Quick Rancho Mirage CA MLS Search

Browse All Modern Style Properties for Sale

$2,095,000
3 Beds 4 Baths 219150137 MLS ACTIVE Status
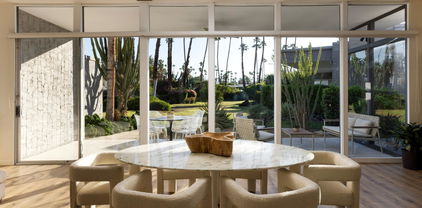
Private, sophisticated, and designed for effortless indoor-outdoor living, this beautifully reimagined Rancho Mirage residence offers a true resort lifestyle. Ideally located just moments from prestigious Tamarisk Country Club, the home blends timeless mid-century influenced architecture, exceptional entertaining spaces, and modern livability--all with the added benefit of no HOA. Offering a rare combination of architectural character, resort-style amenities, and remarkable versatility, this is one of Rancho Mirage's most compelling luxury opportunities. Originally built in 1977 and extensively updated, the home embraces the enduring principles of mid-century modern design with soaring ceilings, clean architectural lines, and abundant natural light. Marble flooring and countertops add understated elegance throughout, while the beautifully appointed kitchen features premium Viking appliances designed for both everyday living and gracious entertaining. The flexible floor plan offers three spacious en-suite bedrooms, each privately situated in its own wing of the home. A media lounge easily serves as a fourth bedroom, while the detached ADU-style office or guest retreat provides exceptional flexibility for remote work, visiting family and friends, multigenerational living, or a private creative studio. Outside, the home lives like a private desert resort. Multiple outdoor living spaces surround a striking blue-tiled pool and spa, creating an inviting setting for peaceful relaxation and memorable gatherings. A heated covered patio, fire pit, and fully equipped outdoor kitchen with gas grill and wok burner make entertaining effortless, whether hosting intimate dinners or weekends with family and friends beneath the desert sky. The gracious primary suite offers generous space for a sitting area or home office, complemented by a walk-in closet and spa-inspired bath. A secondary en-suite guest bedroom features its own luxurious steam shower, creating an elevated retreat for family and guests. Whether you're searching for a full-time residence, an elegant seasonal getaway, or a lock-and-leave desert escape, this exceptional home delivers privacy, flexibility, and resort-style living just minutes from Tamarisk Country Club, El Paseo, fine dining, shopping, Eisenhower Medical Center, and the best of Rancho Mirage and the Coachella Valley.

70881 Windsor Circle, Rancho Mirage

$615,000
3 Beds 3 Baths 219150130 MLS ACTIVE UNDER CONTRACT Status
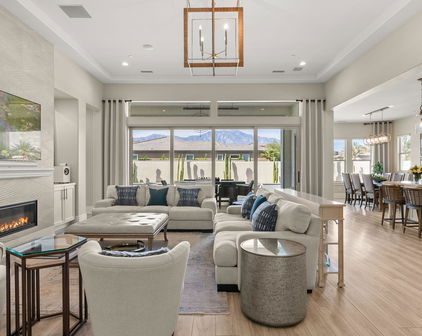
Major System Upgrades Complete! Turnkey Golf Course Home in Guard-Gated Rancho Mirage Country Club. Back on the market with significant improvements, this beautifully updated 3-bedroom, 3-bath residence now offers even greater peace of mind with a newly installed HVAC system, pool heater, and pool filtration system--major upgrades that enhance comfort, efficiency, and long-term value. Located on a premier golf course lot within guard-gated Rancho Mirage Country Club, this contemporary home combines stylish design with an exceptional lifestyle in one of the Coachella Valley's best values. The light-filled open floor plan is designed for effortless indoor-outdoor living. The updated kitchen features modern cabinetry, a center island, breakfast bar, and walk-in pantry, while the spacious great room offers a wet bar and dramatic slate fireplace. Excellent bedroom separation provides privacy, and the attached casita with its own private entrance is ideal for guests, a home office, or studio. Relax or entertain in your private backyard with a sparkling pool and spa overlooking the golf course. A two-car garage plus golf cart parking completes this lock-and-leave desert retreat. Rancho Mirage Country Club is entering an exciting new chapter with a community-wide exterior painting program beginning next month and an approved redevelopment plan designed to enhance the community's long-term appeal and value. HOA amenities include 24-hour guard-gated security, cable TV, high-speed internet, exterior building and roof maintenance, earthquake insurance, front yard landscaping, four community pools and spas, bocce, and beautifully maintained grounds. Golf enthusiasts will appreciate one of the Coachella Valley's best values: access to the private 10-hole golf course for just $1,200 annually per household--an opportunity rarely found in either public or private golf communities. Ideally located just minutes from Sunnylands, Eisenhower Health, El Paseo, and the new Cotino community by Disney, this home offers an exceptional combination of location, lifestyle, and value. Whether you're seeking a full-time residence, seasonal retreat, or lock-and-leave golf home, this property delivers updated systems, outstanding amenities, and an exceptional desert lifestyle.

141 Kavenish Drive, Rancho Mirage

$3,600,000
4 Beds 5 Baths 219148710 MLS CLOSED Status
Experience the pinnacle of luxury living in the heart of Rancho Mirage at Makena, an exclusive retreat designed for those who value design, privacy, and effortless indoor outdoor living. This striking new estate, inspired by legendary architect Joseph Eichler, offers a rare balance of architectural presence and modern livability, ideal for a discerning buyer seeking both style and substance. An 18 foot ceiling anchors the open concept living space, where mountain views are framed through walls of glass and a dramatic book matched porcelain fireplace creates a natural focal point. The wood paneled A frame roofline introduces warmth and scale, bringing a sense of intention to every line and material. The chef's kitchen is both refined and functional, featuring full white oak cabinetry, a 20 foot island, and integrated Miele appliances, designed for seamless entertaining and everyday use. Smart home integration allows effortless control of lighting, audio, and climate, enhancing the experience without overwhelming it. The primary suite is a private retreat, opening directly to the pool and spa. The spa inspired bath features a double walk in shower and freestanding tub, creating a calm, restorative environment. Set on over half an acre, the outdoor living experience is equally considered. An octagonal infinity edge pool, spa, expansive outdoor kitchen with a 20 foot island, and multiple fire features create a setting designed for both intimate evenings and larger gatherings. This is more than a home, it is a statement of clarity, taste, and quiet confidence.

1 Makena Lane, Rancho Mirage

$880,000
3 Beds 2 Baths 219148277 MLS CLOSED Status
This updated mid-century modern home in the sought-after community of Magnesia Falls Cove offers a rare blend of desert modernism and desert chic with sweeping mountain views. A fully permitted, extensive remodel has transformed this enchanting property into a seamless 3-bedroom, 2-bath sanctuary designed for effortless indoor/outdoor desert living. From the street, the home's iconic low-profile lines are clean and crisp white stucco, breeze block accents, aluminum windows, and a white gravel roof. Inside, polished concrete floors pair with a curated collection of fixtures from Design Within Reach and Cedar & Moss. The stunning kitchen features a dine-in island, pantry cabinetry, high-end appliances, open shelving, designer tile, and an integrated laundry cabinet -- all finished with exquisite lighting and light wood tones. The open living and dining areas are anchored by a gas fireplace and walls of sliding glass doors opening to a glittering salt water pool, spa, and panoramic mountain views. Multiple backyard gathering areas include a pergola with fire pit tucked behind the detached two-car garage. The primary suite offers barn-door enclosures, clerestory windows, and an en-suite bath with floor-to-ceiling eucalyptus-toned tile, glass-partitioned shower, floating vanity, and brushed gold fixtures. The hall bath echoes the same attention to detail in a muted driftwood palette with an inviting tub. Additional improvements include an updated HVAC (2023), leased solar, water softening system, professional landscaping, and updated pool equipment, all just minutes from restaurants, coffee houses, shopping, and even the El Paseo shopping district. Solar | Leased Solar | Under $3,000 a year total electrical cost - montly amount vaires depending on production | Installed 2019 • Pool updated 2023 - new pool equipment, new pebble tech, salt water system, and skimmers, cost was $65,000 • Culligan soft water and reverse osmosis system installed • Professional landscaping completed 2023 - $50,0000 • HVAC replaced with air purifier - 2023 • Tankless Hot water heater installed - 2023 • Full kitchen remodel with all new appliances. • Both bathrooms remodeled increasing the size of the primary en-suite by moving the location of the HVAC system to increase the size of the shower. The guest bath's tub is heated to maintain water temperature. • Interior and exterior of home repainted with remodel and exterior re-plastered.

71642 Mirage Road, Rancho Mirage

$987,000
2 Beds 2 Baths 219147779 MLS CLOSED Status
Life is better on Peacock Circle. Originally designed as the personal residence of Architectural Digest featured designer and Billy Haines associate, William Pleasant. This exceptional home blends a modern aesthetic with enduring appeal. Privately set with no HOA, the property offers a resort-like 40-foot lap pool and a fully secluded backyard for effortless indoor-outdoor living. Thoughtfully designed and refined, the home features an impressive floorplan with dramatic interior double doors, concrete floors, a built-in sound system, custom-height cabinetry, and designer finishes throughout. Including the same mirrored stainless door hardware used in the original Giorgio Armani boutique in Beverly Hills. The two bathrooms are illuminated by peach-toned Hollywood lighting that famously takes 15 years off anyone standing before it--a technique Mr. Pleasant developed while working with Hollywood stars. Clean lines and a sophisticated, design-forward sensibility define the entire space. The kitchen offers abundant storage, top-of-the-line KitchenAid appliances (2026), and a thoughtfully integrated partner's desk, creating a seamless work-from-home hub. Cabinetry has been expertly retrofitted to remove outdated elements and upgraded with a German-engineered pull-out waste system and updated plumbing. The home features fresh interior and exterior paint, a brand-new epoxy garage floor (2026), a state-of-the-art ADT security system (2026), and a new HVAC system installed at the end of 2025. Additional improvements include a new washer and dryer (2025), a hot water heater (2024 ), and a completely refreshed pool with new plaster, lighting, and fountains (2026). Enhanced interior insulation further elevates comfort and efficiency, including upgraded drywall and a fully insulated garage--designed to keep the home cooler and more energy efficient during desert summers. Just doors away is a convenient private entrance to the Tamarisk Country Club golf course. This location places you at the center of one of Rancho Mirage's most storied and sought-after private communities. Tamarisk remains a vibrant, member-owned club known for its 18-hole championship golf course and numerous amenities. 37700 Peacock Circle is thoughtfully pre-inspected. This is a rare opportunity to own a sophisticated, design-driven home with true distinction, priced to sell below the recent appraised value.

37700 Peacock Circle, Rancho Mirage

$2,995,000
4 Beds 5 Baths OC-26093657 MLS ACTIVE UNDER CONTRACT Status
COTINO NEW CONSTRUCTION - MOVE-IN READY FULLY FURNISHED - FORMER MODEL HOME! - Set within Rancho Mirage’s new guard-gated Cotino, the first Storyliving by Disney community, this never-before-occupied home with detached Casita by Shea Homes stands as their Panoramica floorplan, an architectural showpiece with captivating mountain views and curated custom upgrades throughout. Offered as a fully furnished, move-in ready package, this exceptional home delivers both immediate comfort and refined design at the highest level. A short stroll from Cotino Bay and Disney’s phenomenal Artisan Club, the four-bedroom, five-bath design extends approx. 4,180 s.f. on a Grand Collection homesite of nearly 12,767 s.f. Enjoy the privacy of a gated entry courtyard with patio that makes a friendly introduction. Indoors, a dramatic two-story ceiling soars over the great room, with clerestory windows welcoming natural light, and a linear fireplace with tile surround that reaches the ceiling. The great room flows directly to a dining room that opens via slide-away doors to a covered patio, and a lux kitchen with walk-in pantry and an oversized island. Chefs of all skill levels will appreciate extensive cabinetry, natural stone countertops with full backsplash, and premium appliances including a built-in refrigerator, six-burner range with griddle and double ovens. Just off the great room, a versatile den or office opens to the front patio, while the primary suite reveals a private world of personal luxury. Generously proportioned, the suite hosts access to the backyard, a spacious walk-in closet, two sinks, picture-frame mirrors, a large shower and freestanding tub. Upstairs, an expansive interior balcony overlooks the great room and leads to a loft with covered view balcony, an ensuite guest room and a secondary bedroom with adjacent bath. For the ultimate in accommodations, guests can stay in a detached casita with patio, beverage refrigerator, barn doors opening to a walk-in closet and a dedicated bath. Rooftop solar helps power the home, and upgrades include stone tile flooring, multiple sliding-glass doors and numerous built-ins throughout. Experience the pinnacle of desert living in a backyard with saltwater pool, spa, open-air fireplace and lawn space. This chic and contemporary model home is close to Cotino Bay’s beaches, dining at the architecturally stunning clubhouse, and community parks. Gelson’s Market, golf resorts and International Airport are moments from home.

79 Harmonious Drive, Rancho Mirage

$6,750,000
5 Beds 5 Baths 219147431 MLS ACTIVE Status
Experience elevated desert living in this stunning new construction, contemporary estate located at 3 Wren in the prestigious city of Rancho Mirage. Designed for both sophistication and comfort, this exceptional residence offers 5 ensuite bedrooms and sits on 1.75 acres of desert landscaping. A private detached casita with two guest suites is perfect for hosting family and friends for extended stays. Thoughtfully designed with versatility in mind, the home also features a dedicated office and a flexible bonus space ideal for a media room, gym, or additional lounge. Expansive oversized sliding glass doors seamlessly blend indoor and outdoor living, opening to breathtaking panoramic mountain views that define the ultimate resort-style experience. At the heart of the home, the gourmet kitchen is outfitted with premium Dacor appliances, including a wine refrigerator, and is complemented by a well appointed butler's pantry, perfect for effortless entertaining. Every detail has been curated to enhance both daily living and large-scale gatherings. Step outside to your private oasis, complete with saltwater pool, infinity edge spa, an outdoor shower and generous entertaining spaces designed for unforgettable evenings under the desert sky. Modern convenience meets sustainability with owned solar panels, a backup battery system, and a fully integrated Control4 smart home system. Sophisticated yet serene, this remarkable property embodies the essence of luxury desert living where comfort, technology, and natural beauty come together in perfect harmony.

3 Wren Court, Rancho Mirage

$3,860,000
5 Beds 6 Baths 219147244 MLS CLOSED Status
Newly offered at $3,995,000, 36 Mirada Circle is a quietly spectacular home set high within the gates of Mirada Estates. Completely reimagined as a soft modern retreat, the residence brings together natural materials, clean lines, and light filled spaces in a way that feels both elevated and deeply livable. From the moment you enter, the home opens wide. Eighteen foot ceilings with exposed wood beams, wide plank white oak floors, and walls of glass create an immediate sense of calm and scale. The views stretch across the valley toward the San Jacinto Mountains and shift beautifully throughout the day and evening. From the living room, you can even watch planes glide into Palm Springs, a subtle reminder of how elevated this setting truly is. At the heart of the home, a 25 foot pocket sliding door disappears completely into the wall, allowing indoor and outdoor living to flow as one. The kitchen is both striking and inviting, designed for gathering, lingering, and cooking with ease. A walk in pantry keeps everything beautifully tucked away, while a custom backlit bar adds warmth, texture, and quiet drama. The home offers five en suite bedrooms and six baths, including a private casita ideal for guests, extended family, or a home office. The primary suite is a true retreat, with a spa inspired bath wrapped in floor to ceiling stone, a freestanding jetted tub, walk in shower, private sauna, and two generous walk in closets with custom built ins. Outdoors, expansive terraces, a pool and spa, fire features, and outdoor dining areas are positioned to take in the views and desert sky. Whether hosting a gathering or enjoying a quiet morning coffee, the setting feels effortless and serene. Mirada Estates is a 24 hour guard gated community neighboring The Ritz Carlton, Rancho Mirage. Residents enjoy preferred access and discounts to dining, spa, fitness, and hotel services, bringing a five star lifestyle into everyday life. This is a home created with intention, elevated, warm, and quietly unforgettable.

36 Mirada Circle, Rancho Mirage

$1,550,000
3 Beds 4 Baths 219146746 MLS CLOSED Status
Modern Luxury Meets Resort-Style Living Designer Remodeled Estate with Breathtaking Indoor-Outdoor Flow Experience the pinnacle of California luxury living in this newly remodeled designer home, where every detail has been thoughtfully curated to inspire comfort, elegance, and effortless entertaining. Set on a beautifully landscaped 1/3-acre lot, this private retreat offers a seamless fusion of indoor and outdoor living with a resort-like ambiance. Entering the home you are welcomed by huge vaulted ceilings, Italian terrazzo-style tile flooring, new modern doors and custom cabinetry throughout. A fully reimagined open-concept kitchen is perfect for entertaining, featuring a large custom sushi-style island with prep sink, crystal quartzite countertops, and Miele appliances--a true chef's dream. A pass-through kitchen window enhances outdoor entertaining, perfectly connecting the kitchen with the expansive backyard and pool area. The interiors continue to boast all new custom modern oak cabinetry, designer lighting and fixtures, and French doors providing a personalized outdoor experience from each living space. A striking custom fireplace anchors the main living area, balancing warmth and modern design with built-in storage and style. A chic floor-to-ceiling glass penny tile powder room is set aside for the living area and guests. Each bedroom is a private retreat with its own en-suite bathroom, showcasing a new vanity, designer tile and elevated finishes. The primary suite offers a zen-like escape with a spa-inspired wet room, separate toilet closet, tranquil ambiance with ample natural lighting. Celebrating your outdoor living experience you will enjoy your newly renovated pool and spa, expansive shaded gazebo and multiple lounge areas great for large celebrations or intimate gatherings. The lush natural lawn is shaded by a mature olive grove, and enjoys a completely fenced yard for added security and privacy with tall ficus hedges surrounding the entire property. Low HOA. Gated community. Spa, pool, lighted tennis courts, RV Parking. Whether you're hosting guests or enjoying peaceful moments alone, this home is a masterclass in contemporary resort-style living. Chic. Private. Breathtaking.

17 Lincoln Place, Rancho Mirage

$4,998,000
4 Beds 5 Baths OC-26081429 MLS ACTIVE Status
Introducing 8 Makena, An Architectural Masterpiece that is the premiere trophy property in the development that blends futuristic design with mid-century modernist aesthetics, inspired by the legendary architect Joseph Eichler. Dubbed the "Desert's Iron Man House", this private, gated estate is an exclusive oasis for the most discerning clientele. Set on over half an acre of meticulously manicured grounds, this 4,702-square-foot marvel offers a one-of-a-kind living experience in the prestigious enclave of Rancho Mirage, just moments from the fine dining and luxury shopping of El Paseo. With soaring ceilings up to 20 feet, floor-to-ceiling glass walls , no interior steps , limestone flooring throughout and expansive free flowing open spaces, this home captures 270-degree vistas of the stunning Santa Rosa Mountains, bathing the southwest-facing outdoor spaces in dramatic sunset views. The distinctive round arc reactor pool and expansive outdoor entertainment areas fulfill every desire, making this estate ideal for grand gatherings or intimate family moments. Inside, the residence boasts spacious living areas designed to entertain, including a luxurious primary suite with mountain views, a large walk-in shower, and a soaking tub. A separate, fully equipped casita adds a private retreat for guests or extended family, complete with its own kitchenette, bath, and outdoor living space. The home's strategic design harmonizes opulent indoor spaces the graciously tie in the outdoor living areas to be ONE, featuring a James Bond-worthy relaxation pavilion, bar, and barbecue area, perfect for the entertainer at heart. Whether lounging by the rim-flow pool, enjoying an outdoor shower, or relaxing in the suite's outdoor bath under the summer stars, this residence delivers an unparalleled experience. With a two-car garage, two-car carport, and close proximity to private jet charters, this estate offers the ultimate in convenience and luxury. 8 Makena is the epitome of architectural excellence, a world-class sanctuary ready to elevate any portfolio.

8 Makena Lane, Rancho Mirage

$4,970,000
4 Beds 5 Baths 219145189 MLS ACTIVE Status
Thunderbird Heights Estate with Panoramic Views. Located in the highly coveted gated community of Thunderbird Heights in Rancho Mirage, this sprawling mid-century estate sits directly across from the legendary Thunderbird Country Club on an extraordinary private .68-acre view lot. Few homes in the desert enjoy such sweeping down-valley and mountain views, visible from most rooms and the spectacular outdoor entertaining spaces. This impressive single-level residence offers approximately 5,317 square feet of classic desert architecture, featuring 4 spacious ensuite bedrooms and 4.5 beautifully remodeled bathrooms. The dramatic great room with pocket sliding glass doors creates seamless indoor-outdoor living, ideal for entertaining while taking in the breathtaking scenery. Also offered furnished with custom art work. The expansive primary suite is a true private retreat, complete with its own office, gym area, and dry sauna, plus a luxurious spa-inspired bathroom with dual walk-in closets. Three additional bedrooms, and one of them is an attached Casita. Designed for entertaining, the resort-style backyard showcases a remodeled pool and spa, multiple lounge and dining areas, expansive lawns, and mature landscaping--all positioned to maximize the stunning valley and mountain views. Additional highlights include a remodeled gourmet kitchen with a large island, Bosch appliances, and a breakfast nook, two oversized two-car garages, owned solar, a wine room, and a large laundry room, offering both comfort and efficiency in this remarkable estate. Huge Upgrades: terraced back with citrus trees. Private showings by appointment only.

70288 Pecos Road, Rancho Mirage

$7,000,000
5 Beds 5 Baths 219144405 MLS CLOSED Status
Extensively remodeled, restored and embellished by an owner with a keen eye for impeccable Mid-Century Modern design, this 1957 Thunderbird Heights estate in Rancho Mirage is available for the first time in more than 17 years. The fully furnished (per inventory) residence includes premium furnishings, complete with vintage, bespoke and designer pieces. Walled and gated, private grounds extend approximately 32,670 square feet and cater to memorable entertaining with a zero-edge pool with Baja entry, spacious patios, a shade pavilion and sweeping mountain and valley views. Inspired landscaping reveals the talents of Marcello Villano, who has created stunning gardens including those at Jennifer Aniston's Bel Air home. Interiors framed in walls of glass measure nearly 4,900 square feet and host five bedrooms and five- and one-half baths. Renowned throughout the Coachella Valley, architect Howard Lapham created the single-level residence, which offers outstanding scale and impressive interiors from designer Sheldon Harte. Views to the backyard and beyond greet guests in the foyer, which introduces gallery-sized living areas with high ceilings, poured-in-place terrazzo flooring throughout, original stone walls, Venetian plaster and custom lighting. The living room displays a fireplace and beautiful vistas, an intimate den presents a walk-in wet bar and leather-paneled wall, and the kitchen blends period style with modern convenience. Details include cedar ceilings in select locations, furnishings from Knoll, Artemide light fixtures, glass tiles imported from Italy, and Kelly Wearstler wallpaper. Showcased on the pages of ELLE Decor, this era-defining home treats everyone to comfort and privacy. A detached two-room guest house is privately situated close to the outdoor amenities. The primary suite offers two bathrooms, a stainless-steel soaking tub, cork-lined dressing room, and an exterior patio with rain shower. The estate's exceptionally exclusive address within guard-gated Thunderbird Heights is moments from Thunderbird Country Club's famous 18-hole golf course, and only minutes from downtown Palm Springs, its international airport, and endless recreational opportunities across the valley.

70662 Placerville Road, Rancho Mirage

$2,800,000
3 Beds 4 Baths 219144340 MLS CLOSED Status
Striking is the only word that truly captures this one-of-a-kind residence. The epitome of desert elegance, 23 Emerald Court is located in the highly coveted Revelle at Clancy Lane community in Rancho Mirage. This exquisite home offers a seamless blend of modern sophistication and serene desert living. Featuring 3 bedrooms and 3.5 bathrooms, the open-concept floor plan is thoughtfully designed for both effortless entertaining and comfortable everyday living. Expansive living spaces are filled with natural light, showcasing high-end finishes and custom details throughout. The chef's kitchen is a true showpiece, appointed with premium Wolf, Sub-Zero, and Asko appliances. The spacious great room opens to breathtaking views of the lush, private backyard and the surrounding desert mountains, creating the ultimate indoor-outdoor experience. Step outside to your own resort-style retreat featuring a stunning negative-edge pool and spa--perfect for enjoying the desert's incredible year-round climate. Additional highlights include custom interior hardwired roller shades in the living and great rooms, along with floor-to-ceiling motorized exterior screens for ultimate comfort and privacy. Ideally located just minutes from world-class golf, luxury shopping, fine dining, and entertainment, this home offers the very best of Rancho Mirage living in a private and tranquil setting. Come experience the luxury and lifestyle that awaits at 23 Emerald Court. Schedule your private showing today!

23 Emerald Court, Rancho Mirage

$7,250,000
5 Beds 5 Baths 219144081 MLS ACTIVE Status
Named one of Wallpaper* Magazine's Top 25 Houses in the World, 2025. Published in Robb Report, Mansion Global, and Palm Springs Life. Venue for the Palm Desert Food & Wine Festival Celebrity Chef Reception. Featured in the March 2026 Palm Springs Life Fashion Edition. THE DREAMER ESTATE by AIA Award-winning architect Robert Stone is not a home that needs an introduction. It needs to be experienced. Stone's residential work has been used as locations by Saint Laurent, Roberto Cavalli, and Beyonce. His architecture sits in the permanent collection of cultural relevance. This is his latest residential design on 3.83 acres in the heart of Rancho Mirage. THE ARCHITECTURE - Designed around the sun's path. A signature silver roof floats above walls of glass, dissolving the line between interior and desert landscape. Decorative breeze blocks cast intricate shadow patterns throughout the day. Every window frames the San Jacinto Mountains. THE SETTING - Located on private roads on Kelley Lane, the estate overlooks the former ranch of Frank Sinatra, now approved for development into 16 private lots expected between $5.5M and $6.8M. Roads are being cobbled and gated. The Dreamer Estate sits on 3.83 acres, more than double the largest lot in that new development, and it is already built. THE RESIDENCE - Four bedrooms including a serene primary suite and the Lil' Dreamer guest suite. Half-olympic pool. Curated outdoor spaces for intimate evenings or large-scale entertaining. Fully turnkey. Every element is intentional. This is architecture acquired the way you acquire art.

38850 Kelley Lane, Rancho Mirage

$1,050,000
4 Beds 3 Baths 219143930 MLS CLOSED Status
Tucked inside Iridium, a boutique gated enclave of just 27 New Century Modern residences in Rancho Mirage, this newer home channels the clean lines and easy elegance of classic desert design--reimagined for today's lifestyle. Inspired by the mid-century movement that shaped the Coachella Valley, this fully equipped mini estate delivers a polished blend of luxury, comfort, and effortless indoor-outdoor living. Inside, an open great-room layout is elevated by soaring 10-foot ceilings, recessed lighting, and expansive multi-slide doors that dissolve into two private outdoor patios--perfect for morning coffee, golden-hour cocktails, and everything in between. The resort-style backyard takes center stage with a Neptune-inspired saltwater pool and spa, outdoor shower, and fire pit, all framed by tranquil panoramic mountain views--including twilight skies with sightlines toward San Jacinto and Big Bear. Designed with privacy in mind, the home offers four bedrooms. The primary suite is a serene retreat with an oversized shower, accent-lit double vanity, and a generous walk-in closet. The gourmet kitchen flows seamlessly into the great room and wet bar, featuring top-tier stainless appliances and a quartz slab island--tailor-made for entertaining. Modern conveniences include a whole-home water purification + softener system, tankless water heater, smart lighting and home features, high-speed data wiring, and owned solar--a crisp, contemporary take on iconic desert living at its most refined.

10 Iridium Way, Rancho Mirage

$1,475,000
3 Beds 3 Baths 219143860 MLS CLOSED Status
Positioned above the valley floor in Rancho Mirage, 15 Alta Vista offers an elevated setting with expansive mountain and valley views and a strong sense of privacy. From its vantage point a few hundred feet above the surrounding landscape, the home captures the desert's changing light from morning through evening, creating a visual connection that defines daily living. Remodeled approximately five years ago, the residence presents with a cohesive, modern aesthetic and thoughtful upgrades throughout. Vaulted ceilings and skylights enhance the scale and openness of the primary living spaces, while electric skylight blinds provide comfort and light control. The kitchen is finished with Taj Mahal quartzite countertops & backsplash, soft-close cabinetry throughout, and generous storage, opening seamlessly to the dining and living areas for both entertaining and everyday use. Clean lines and consistent finishes create a sense of continuity from room to room. Large sliding doors extend the living space outdoors to a covered travertine patio, pool, and spa oriented toward the views. The backyard is designed to take full advantage of the home's elevation, offering space for outdoor dining, quiet mornings, and evenings framed by mountain silhouettes. Mature landscaping and thoughtful orientation contribute to a setting that feels both open and private. Owned solar enhances long-term efficiency, and the garage is equipped with an EV charging plug, adding modern convenience to the home's extensive improvements. From its elevated position to its completed remodel, the home offers a cohesive living experience centered on light, outlook, and indoor-outdoor flow. The result is a residence that feels current, comfortable, and intentionally positioned to take advantage of its perspective within Rancho Mirage.

15 Alta Vista, Rancho Mirage

$2,200,000
4 Beds 5 Baths 219143009 MLS CLOSED Status
Welcome to Dominion, an intimate gated enclave of just 14 contemporary residences set across more than eight beautifully landscaped acres and framed by breathtaking southwest mountain views. The community offers a rare combination of architectural presence, privacy, and open space. Inside, more than 4,000 square feet of living space is defined by soaring ceilings and expansive entertaining areas designed to feel both impressive and inviting. A gracious formal living room and dining room anchor the home, each lined with sliding glass walls that open to the outdoors, creating seamless indoor-outdoor living and filling the interiors with natural light. The heart of the residence is a true chef's kitchen, featuring Wolf and Sub-Zero appliances, dual dishwashers, custom cabinetry, granite countertops, a walk-in pantry, and a generous center island. The kitchen opens naturally to the family room and breakfast area, while a well-placed wet bar connecting the family and dining rooms enhances both casual gatherings and formal entertaining. The home offers four ensuite bedrooms, one being a private detached guest house complete with wet bar, walk-in closet, and bath—ideal for guests or extended stays. A stylish powder bathroom with floating vanity and vessel sink adds a contemporary touch. The primary suite serves as a peaceful retreat, capturing southern mountain views and offering a spa-inspired bath with dual vanities, roman soaking tub, separate shower, and a spacious walk-in closets. Travertine flooring throughout the living areas and premium carpeting in the bedrooms provide warmth and timeless sophistication. Outdoors, the backyard becomes a private resort. A saline pool and spa are set against panoramic mountain views, complemented by an outdoor BBQ island, fireplace lounge area, all surrounded by mature custom landscaping for exceptional privacy. Additional amenities include an oversized three-car garage, providing generous storage and convenience. Located just minutes from El Paseo's renowned boutiques, galleries, and dining, this residence blends architectural style, indoor-outdoor living, and exclusivity in one of the desert's most intimate communities.

16 Dominion Court, Rancho Mirage

$4,600,000
7 Beds 7 Baths 219142628 MLS ACTIVE Status
Designed by Lance O'Donnell, AIA, of O2 Architecture, this architecturally significant residence is a refined modern desert compound set against the mountains of Rancho Mirage. Featured across multiple architectural and design publications, the home carries a quiet pedigree expressed through thoughtful scale, light, and proportion. Spanning approximately 5,119 square feet on a generous 0.7-acre lot, the estate is composed of three separate structures, creating a private, compound-like setting ideal for hosting, multigenerational living, or guests who value independence and privacy. The flexible layout offers seven bedrooms and seven bathrooms, allowing the home to adapt effortlessly to both everyday living and large-scale entertaining. Architectural details define the experience throughout. A striking floating ceiling introduces a sense of volume and lightness, while walls of glass and intentional orientation invite abundant natural light, blurring the line between indoors and out. The result is an atmosphere that feels open, calm, and deeply connected to its desert surroundings. Resort-level amenities elevate the lifestyle, including a 25m lap pool designed for both fitness and leisure, additional pools framed by new decking, and outdoor living spaces enhanced by misters for warm desert days. Indoors, a state-of-the-art private theater room offers a cinematic retreat, complemented by a whole-home sound system and a comprehensive home security system for comfort and peace of mind. A dedicated sauna completes the experience, adding a restorative layer to this desert sanctuary. Set within a highly desirable enclave of Rancho Mirage, the property enjoys proximity to world-class dining, golf, and entertainment, while maintaining the tranquility of a mountainside desert oasis, offering a rare balance of seclusion, views, and architectural presence.

42055 Indian Trail, Rancho Mirage

$5,850,000
4 Beds 5 Baths 219140950 MLS CLOSED Status
Architectural Masterpiece in Thunderbird Heights. Set high above the desert floor, behind the gates of coveted Thunderbird Heights, this rare modern estate is a study in vision, privacy, and timeless design. Conceived by architects Ira Johnson, AIA, and George Ritter, AIA—protégés of modernist icon William Cody—the residence is a masterful 1970s reinterpretation of Cody's desert modernism, executed with precision and restraint. Spanning approximately 4,700 square feet, the home is defined by steel-beam trusses, expansive walls of glass, and luminous white mud brick—an architectural language that feels both grounded and ethereal. Thoughtfully composed sight lines frame sweeping 360-degree panoramas, from the Santa Rosa Mountains to the desert valley and city lights beyond. Each bedroom suite enjoys its own immersive view, creating a deeply private, resort-like experience. At the heart of the home, an expansive open living space unfolds beneath soaring ceilings, where floor-to-ceiling glass dissolves the boundary between indoors and out. Light, landscape, and architecture converge in a serene, almost meditative flow—equal parts gallery and sanctuary. Set on over half an acre, the grounds are lush, mature, and impeccably curated, offering a quiet counterpoint to the dramatic elevation and views. This is not simply a residence—it is a private compound, designed for those who understand architecture as art. A rare opportunity to acquire a singular work of desert modernism—elevated, authentic, and quietly iconic.

70149 Sonora Road, Rancho Mirage

$1,675,000
3 Beds 5 Baths 219140501 MLS CLOSED Status
Beautifully reimagined and professionally designed Mid Century Home located in the last phase of Tamarisk West original architect S.Charles Lee. Complete professional renovation with no expense spared.The home is sold furnished , so you can indulge in the expertly executed , design forward living space and cohesive stylish flow.New state of the art systems, windows and doors and efficient HVAC technology augmented by owned solar. The moveable window wall invites the outside in. Unwind and enjoy the Southfacing Mountain View's from the expansive outdoor patio with fireplace. ..Making the most of our desert climate.Three bedrooms, dedicated media room , 4 and 1/2 baths (with 2 baths off the primary bedroom). Enjoy a welcoming , open and bright living area with adjacent 325 bottle climate controlled wine cellar. Tasteful finishes complement the wide open floor plan. Notable upgrades include custom retractable window wall...electric patio screen..distributed HVAC with room by room control, owned photovoltaic solar array, 2 tankless water heaters, water filtration, custom electric roller shades throughout including the window wall.Also boasting Sonos sound throughout , Jennair appliances with dual fuel double ovens, six burner and griddle range, dual dishwashers, wine storage with custom environmental controls, home theater electronics, outdoor kitchen with Blaze grill and dual burners. Heatilator linear outdoor fireplace with remote control; and 8 inch block wall..Gourmet kitchen with quartz countertops, large 48 inch porcelain floor tile , LED lights with Legrand controls, under cabinet land vanity lighting and the list goes on !!!! Adjacent to Tamarisk Country Club with private gated entrance for members. Offered at $1,775,000 Furnished.

1412 Tamarisk W Street 3, Rancho Mirage

$1,325,000
3 Beds 3 Baths 219136759 MLS CLOSED Status
ACCEPTING BACKUP OFFERS. Designed and built in 1972 by legendary architect S. Charles Lee as his own residence, this home stands as a rare testament to one of America's most influential architectural legacies. Lee (1899-1990) is best known for defining the glamour and modernity of Hollywood's Golden Age, designing more than 400 theaters nationwide—including icons such as the Los Angeles Theatre, Tower Theatre, and Fox Wilshire. In his later years, Lee brought his creative vision to Palm Springs and the Coachella Valley, helping shape the region's desert modern aesthetic. This residence at Tamarisk West remained in the Lee family until 2016 and served as the setting for countless family milestones, intertwining personal history with architectural heritage. Spanning over 3,100 square feet, the home captures the essence of desert modernism—light-filled, sculptural, and deeply connected to its surroundings. Distinctive design elements include Elrod-inspired wall cutouts, original raked stucco finishes, and dramatic floor-to-ceiling glass walls framing panoramic desert views. The flexible floor plan features 3 bedrooms and 3 full baths, a generous media room (easily converted to a 4th bedroom), and a versatile studio with private entrance ideal for guests, creative use, or remote work. The updated kitchen and spa-like primary bath blend modern comfort with original architectural integrity. Set on a private corner lot with an extended driveway and secluded yard, this home offers both privacy and convenience—steps from lush community grounds and direct gate access to Tamarisk Country Club, where golf, tennis, pickleball, and luxury amenities await. One of the largest and most significant homes in Tamarisk West, the S. Charles Lee Residence is more than a property—it's a piece of architectural and cultural history, offering timeless design, low HOA dues, and leased solar for modern efficiency.

1405 Tamarisk West Street, Rancho Mirage

$975,000
3 Beds 4 Baths 219136551 MLS CLOSED Status
Your Dream Desert Life Starts Here! This south-facing home is the popular Voyage Plan and it's absolutely ready for you—the current owners have already taken care of all the expensive, high-end upgrades you would want! As you step inside from your private front patio, you'll immediately notice the tons of natural light. Everything here feels high-quality and easy to live with, from the custom built-in cabinetry, to the fancy motorized shades and plantation shutters. The kitchen is truly a showstopper; it's a chef's dream with a huge island featuring a gorgeous quartz waterfall edge, top-of-the-line appliances, and all the storage you need in the soft-close cabinets and large walk-in pantry. The living area is cozy yet elegant, featuring a great room centered on a stylish fireplace with built-in storage on both sides, while the dining area offers a lovely view of the mountains. Need a quiet spot to work or manage bills? The den is perfect, set up with custom shelving, a desk, and storage. With three spacious bedrooms and three-and-a-half baths, there's plenty of room for family and guests. The primary bedroom is your private oasis, complete with a spa-like shower, double sinks, and two large closets! Out back, the yard is professionally finished and ready for entertaining. You'll especially love the elevated viewing platform—the perfect spot for evening cocktails and taking in those spectacular desert sunsets. Practical features include fully paid-off solar panels (a huge savings!) and an oversized garage that fits two cars plus your golf cart. Best of all, you get full access to the incredible Del Webb lifestyle, including a resort-style clubhouse, pools, fitness center, tennis, and pickleball. Don't miss this one—it's the perfect place to start living the good life! ** Photos have been virtually staged.

13 Tannin, Rancho Mirage

$5,400,000
4 Beds 6 Baths 219135136 MLS CLOSED Status
Welcome to this cutting-edge desert contemporary masterpiece, a fully furnished 4-bedroom, 6-bathroom estate offering 5,048 sq ft of refined luxury and sophisticated design. Situated on a premium cul-de-sac lot with highly sought-after southwest exposure, this residence captures breathtaking, panoramic mountain range views and delivers resort-style living at its finest. From the moment you enter through the dramatic pivot front door, you're greeted by 14-foot ceilings, a custom 9-foot fireplace, and motorized pocket sliding doors that seamlessly blend indoor and outdoor living in the expansive great room. A step-down bar and a stunning glass-enclosed wine room add flair to your entertaining space, while the adjoining dining area features manual pocket sliders for effortless flow. The chef's kitchen is outfitted with top-of-the-line Wolf and Sub-Zero appliances, a substantial walk-in pantry with built-in cabinetry, a full-size refrigerator, and an integrated coffee station—perfect for hosting or daily luxury. Each of the four en-suite bedrooms, including a private office, features direct access to the exterior, offering serene transitions to the landscaped surroundings. The primary suite is a true retreat with a spa-like bath, dual water closets, and sliding doors that lead to a secluded outdoor tranquility garden. Outdoors, the resort-style amenities continue with a custom pool and spa, a full outdoor entertainment center with pop-up TV, fire ledge, recessed electric heaters, and a mist system for year-round comfort. A covered structural patio overhang and 36x36 tile flooring that flows from the interior to the exterior enhance the seamless, modern design. Additional features include a private, gated, motor courtyard, four-car garage (~1,165 sq ft) with two AC units, Sonos sound system throughout the home including interior and exterior and custom lighting and premium finishes throughout This home redefines high-end desert living—resort never looked so good.

8 Sterling Ridge Drive, Rancho Mirage

$680,000
2 Beds 2 Baths 219134487 MLS CLOSED Status
Price Improvement to be the deal of the mid century!!!! This stunning, light filled condo available at the highly desirable Tamarisk Gardens is waiting for you! 1 of only 28 condominium homes, built in 1966 and designed by architects McCarthy and Hartfelder, it is located adjacent to and steps away from the Tamarisk Country Club. The open, light filled floor plan consists of a large living room with a 2-way gas fireplace, and formal dining area which opens to a private patio. The updated chef's kitchen includes top-of-the-line Wolf, SubZero and Bosch appliances. There is an informal dining area off the kitchen as well as a breakfast bar to allow for plenty of entertaining. There are two main suites, each with a generous walk-in closet, plus a large den/office. Each of the two baths have been updated. The home opens onto private, south facing patio with mountain views and has loveling evening lighting. The home also offers plenty of upgraded interior lighting and ceiling fixtures to create the perfect mood for evening entertainment. There is also leased solar with favorable rates, and electric window coverings. Assigned carport and an additional dedicated parking space is included. The grounds are impeccably maintained, with a community pool and spa which are steps from this home. Some of the furniture could available outside of escrow. Buyers and their agents are to conduct thorough investigates regarding the property and verify any information regarding this property.

70164 Frank Sinatra Drive, Rancho Mirage

$1,225,000
4 Beds 4 Baths 219132869 MLS CLOSED Status
Modern Mediterranean design. A gated courtyard entry leads to the main house with double glass doors. Douglas Fir Beams in the vaulted living room ceiling balances rustic elegance with the warmth of the fireplace and woven pendant lighting. The visual and functional kitchen design is highlighted by exquisite Belvedere slab granite. To a chef's delight there are top quality appliances including a Thermador 36'' range and Wine Cabinet, KitchenAid Refrigerator/Freezer and large walk-in pantry. Enjoy breakfast and casual dining at the kitchen island or in the nook adjoining the family room featuring a sleek floor-to-ceiling tiled fireplace. Three bedrooms in the main house continue the theme of balanced visual accents. Bathroom aesthetics include colorful custom tiles from Morocco and luxurious Lion's Paw Double Slipper soaking tub. The CASITA/4th BR with En Suite, with private entry is perfect for Family, Guests or home office. The .37 acre parcel is completely private. A specially designed 'Cool' finish was applied to the patio surrounding the salt water pool and spa. Covered patios ensure the comfort of outdoor dining. Expansive side yards are perfect for kids play area, pets or sports activities. Versailles is a gated community with basketball and tennis. Close proximity to shopping, restaurants, schools, Eisenhower Heath Center, theaters and easy access to I10 provides accessibility to this enjoyable lifestyle.

7 Chopin Court, Rancho Mirage

$5,740,000
6 Beds 7 Baths 219131965 MLS CLOSED Status
Welcome to 7 Makena Lane, a stunning new construction in the heart of Rancho Mirage. This recently completed luxurious residence, represents the pinnacle of contemporary desert living, combining architectural elegance with the natural beauty of the surrounding landscape. Situated on the most coveted lot in the area, this property has unparalleled southern & western exposure, bathing the home in natural light throughout the day. The residence is perfectly positioned to capture sweeping panoramic views of the Santa Rosa Mountains and the iconic Mt. San Jacinto, providing an ever-changing backdrop of vibrant sunsets, rugged peaks, and serene desert vistas. Designed with meticulous attention to detail, the home features high-end finishes and thoughtful design elements that cater to the discerning homeowner. From the moment you step inside, you'll be greeted by soaring ceilings, expansive glass walls, and an open-concept floor plan that seamlessly integrates indoor and outdoor living. The main home is 5,120 sf and features 4 en-suite bedrooms, a powder bath, office/flex space, great room, double island kitchen and attached 3-car garage. The separate Casita is 1,108 sf with 2 bedrooms, 1.5 bathrooms, kitchenette, laundry and 2-car garage. Offering a combined 6,228sf, 6 bedrooms, 7 bathrooms (5 bathrooms plus 2 powder bathrooms) and 5-car garage. This is more than just a home, it's an experience, a sanctuary, and a testament to modern luxury.

7 Makena Lane, Rancho Mirage

Start Your Search

Rancho Mirage Modern Style Real Estate & Homes

Our website features the best real estate search for homes, condos, land and foreclosure properties available in Rancho Mirage, CA. It is the only site you will ever need! It is easy-to-use and updated by the official Realtor®’s database every 15 minutes. 

You can save searches, and get daily email alerts of new listings, price changes, sold data, and market reports. Our Interactive Map Search allows you to view properties on a map or refine your search by drawing the boundaries around the area you desire. 

Curious about what’s happening in your neighborhood? You can create a custom market report to see what’s active, under contract, and sold in your neighborhood! 

Considering selling or refinancing your home? Get an INSTANT property valuation now!

Contact us today to find out how we can be of assistance to you!