13 Tannin, Rancho Mirage, CA 92270
- $975,000
- 3
- BD
- 4
- BA
- 2,726
- SqFt




- Sold Price
- $975,000
- List Price
- $995,000
- Closing Date
- Nov 13, 2025
- Status
- CLOSED
- MLS#
- 219136551
- Year Built
- 2023
- Bedrooms
- 3
- Bathrooms
- 4
- Living Sq. Ft
- 2,726
- Lot Size
- 7,593
- Lot Location
- Back Yard, Front Yard, Landscaped, Close to Clubhouse, Cul-De-Sac
- Days on Market
- 21
- Property Type
- Single Family Residential
- Style
- Mediterranean, Modern, Spanish, Traditional
- Stories
- 1
- Neighborhood
- Del Webb RM
Property Description
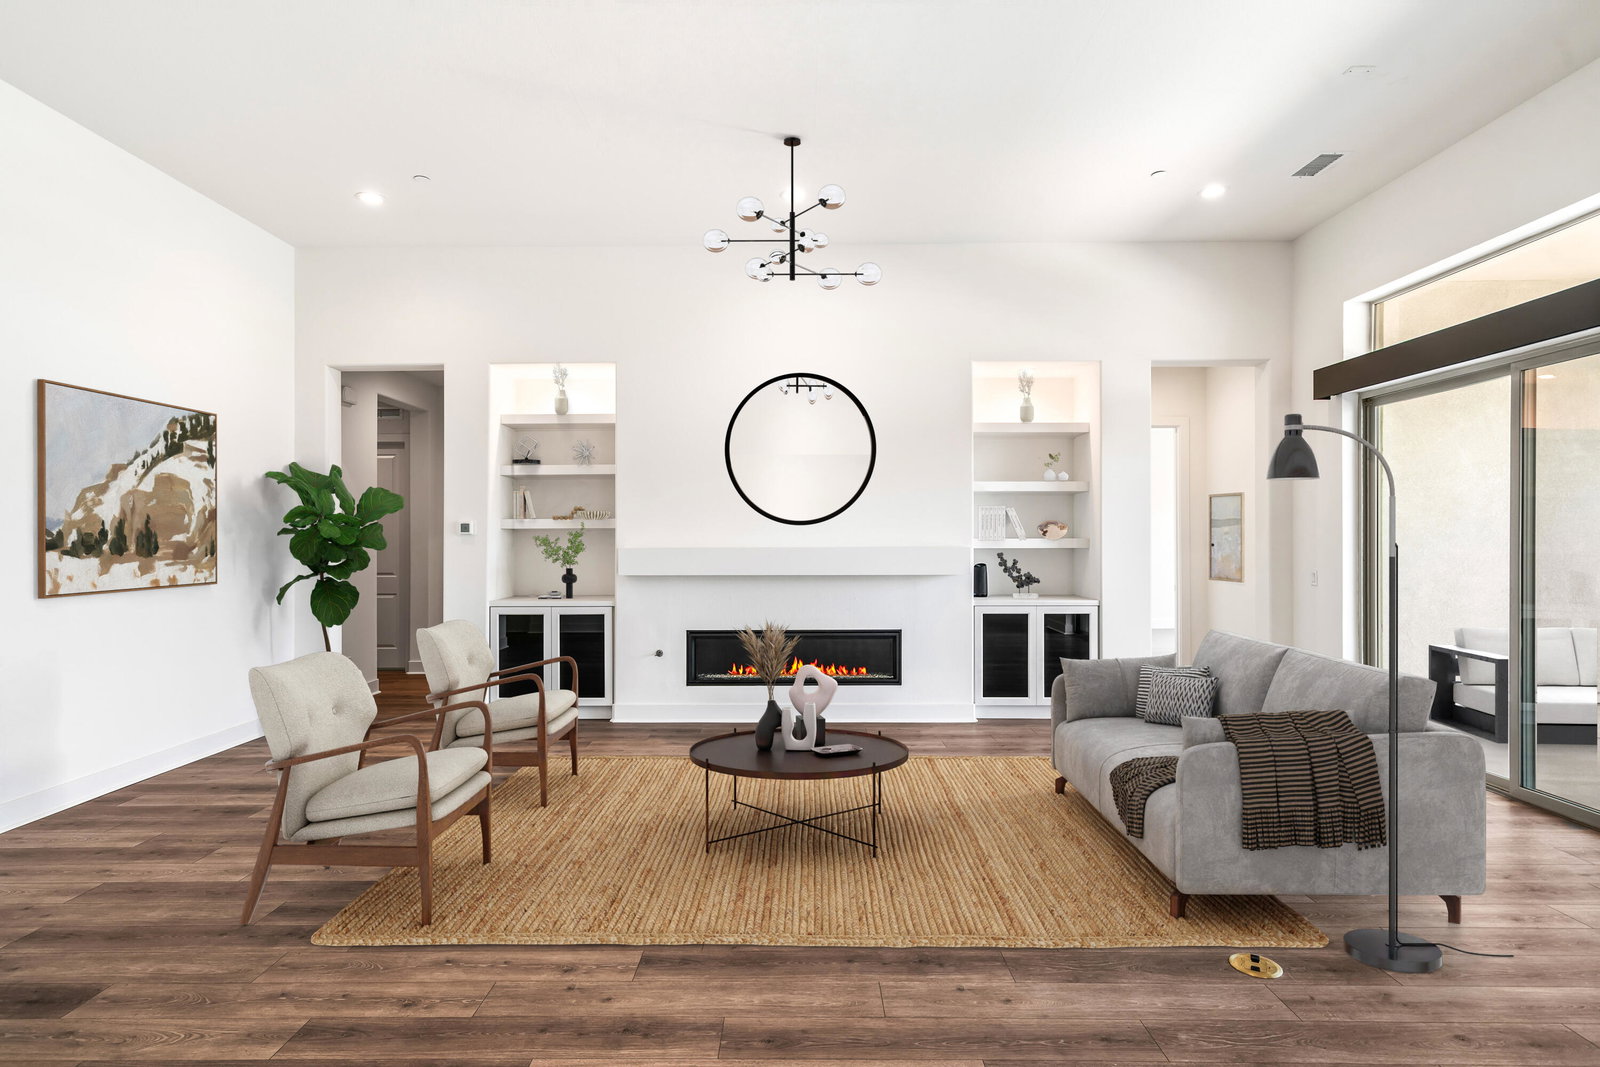
Your Dream Desert Life Starts Here! This south-facing home is the popular Voyage Plan and it's absolutely ready for you—the current owners have already taken care of all the expensive, high-end upgrades you would want! As you step inside from your private front patio, you'll immediately notice the tons of natural light. Everything here feels high-quality and easy to live with, from the custom built-in cabinetry, to the fancy motorized shades and plantation shutters. The kitchen is truly a showstopper; it's a chef's dream with a huge island featuring a gorgeous quartz waterfall edge, top-of-the-line appliances, and all the storage you need in the soft-close cabinets and large walk-in pantry. The living area is cozy yet elegant, featuring a great room centered on a stylish fireplace with built-in storage on both sides, while the dining area offers a lovely view of the mountains. Need a quiet spot to work or manage bills? The den is perfect, set up with custom shelving, a desk, and storage. With three spacious bedrooms and three-and-a-half baths, there's plenty of room for family and guests. The primary bedroom is your private oasis, complete with a spa-like shower, double sinks, and two large closets! Out back, the yard is professionally finished and ready for entertaining. You'll especially love the elevated viewing platform—the perfect spot for evening cocktails and taking in those spectacular desert sunsets. Practical features include fully paid-off solar panels (a huge savings!) and an oversized garage that fits two cars plus your golf cart. Best of all, you get full access to the incredible Del Webb lifestyle, including a resort-style clubhouse, pools, fitness center, tennis, and pickleball. Don't miss this one—it's the perfect place to start living the good life! ** Photos have been virtually staged.
/u.realgeeks.media/searchlaquintahomes/IMG_4984.jpeg)
Additional Information
- Land Lease Type
- Fee
- HOA Fee
- Yes
- HOA
- 445
- Frequency
- Monthly
- Association Amenities
- Bocce Ball Court, Billiard Room, Controlled Access, Clubhouse, Card Room, Fitness Center, Fire Pit, Park, Guest Parking, Lake or Pond, Meeting Room, Management, Picnic Area, Recreation Room, Tennis Court(s)
- Association Fees Include
- Clubhouse, Security
- Lot Description
- Back Yard, Front Yard, Landscaped, Close to Clubhouse, Cul-De-Sac
- Appliances
- Dishwasher, Disposal, Refrigerator, Water Line to Refrigerator, Exhaust Fan, Gas Cooktop, Electric Oven, Convection Oven, Microwave
- Pool
- Yes
- Pool Description
- Community, In Ground
- Spa
- Yes
- Fireplace Description
- Gas
- Heat
- Natural Gas, Central
- Cooling
- Ceiling Fan(s), Central Air
- View
- Mountain(s)
- Parking
- Golf Cart Garage, Direct Access, Garage Door Opener, Driveway
- Garage Spaces Total
- 3
- Sewer
- In, Connected and Paid
- Water
- Water District
Mortgage Calculator
Listing courtesy of Equity Union. Selling Office: .