81 Royal Saint Georges Way, Rancho Mirage, CA 92270
- $3,050,000
- 4
- BD
- 5
- BA
- 4,146
- SqFt




- Sold Price
- $3,050,000
- List Price
- $3,295,000
- Closing Date
- Jun 30, 2026
- Status
- CLOSED
- MLS#
- 219135362
- Year Built
- 2007
- Bedrooms
- 4
- Bathrooms
- 5
- Living Sq. Ft
- 4,146
- Lot Size
- 27,007
- Lot Location
- Back Yard, Front Yard, Landscaped, Level, Private, Cul-De-Sac, Greenbelt, On Golf Course, Premium Lot
- Days on Market
- 275
- Property Type
- Single Family Residential
- Style
- Contemporary, Modern
- Stories
- 1
- Neighborhood
- Mission Hills/Westgate
Property Description
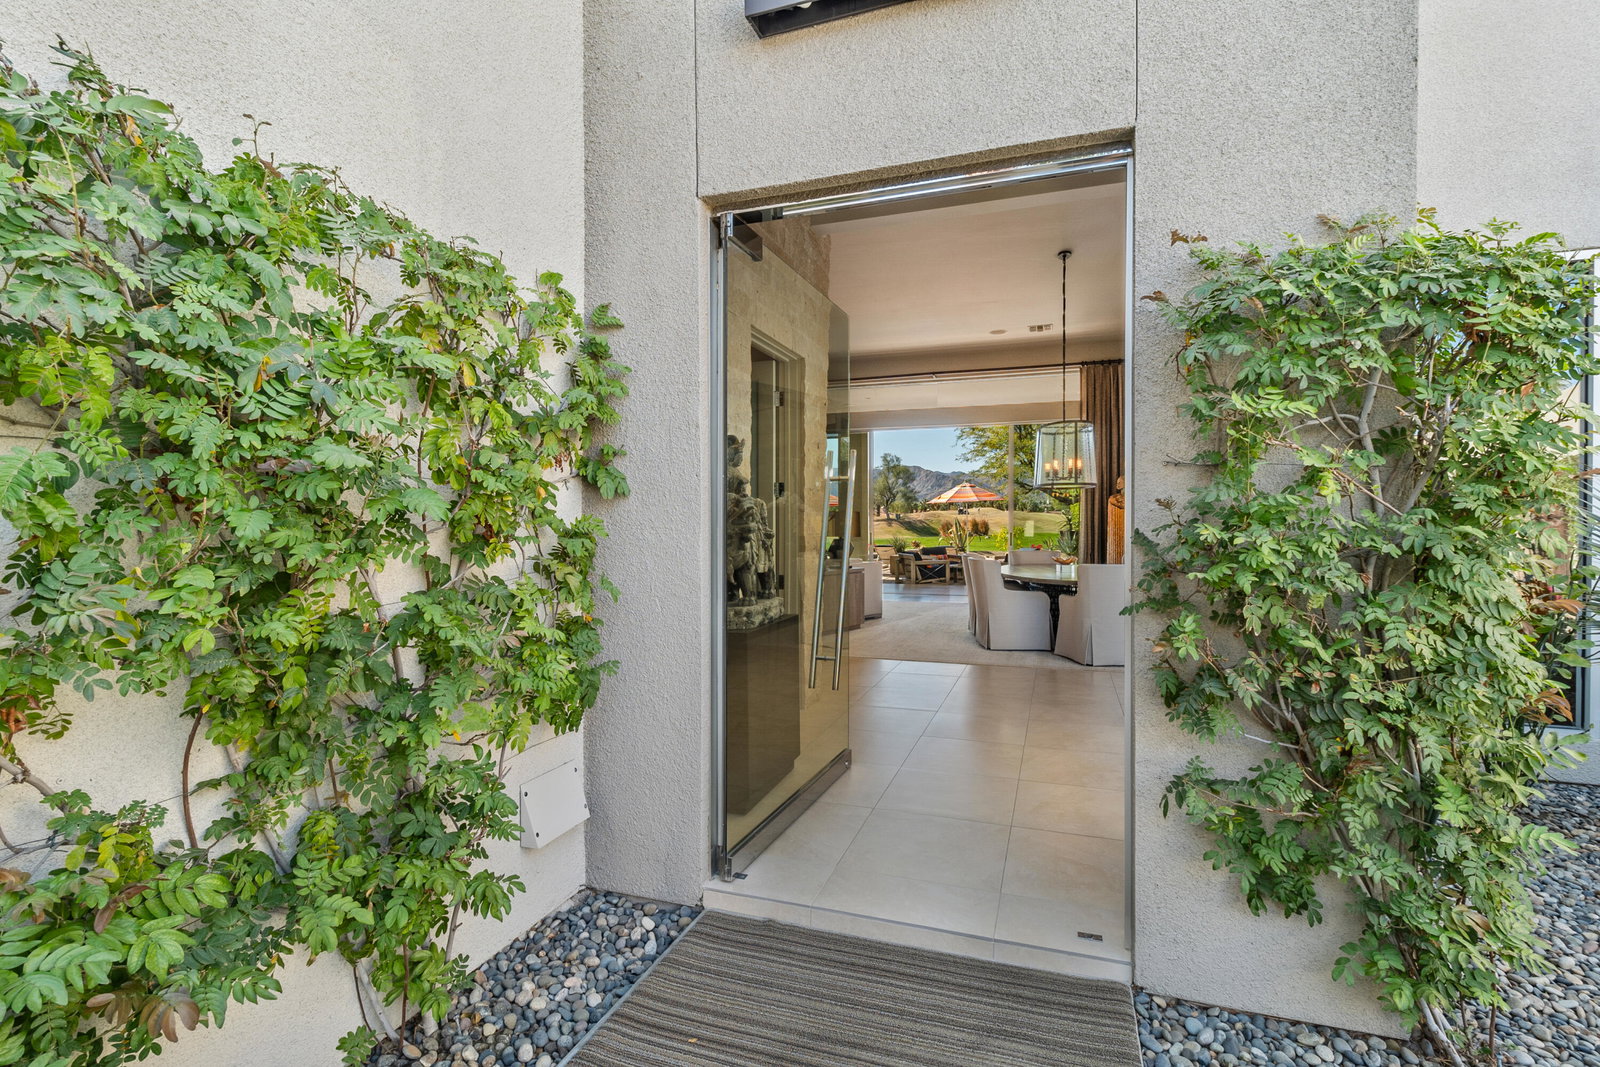
Elegant contemporary estate in the coveted Westgate community at Mission Hills Country Club. Situated on nearly 2/3 acre with sun-filled southern exposure, this home offers sweeping 180° views of the lake, fairway, and mountains. Extensively remodeled, it features an expansive great room with custom fireplace, built-in buffet, and wet bar. The gourmet kitchen includes stainless steel appliances, black honed granite countertops, and custom pearwood and wenge cabinetry with wine storage. The spacious primary suite offers stunning views, a fireplace, and a beautifully updated bath. A private home theater boasts top-tier audio/video and exceptional acoustics... can be easily converted back into a bedroom. Detached guest house includes living area, kitchenette, and two ensuite bedrooms. Enjoy seamless indoor-outdoor living with a resort-style backyard featuring pool, spa, waterfalls, built-in BBQ, and expansive grounds. Additional highlights include solar, dramatic lighting, 4-car garage, private gate, and new roof. Exceptional privacy and design throughout. This is more than a home--it's a private sanctuary and a true work of art set on a magnificent estate lot.
/u.realgeeks.media/searchlaquintahomes/IMG_4984.jpeg)
Additional Information
- Land Lease Type
- Fee
- HOA Fee
- Yes
- HOA
- 710
- Frequency
- Monthly
- Association Amenities
- Controlled Access, Clubhouse, Fitness Center, Golf Course, Park, Lake or Pond, Other Courts, Sport Court, Tennis Court(s)
- Association Fees Include
- Security
- Lot Description
- Back Yard, Front Yard, Landscaped, Level, Private, Cul-De-Sac, Greenbelt, On Golf Course, Premium Lot
- Other Buildings
- Outside Shower, Guest House
- Appliances
- Dryer, Dishwasher, Freezer, Disposal, Ice Maker, Refrigerator, Washer, Water Filter, Exhaust Fan, Gas Cooktop, Gas Oven, Microwave
- Pool
- Yes
- Pool Description
- Heated, Salt Water, In Ground, Private, Pebble
- Spa
- Yes
- Fireplace Description
- Fire Pit, Gas Starter, Gas Log, Gas, Living Room, Patio
- Heat
- Natural Gas, Central, Fireplace(s), Forced Air, Zoned
- Cooling
- Air Conditioning, Ceiling Fan(s), Central Air, Electric
- View
- Desert, Golf Course, Mountain(s), Pool, Water
- Parking
- Golf Cart Garage, Side By Side, Garage Door Opener, Driveway
- Garage Spaces Total
- 4
- Sewer
- In, Connected and Paid
- Water
- Water District
Mortgage Calculator
Listing courtesy of Coldwell Banker Realty. Selling Office: .