42813 Ocotillo Drive, Rancho Mirage, CA 92270
- $1,070,000
- 3
- BD
- 3
- BA
- 1,586
- SqFt







- Sold Price
- $1,070,000
- List Price
- $1,150,000
- Closing Date
- Mar 20, 2026
- Status
- CLOSED
- MLS#
- 219141212
- Year Built
- 1956
- Bedrooms
- 3
- Bathrooms
- 3
- Living Sq. Ft
- 1,586
- Lot Size
- 9,148
- Days on Market
- 65
- Property Type
- Single Family Residential
- Style
- Mid-Century Modern, Modern
- Stories
- 1
- Neighborhood
- Magnesia Falls Cove
Property Description
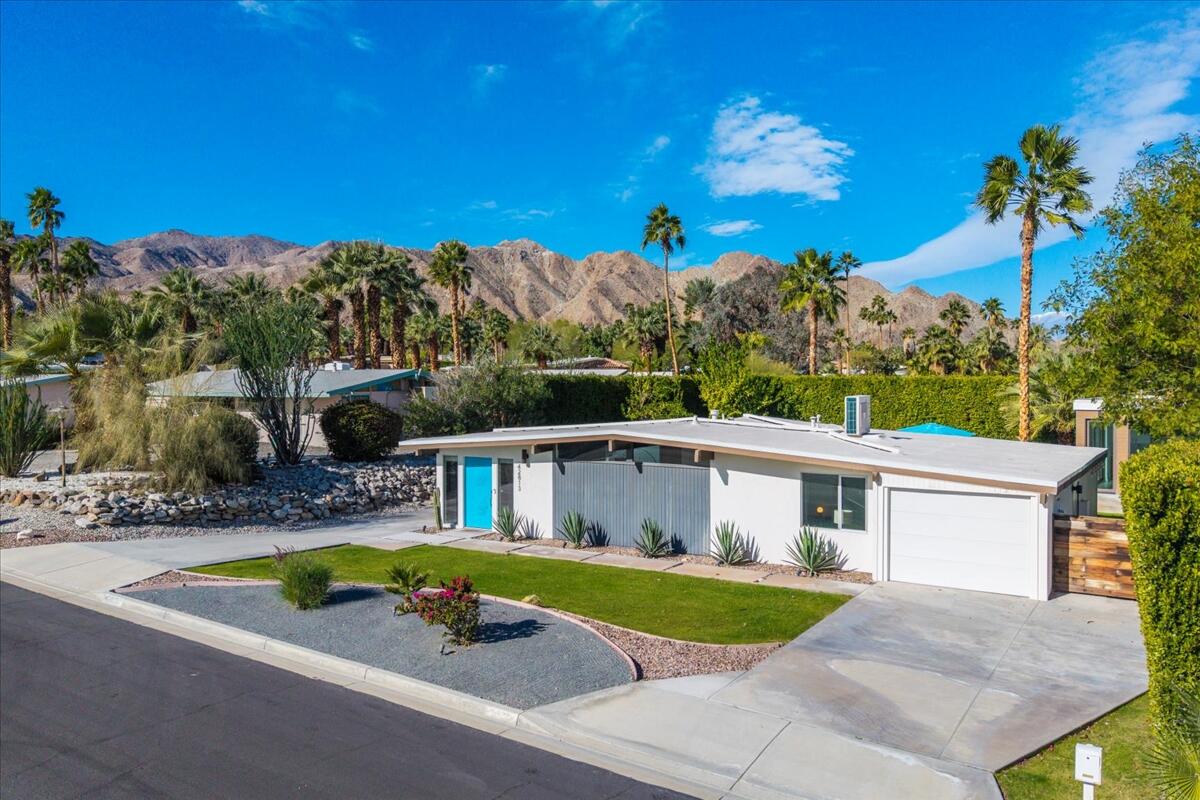
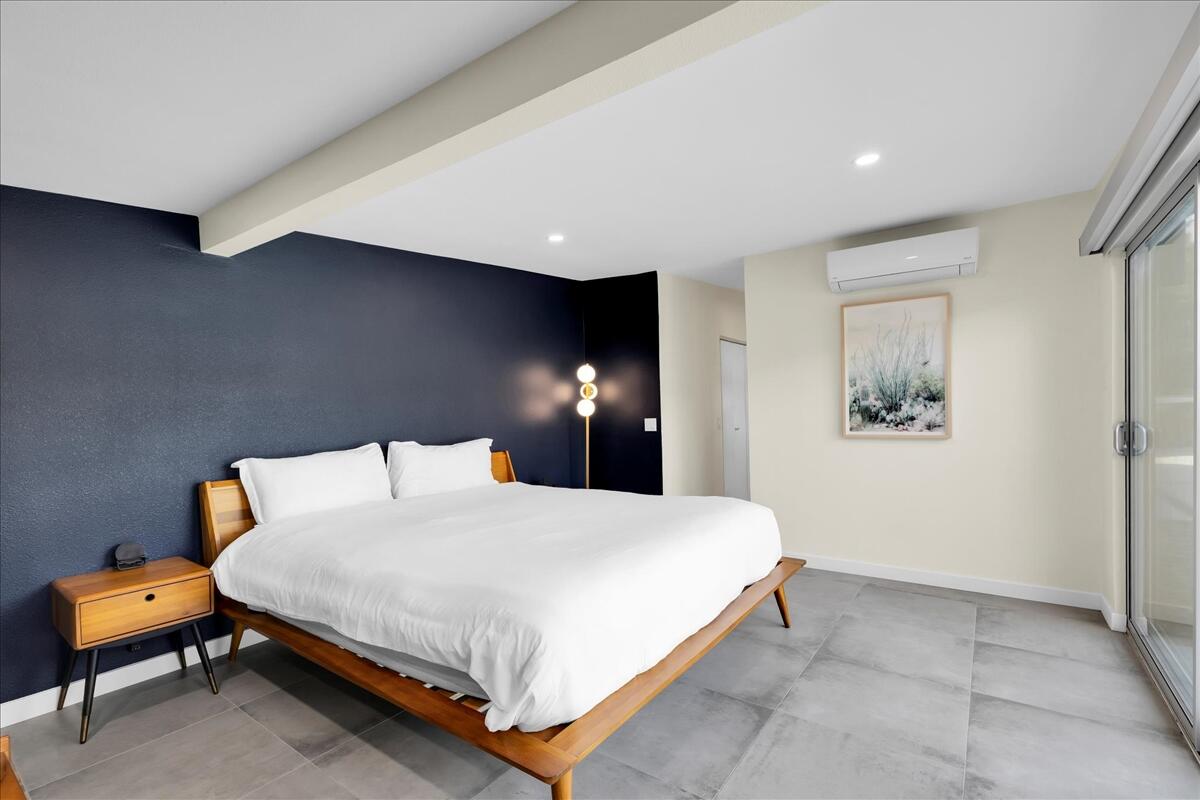
Here is the desert modern home you've been looking for! With a fully permitted, detached ADU/casita. This charming home was originally built in 1956, with great MCM design and style, yet updated and upgraded for the way you live today without losing any of its mid-mod lustre. Ideally located in the Magnesia Falls Cove neighborhood of Rancho Mirage, just minutes from shops and restaurants and a short drive to both downtown Palm Springs and El Paseo shopping district in Palm Desert. The main home has a guest bedroom on one side of the home and graciously sized primary bedroom with large walk-in closet on the other side. The large living and dining space can be configured in myriad ways. And the open plan kitchen is great for the host who loves to entertain while cooking or cocktailing. The detached casita in back is a fully permitted addition, self-contained with its own kitchenette, bathroom and laundry. Both the main house and the casita open up to the spectacular pool and spa! Lounge in the pool, soak in the hot tub. Enjoy the desert the way it's meant to be enjoyed. Live the lifestyle you've been dreaming of. Call to see it today!
/u.realgeeks.media/searchlaquintahomes/IMG_4984.jpeg)
Additional Information
- Land Lease Type
- Fee
- Other Buildings
- Guest House
- Pool
- Yes
- Pool Description
- Heated, In Ground, Private
- Spa
- Yes
- Heat
- Natural Gas, Forced Air
- Cooling
- Air Conditioning, Zoned
- View
- Mountain(s)
- Parking
- Garage Door Opener
- Garage Spaces Total
- 1
- Sewer
- In, Connected and Paid
Mortgage Calculator
Listing courtesy of BD Homes-The Paul Kaplan Group. Selling Office: .