3 Siena Vista Court, Rancho Mirage, CA 92270
- $2,650,000
- 4
- BD
- 5
- BA
- 3,748
- SqFt




- Sold Price
- $2,650,000
- List Price
- $2,950,000
- Closing Date
- Jul 16, 2026
- Status
- CLOSED
- MLS#
- 219147246
- Year Built
- 2025
- Bedrooms
- 4
- Bathrooms
- 5
- Living Sq. Ft
- 3,748
- Lot Size
- 16,553
- Lot Location
- Landscaped
- Days on Market
- 67
- Property Type
- Single Family Residential
- Style
- Modern
- Stories
- 1
- Neighborhood
- Siena Vista Estates
Property Description
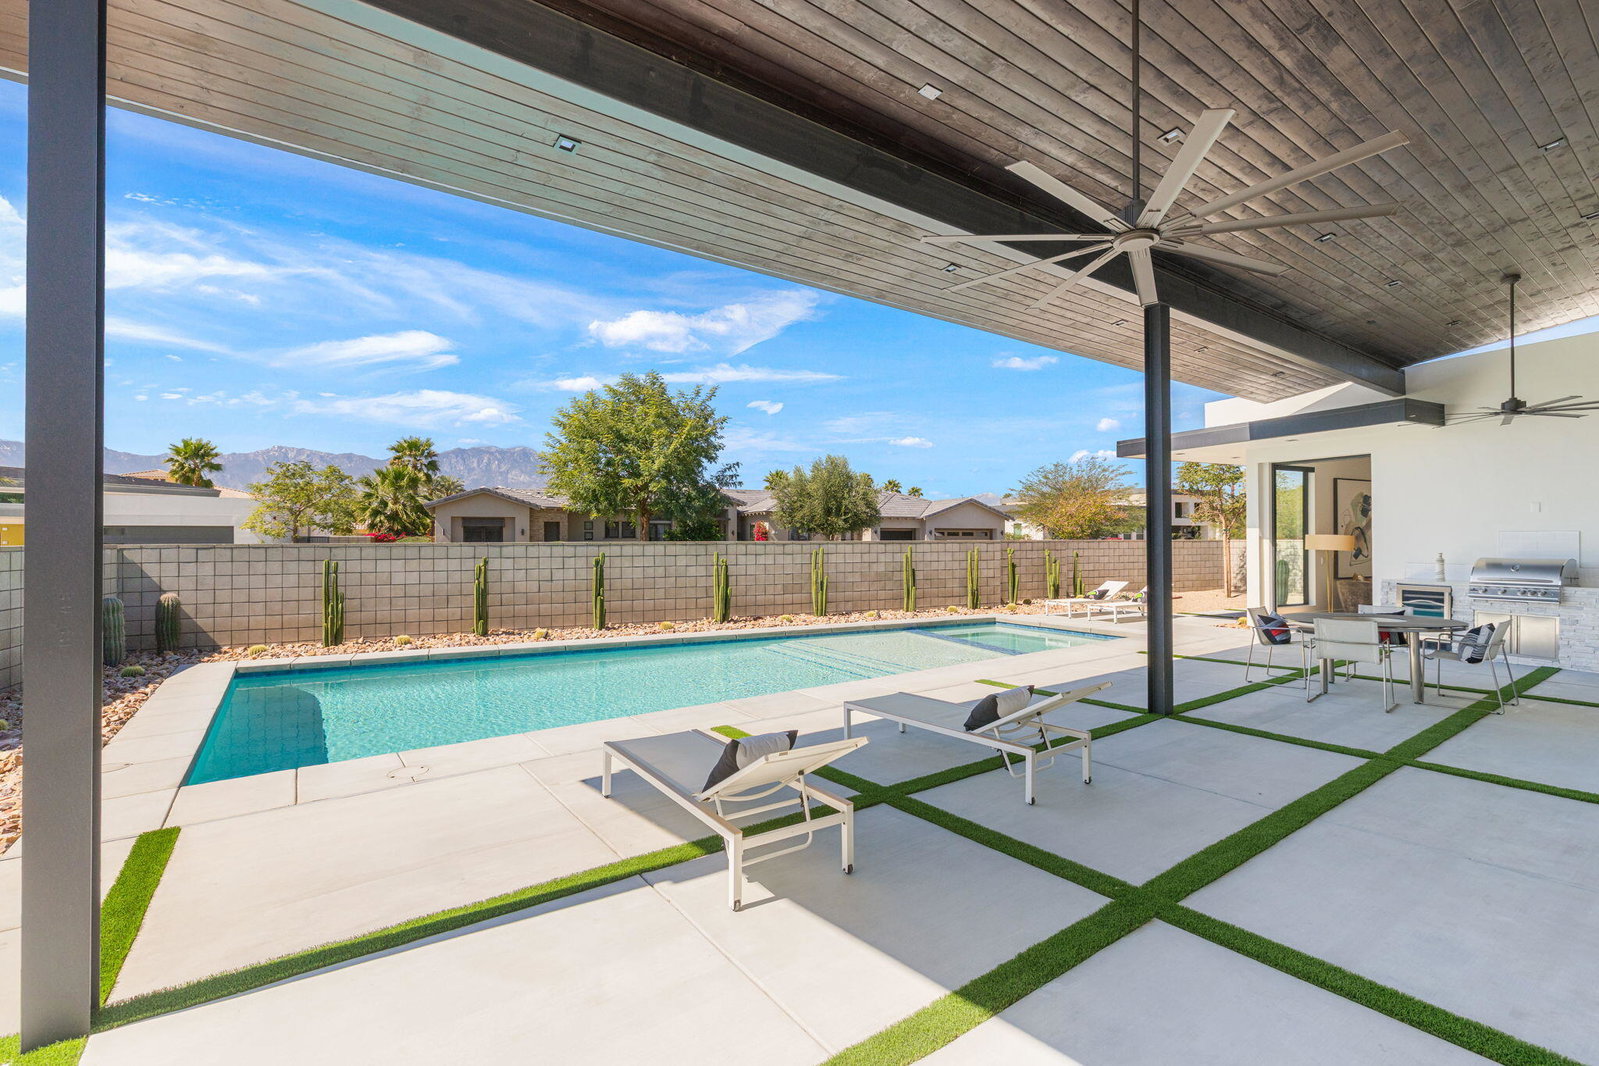
Experience the perfect blend of modern design and desert luxury in this stunning new construction home located in the private gated community of Siena Vista in Rancho Mirage. Featuring 4 spacious bedrooms, 5.5 bathrooms, and a dedicated office, this thoughtfully designed residence showcases clean architectural lines and an expansive open floor plan wrapped in walls of windows that flood the interior with natural light. At the heart of the home is a beautifully appointed chef's kitchen with premium Thermador appliances, seamlessly connecting to generous living and dining spaces designed for effortless indoor-outdoor living. A stylish wet bar complete with a Thermador wine cabinet makes entertaining effortless. The primary suite is its own private retreat, featuring serene views of the massive pool, dual walk-in closets, and a spa-inspired bathroom highlighted by a dramatic wall of volcanic tiles and a luxurious soaking tub. Step outside to your private resort-style oasis where a massive swimming pool and spa anchor the front yard, surrounded by beautiful desert landscaping that perfectly complements the home's modern aesthetic. With sophisticated finishes, seamless indoor-outdoor flow, and exceptional spaces for relaxing or entertaining, this home offers the ultimate in contemporary desert living within an intimate gated community.
/u.realgeeks.media/searchlaquintahomes/IMG_4984.jpeg)
Additional Information
- Land Lease Type
- Fee
- HOA Fee
- Yes
- HOA
- 265
- Frequency
- Monthly
- Association Amenities
- Controlled Access
- Lot Description
- Landscaped
- Appliances
- Dryer, Dishwasher, Refrigerator, Washer, Exhaust Fan, Gas Range, Gas Oven
- Pool
- Yes
- Pool Description
- In Ground, Private, Gunite
- Spa
- Yes
- Fireplace Description
- Electric, Living Room
- Heat
- Central, Fireplace(s), Forced Air
- Cooling
- Air Conditioning, Ceiling Fan(s), Central Air
- View
- Mountain(s)
- Parking
- Garage Door Opener, Driveway
- Garage Spaces Total
- 6
- Sewer
- In, Connected and Paid
Mortgage Calculator
Listing courtesy of Equity Union. Selling Office: .