17 Lincoln Place, Rancho Mirage, CA 92270
- $1,550,000
- 3
- BD
- 4
- BA
- 2,540
- SqFt




- Sold Price
- $1,550,000
- List Price
- $1,599,000
- Closing Date
- Jul 06, 2026
- Status
- CLOSED
- MLS#
- 219146746
- Year Built
- 1980
- Bedrooms
- 3
- Bathrooms
- 4
- Living Sq. Ft
- 2,540
- Lot Size
- 14,810
- Lot Location
- Premium Lot
- Days on Market
- 49
- Property Type
- Single Family Residential
- Style
- A-Frame, Mediterranean, Modern
- Stories
- 1
- Neighborhood
- Presidential Estates
Property Description
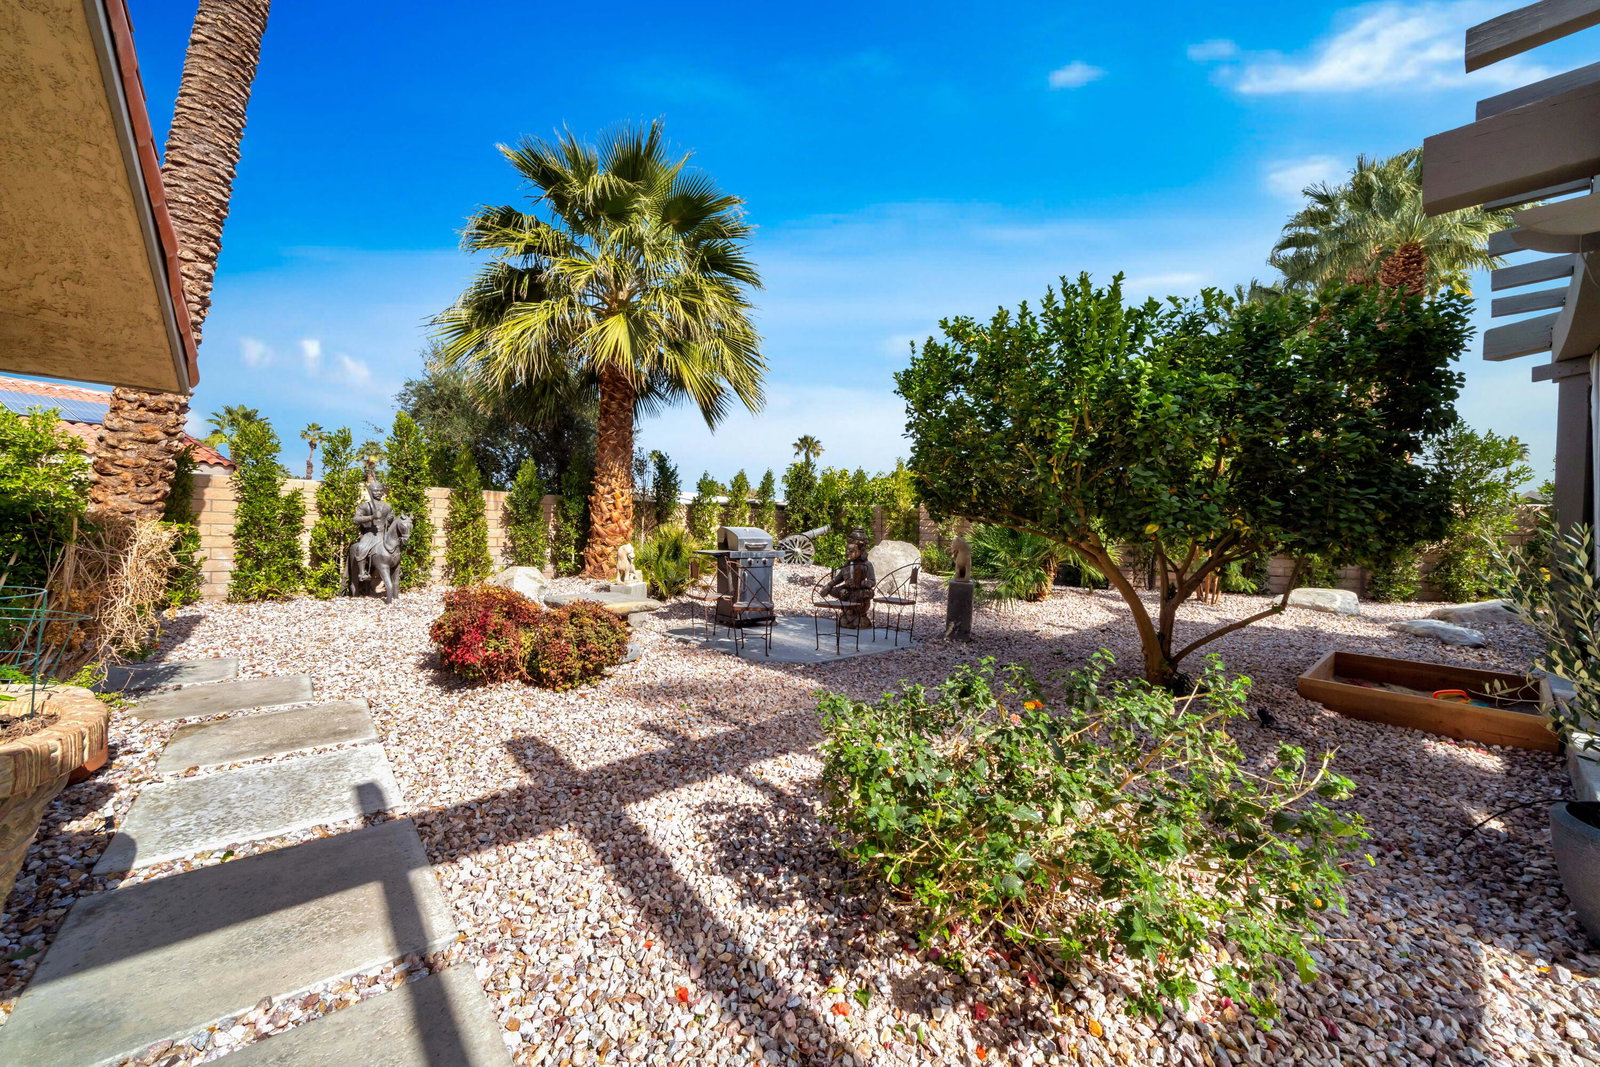
Modern Luxury Meets Resort-Style Living Designer Remodeled Estate with Breathtaking Indoor-Outdoor Flow Experience the pinnacle of California luxury living in this newly remodeled designer home, where every detail has been thoughtfully curated to inspire comfort, elegance, and effortless entertaining. Set on a beautifully landscaped 1/3-acre lot, this private retreat offers a seamless fusion of indoor and outdoor living with a resort-like ambiance. Entering the home you are welcomed by huge vaulted ceilings, Italian terrazzo-style tile flooring, new modern doors and custom cabinetry throughout. A fully reimagined open-concept kitchen is perfect for entertaining, featuring a large custom sushi-style island with prep sink, crystal quartzite countertops, and Miele appliances--a true chef's dream. A pass-through kitchen window enhances outdoor entertaining, perfectly connecting the kitchen with the expansive backyard and pool area. The interiors continue to boast all new custom modern oak cabinetry, designer lighting and fixtures, and French doors providing a personalized outdoor experience from each living space. A striking custom fireplace anchors the main living area, balancing warmth and modern design with built-in storage and style. A chic floor-to-ceiling glass penny tile powder room is set aside for the living area and guests. Each bedroom is a private retreat with its own en-suite bathroom, showcasing a new vanity, designer tile and elevated finishes. The primary suite offers a zen-like escape with a spa-inspired wet room, separate toilet closet, tranquil ambiance with ample natural lighting. Celebrating your outdoor living experience you will enjoy your newly renovated pool and spa, expansive shaded gazebo and multiple lounge areas great for large celebrations or intimate gatherings. The lush natural lawn is shaded by a mature olive grove, and enjoys a completely fenced yard for added security and privacy with tall ficus hedges surrounding the entire property. Low HOA. Gated community. Spa, pool, lighted tennis courts, RV Parking. Whether you're hosting guests or enjoying peaceful moments alone, this home is a masterclass in contemporary resort-style living. Chic. Private. Breathtaking.
/u.realgeeks.media/searchlaquintahomes/IMG_4984.jpeg)
Additional Information
- Land Lease Type
- Fee
- HOA Fee
- Yes
- HOA
- 295
- Frequency
- Monthly
- Association Amenities
- Clubhouse, RV Parking, Park, Guest Parking, Tennis Court(s)
- Lot Description
- Premium Lot
- Other Buildings
- Cabana, Outside Shower
- Appliances
- Dryer, Dishwasher, Freezer, Disposal, Ice Maker, Portable Dishwasher, Refrigerator, Washer, Water Line to Refrigerator, Exhaust Fan, Gas Cooktop, Electric Range, Gas Range, Electric Oven, Self Cleaning Oven, Convection Oven, Microwave
- Pool
- Yes
- Pool Description
- Pool Cover, Fountain, Heated, In Ground, Private, Community, Pebble
- Spa
- Yes
- Fireplace Description
- Gas Starter, Stone, Gas, Living Room
- Heat
- Natural Gas, Central, Fireplace(s), Forced Air
- Cooling
- Air Conditioning, Ceiling Fan(s), Central Air
- View
- Hills, Mountain(s), Pool
- Parking
- RV Access/Parking, Golf Cart Garage, On Street, Guest, Garage Door Opener, Driveway
- Sewer
- In, Connected and Paid
- Water
- Water District
Mortgage Calculator
Listing courtesy of KW Coachella Valley. Selling Office: .