70164 Frank Sinatra Drive, Rancho Mirage, CA 92270
- $680,000
- 2
- BD
- 2
- BA
- 2,100
- SqFt








- Sold Price
- $680,000
- List Price
- $699,900
- Closing Date
- Feb 18, 2026
- Status
- CLOSED
- MLS#
- 219134487
- Year Built
- 1966
- Bedrooms
- 2
- Bathrooms
- 2
- Living Sq. Ft
- 2,100
- Lot Size
- 2,514
- Days on Market
- 0
- Property Type
- Condo
- Style
- Modern
- Stories
- 1
- Neighborhood
- Tamarisk Gardens
Property Description
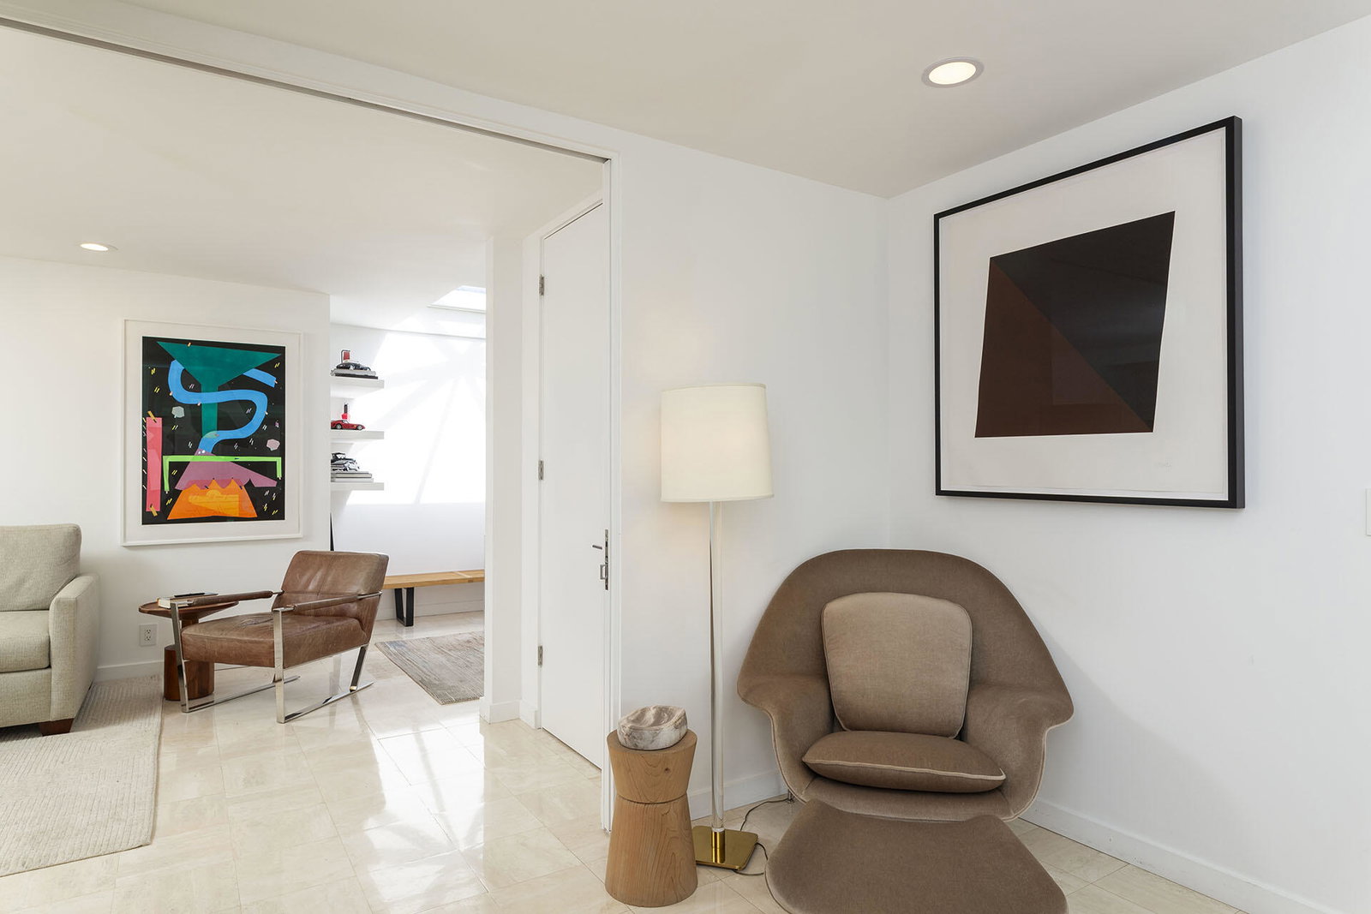
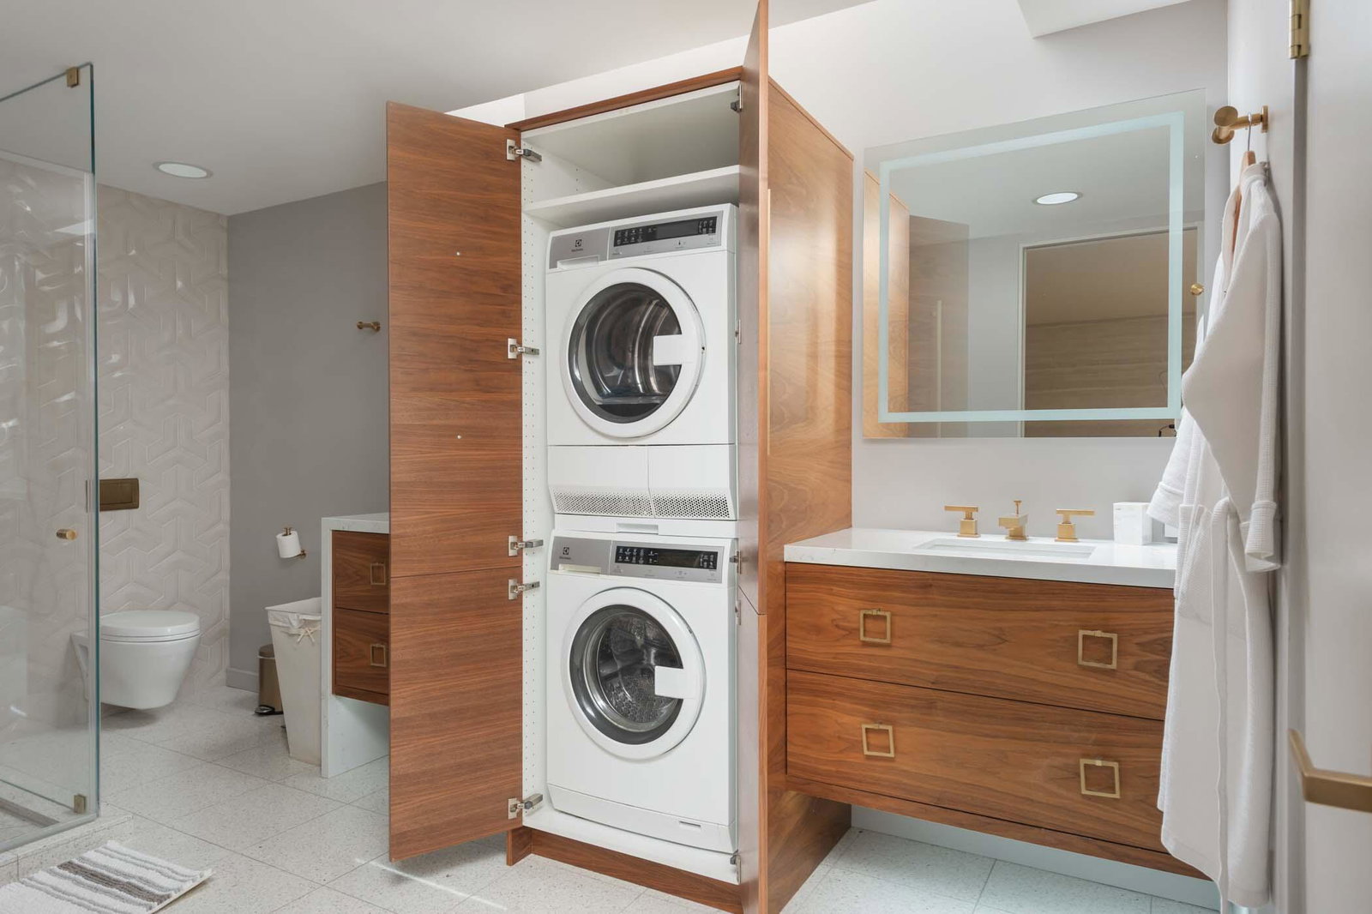
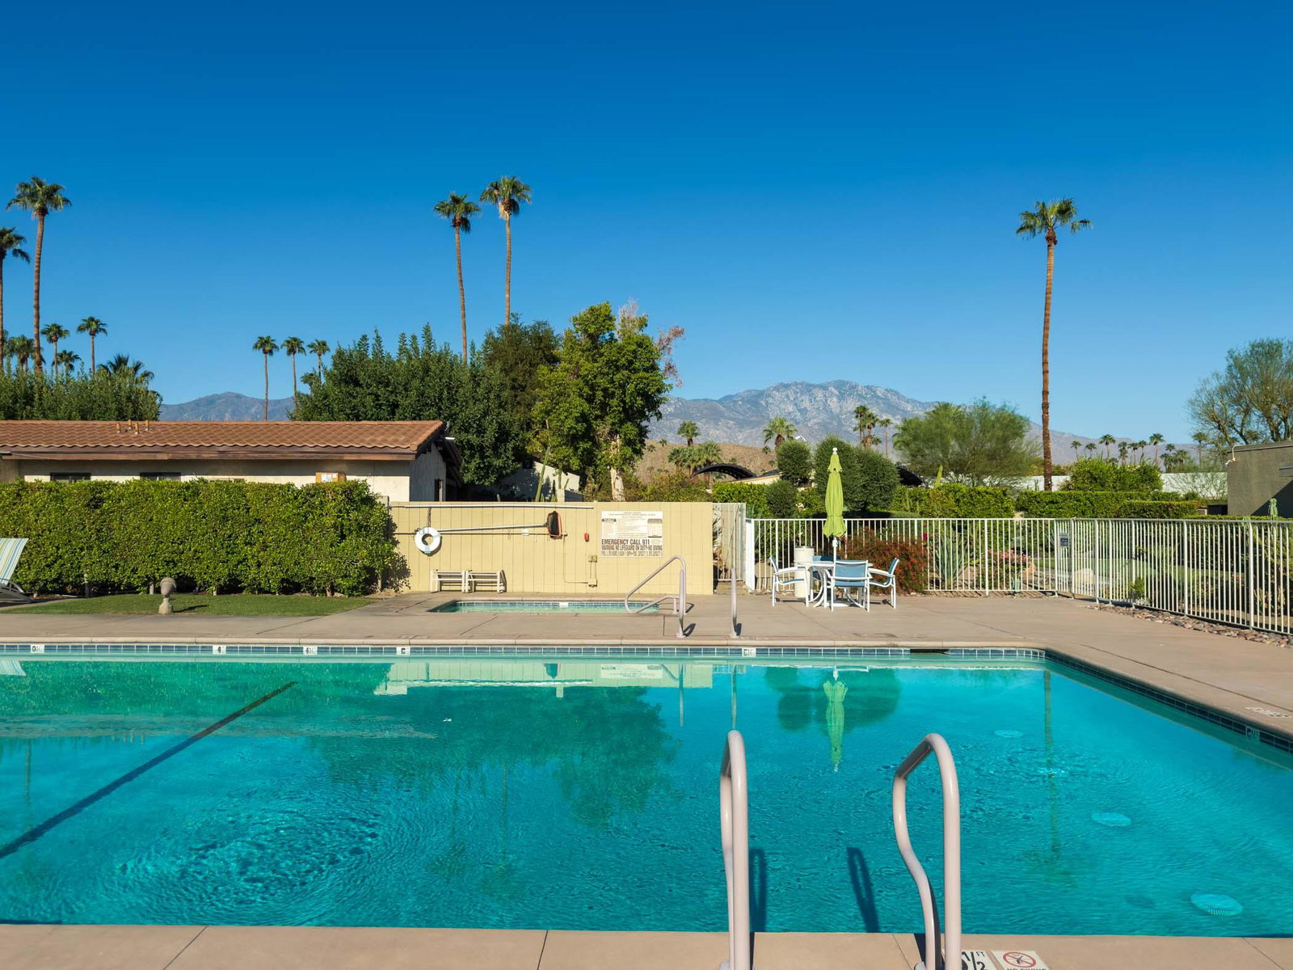
Price Improvement to be the deal of the mid century!!!! This stunning, light filled condo available at the highly desirable Tamarisk Gardens is waiting for you! 1 of only 28 condominium homes, built in 1966 and designed by architects McCarthy and Hartfelder, it is located adjacent to and steps away from the Tamarisk Country Club. The open, light filled floor plan consists of a large living room with a 2-way gas fireplace, and formal dining area which opens to a private patio. The updated chef's kitchen includes top-of-the-line Wolf, SubZero and Bosch appliances. There is an informal dining area off the kitchen as well as a breakfast bar to allow for plenty of entertaining. There are two main suites, each with a generous walk-in closet, plus a large den/office. Each of the two baths have been updated. The home opens onto private, south facing patio with mountain views and has loveling evening lighting. The home also offers plenty of upgraded interior lighting and ceiling fixtures to create the perfect mood for evening entertainment. There is also leased solar with favorable rates, and electric window coverings. Assigned carport and an additional dedicated parking space is included. The grounds are impeccably maintained, with a community pool and spa which are steps from this home. Some of the furniture could available outside of escrow. Buyers and their agents are to conduct thorough investigates regarding the property and verify any information regarding this property.
/u.realgeeks.media/searchlaquintahomes/IMG_4984.jpeg)
Additional Information
- Land Lease Type
- Fee
- HOA Fee
- Yes
- HOA
- 535
- Frequency
- Monthly
- Association Amenities
- Guest Parking
- Appliances
- Dishwasher, Refrigerator
- Pool
- Yes
- Pool Description
- Community, In Ground
- Spa
- Yes
- Fireplace Description
- Marble, Gas, Living Room
- Heat
- Forced Air
- Cooling
- Air Conditioning
- View
- Mountain(s)
- Parking
- Driveway
- Sewer
- In, Connected and Paid
Mortgage Calculator
Listing courtesy of Bennion Deville Homes. Selling Office: .