10 Padron Way, Rancho Mirage, CA 92270
- $670,000
- 3
- BD
- 2
- BA
- 1,621
- SqFt




- Sold Price
- $670,000
- List Price
- $679,000
- Closing Date
- May 01, 2026
- Status
- CLOSED
- MLS#
- 219139455
- Year Built
- 1978
- Bedrooms
- 3
- Bathrooms
- 2
- Living Sq. Ft
- 1,621
- Lot Size
- 2,614
- Lot Location
- On Golf Course
- Days on Market
- 27
- Property Type
- Condo
- Style
- Modern
- Stories
- 1
- Neighborhood
- Rancho Las Palmas Country Club
Property Description
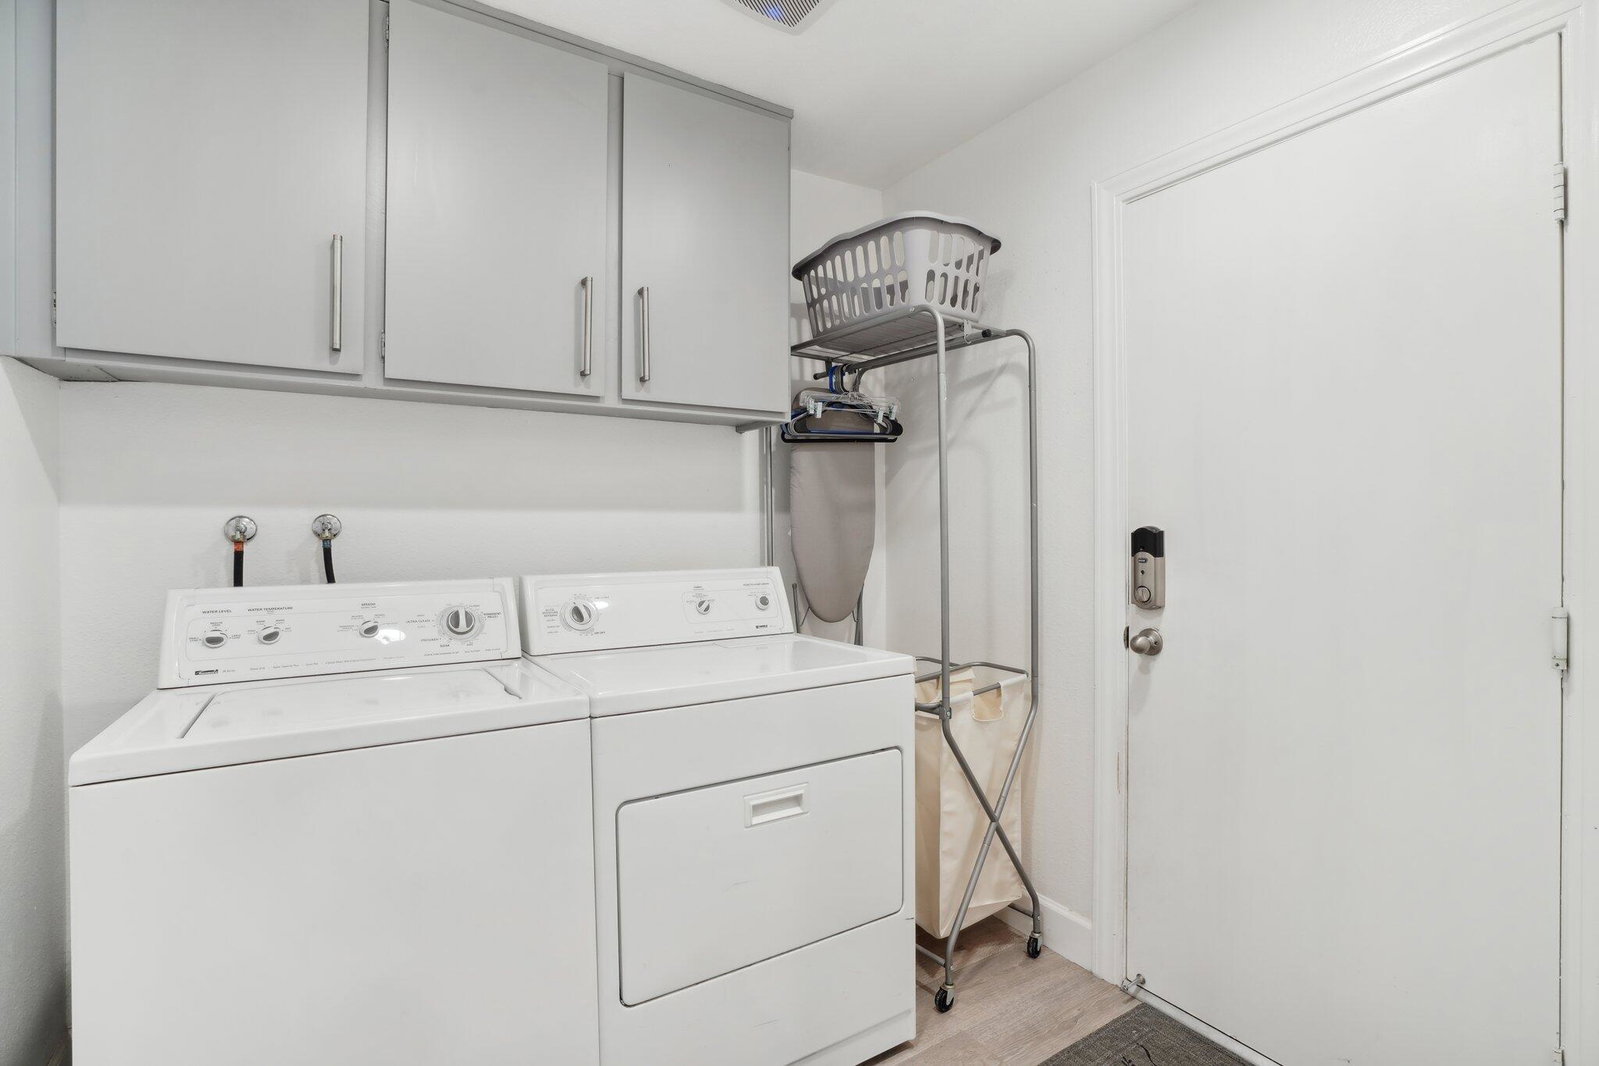
Stylishly Remodeled 3 Bed, 2 Bath Home with Fairway Views & NEW HVAC!!!! Welcome to your dream home--a beautifully remodeled, move-in ready, furnished 3-bedroom, 2-bathroom retreat on a quiet street, overlooking the scenic 3rd Fairway of the North course. This elegant home combines modern luxury with effortless comfort and outdoor living. ✨ Interior Highlights: • Open concept living with vaulted ceilings, abundant natural light, and wood laminate flooring • Fully upgraded custom kitchen with quartz countertops, glass tile backsplash, stainless steel appliances, gas range, and countertop bar • New dual-pane sliders, recessed lighting, and modern furnishings throughout • Beautifully upgraded bathrooms, including a spa-like primary suite with dual vanity and a sleek walk-in shower • Separate laundry room and direct-access garage with epoxy floors 🌿 Outdoor Oasis: • Spacious extended back patio perfect for entertaining, featuring a built-in gas BBQ • Direct views of the lush golf course fairway--a serene, private escape Located on a peaceful, quiet street and offered fully furnished with stylish modern décor, this home has been meticulously updated with every detail in mind. Whether you're looking for a full-time residence, vacation escape, or investment opportunity, this property is a rare find!
/u.realgeeks.media/searchlaquintahomes/IMG_4984.jpeg)
Additional Information
- Land Lease Type
- Fee
- HOA Fee
- Yes
- HOA
- 751
- Frequency
- Monthly
- Second HOA
- $88
- Association Amenities
- Clubhouse, Fitness Center, Maintenance Grounds, Management
- Association Fees Include
- Building & Grounds, Clubhouse, Cable TV, Security
- Lot Description
- On Golf Course
- Appliances
- Dryer, Dishwasher, Freezer, Disposal, Refrigerator, Washer, Gas Range, Microwave
- Pool
- Yes
- Pool Description
- Community, In Ground
- Spa
- Yes
- Heat
- Natural Gas, Central, Forced Air
- Cooling
- Air Conditioning, Central Air
- View
- Golf Course, Mountain(s)
- Parking
- Direct Access, Garage Door Opener, Driveway
- Garage Spaces Total
- 2
- Sewer
- In, Connected and Paid
- Water
- Water District
Mortgage Calculator
Listing courtesy of Bennion Deville Homes. Selling Office: .