10 Iridium Way, Rancho Mirage, CA 92270
- $1,050,000
- 4
- BD
- 3
- BA
- 2,540
- SqFt




- Sold Price
- $1,050,000
- List Price
- $1,050,000
- Closing Date
- May 06, 2026
- Status
- CLOSED
- MLS#
- 219143930
- Year Built
- 2021
- Bedrooms
- 4
- Bathrooms
- 3
- Living Sq. Ft
- 2,540
- Lot Size
- 12,197
- Lot Location
- Cul-De-Sac
- Days on Market
- 56
- Property Type
- Single Family Residential
- Style
- Modern
- Stories
- 1
- Neighborhood
- Iridium
Property Description
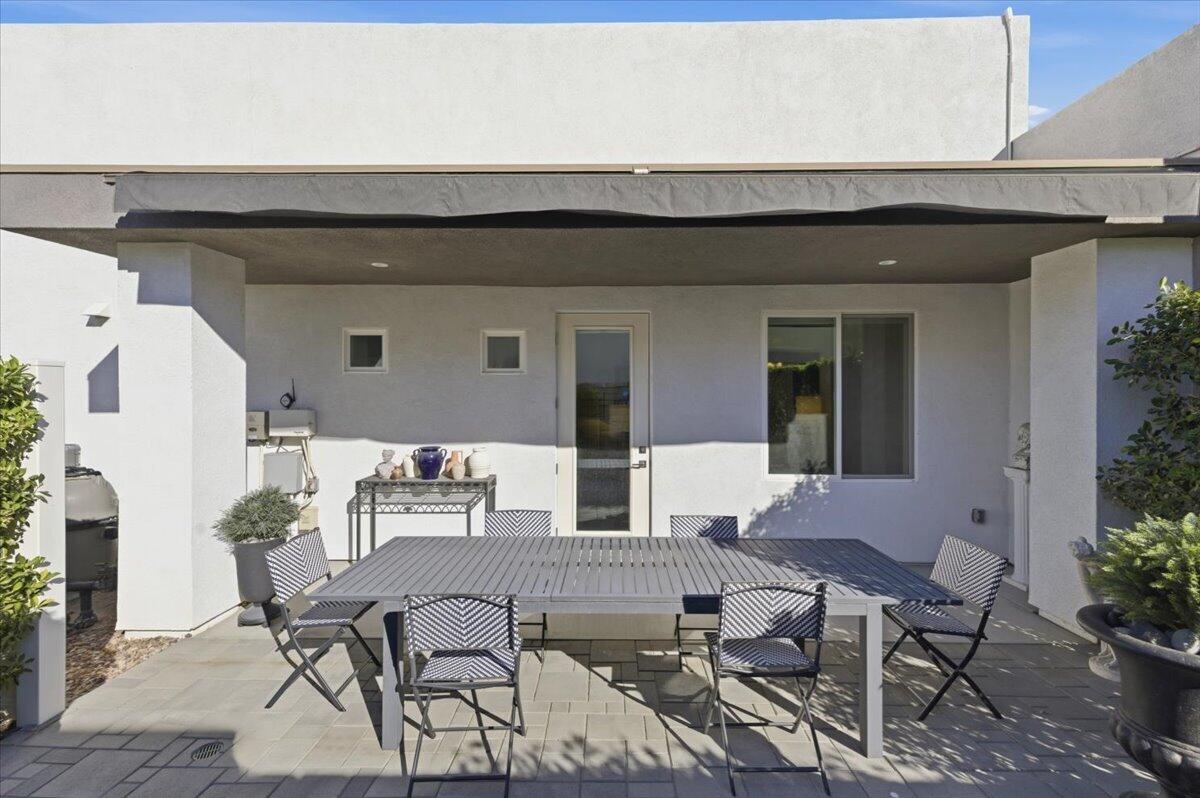
Tucked inside Iridium, a boutique gated enclave of just 27 New Century Modern residences in Rancho Mirage, this newer home channels the clean lines and easy elegance of classic desert design--reimagined for today's lifestyle. Inspired by the mid-century movement that shaped the Coachella Valley, this fully equipped mini estate delivers a polished blend of luxury, comfort, and effortless indoor-outdoor living. Inside, an open great-room layout is elevated by soaring 10-foot ceilings, recessed lighting, and expansive multi-slide doors that dissolve into two private outdoor patios--perfect for morning coffee, golden-hour cocktails, and everything in between. The resort-style backyard takes center stage with a Neptune-inspired saltwater pool and spa, outdoor shower, and fire pit, all framed by tranquil panoramic mountain views--including twilight skies with sightlines toward San Jacinto and Big Bear. Designed with privacy in mind, the home offers four bedrooms. The primary suite is a serene retreat with an oversized shower, accent-lit double vanity, and a generous walk-in closet. The gourmet kitchen flows seamlessly into the great room and wet bar, featuring top-tier stainless appliances and a quartz slab island--tailor-made for entertaining. Modern conveniences include a whole-home water purification + softener system, tankless water heater, smart lighting and home features, high-speed data wiring, and owned solar--a crisp, contemporary take on iconic desert living at its most refined.
/u.realgeeks.media/searchlaquintahomes/IMG_4984.jpeg)
Additional Information
- Land Lease Type
- Fee
- HOA Fee
- Yes
- HOA
- 294
- Frequency
- Monthly
- Association Amenities
- Guest Parking, Management
- Lot Description
- Cul-De-Sac
- Appliances
- Dryer, Dishwasher, Ice Maker, Refrigerator, Washer, Water Softener, Exhaust Fan, Gas Cooktop, Gas Oven, Microwave
- Pool
- Yes
- Pool Description
- Heated, In Ground, Private, Tile
- Spa
- Yes
- Fireplace Description
- Gas
- Heat
- Central, Forced Air
- Cooling
- Air Conditioning, Ceiling Fan(s), Central Air
- View
- Mountain(s), Panoramic
- Parking
- Guest
- Garage Spaces Total
- 3
- Sewer
- In, Connected and Paid
- Water
- Water District
Mortgage Calculator
Listing courtesy of Keller Williams Realty. Selling Office: .