29 Topaz Court, Rancho Mirage, CA 92270
- $2,900,000
- 4
- BD
- 5
- BA
- 3,717
- SqFt






- Sold Price
- $2,900,000
- List Price
- $2,800,000
- Closing Date
- Mar 31, 2026
- Status
- CLOSED
- MLS#
- 219144072
- Year Built
- 2015
- Bedrooms
- 4
- Bathrooms
- 5
- Living Sq. Ft
- 3,717
- Lot Size
- 14,810
- Lot Location
- Back Yard, Front Yard, Landscaped
- Days on Market
- 19
- Property Type
- Single Family Residential
- Style
- Modern
- Stories
- 1
- Neighborhood
- Revelle at Clancy Lane
Property Description
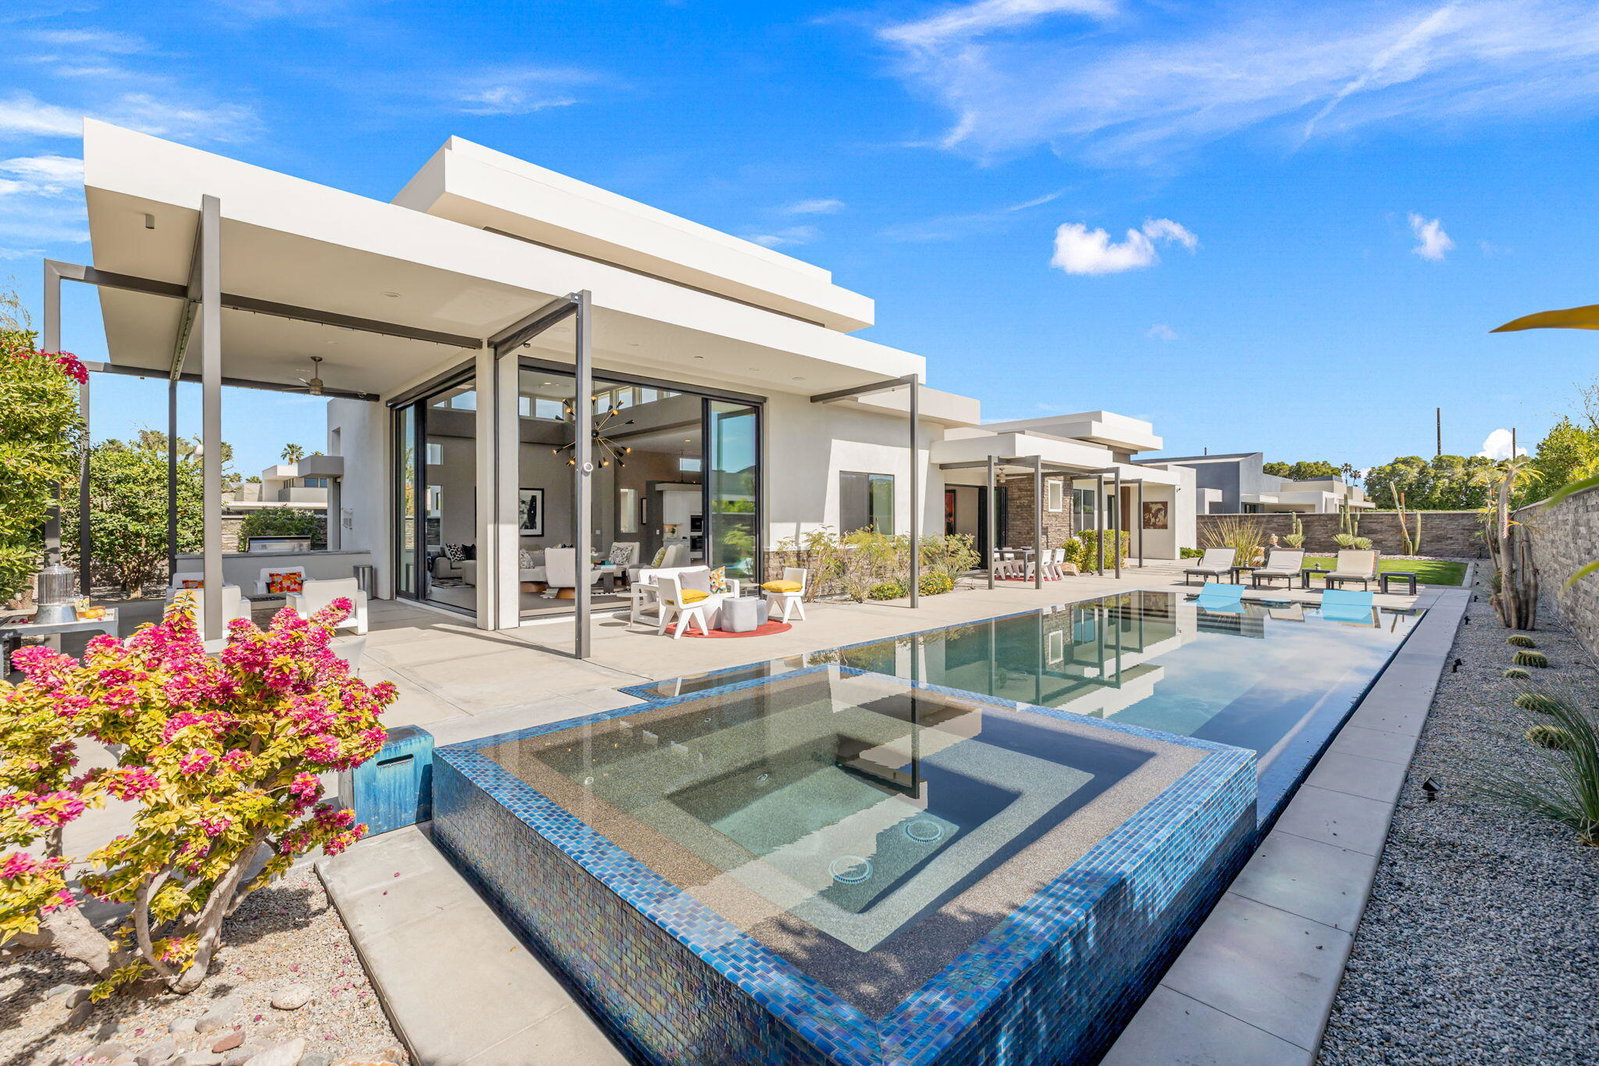
Welcome to 29 Topaz Ct - a home that is nothing short of stunning. Located within the highly coveted Revelle at Clancy Lane community, this exceptional 4 bedroom, 4.5 bathroom home is thoughtfully designed with clean architectural lines and an abundance of natural light, seamlessly blending modern sophistication with effortless indoor-outdoor living. The gourmet kitchen is outfitted with premium Wolf and Sub-Zero appliances, sleek cabinetry, and an oversized island --perfect for both daily living and elevated entertaining. Expansive sliders and oversized windows flood the interiors with natural light while framing sophisticated desert landscaping and breathtaking panoramic mountain views. Sustainability meets luxury with 50 owned solar panels, newly installed variable-speed AC systems, and a whole-home water softening system, delivering outstanding energy efficiency and modern comfort. Designed for year-round enjoyment, the backyard is a private oasis with a sparkling zero edge pool and infinity spa set against dramatic mountain vistas. Automatic motorized outdoor shades and an integrated misting system provide comfort on warm desert days, allowing you to fully embrace the indoor-outdoor lifestyle. Take advantage of this rare opportunity to own a contemporary showpiece in one of the desert's most prestigious enclaves.
/u.realgeeks.media/searchlaquintahomes/IMG_4984.jpeg)
Additional Information
- Land Lease Type
- Fee
- HOA Fee
- Yes
- HOA
- 450
- Frequency
- Monthly
- Association Amenities
- Controlled Access, Management
- Lot Description
- Back Yard, Front Yard, Landscaped
- Other Buildings
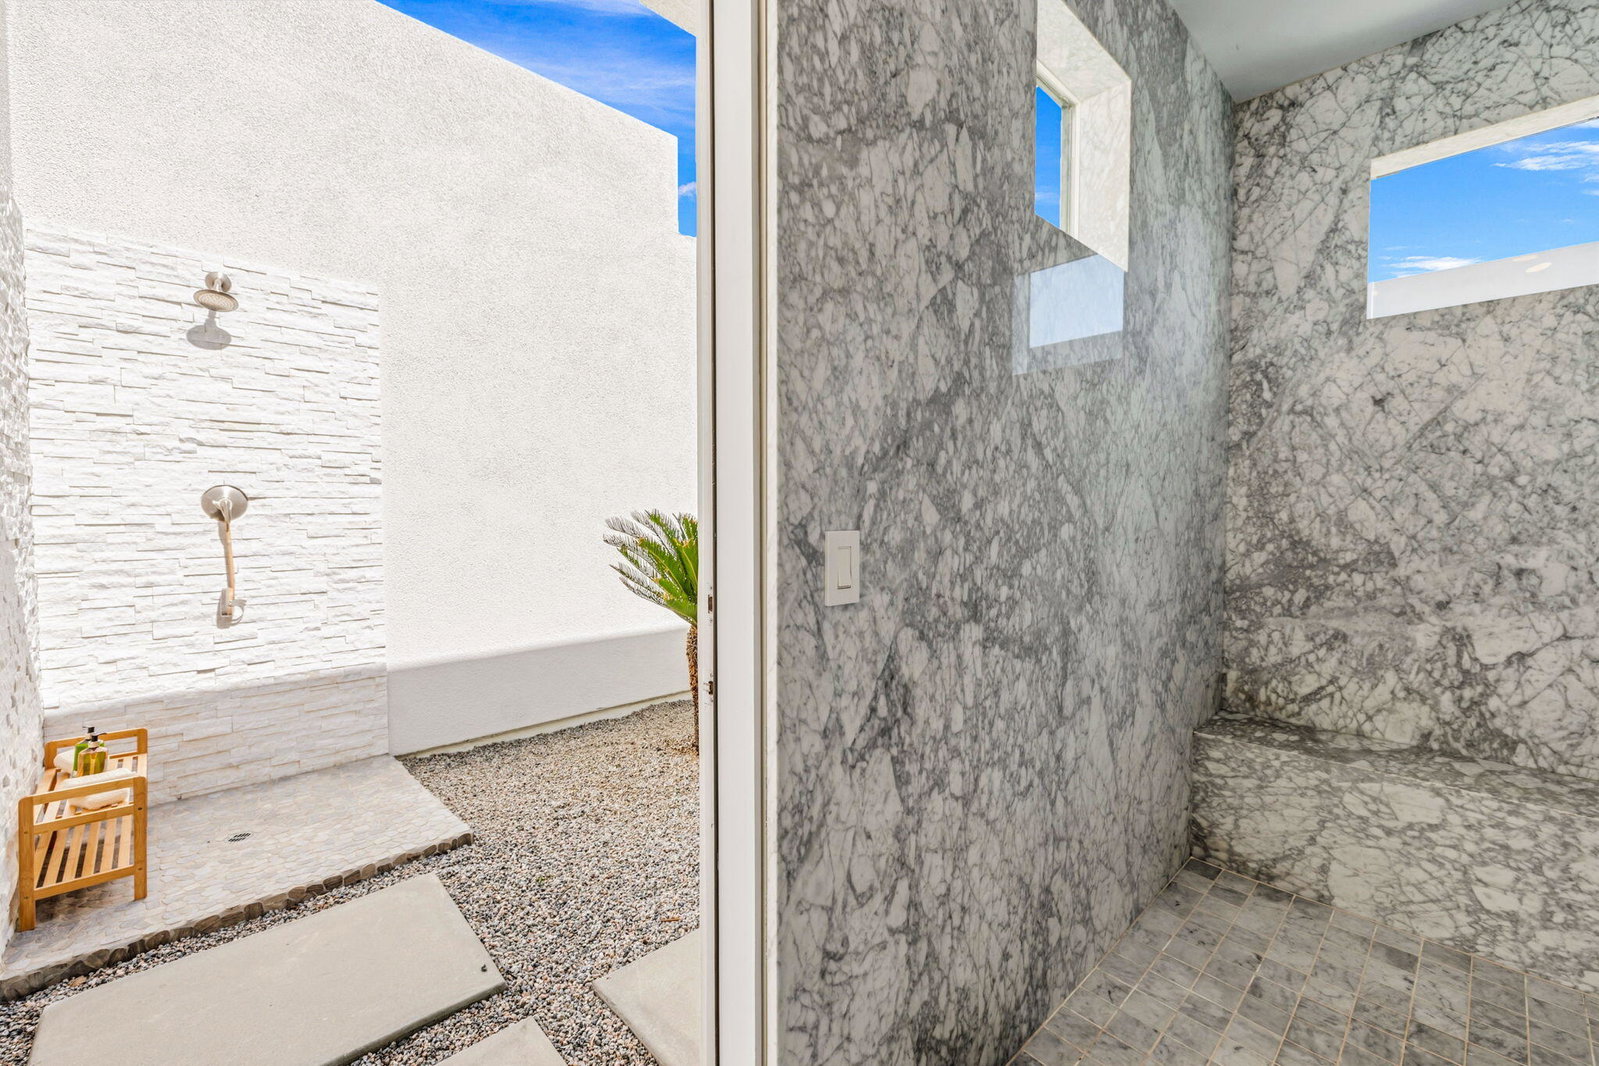
- Outside Shower
- Appliances
- Dryer, Dishwasher, Disposal, Refrigerator, Washer, Water Softener, Exhaust Fan, Gas Cooktop, Gas Range, Microwave
- Pool
- Yes
- Pool Description
- Private, Gunite, In Ground
- Spa
- Yes
- Fireplace Description
- Electric, Living Room
- Heat
- Central, Fireplace(s)
- Cooling
- Air Conditioning, Ceiling Fan(s), Central Air
- View
- Mountain(s), Panoramic
- Parking
- Direct Access, Garage Door Opener, Driveway
- Garage Spaces Total
- 3
- Sewer
- In, Connected and Paid
- Water
- Water District
Mortgage Calculator
Listing courtesy of Equity Union. Selling Office: .