Refine Search
Sort by
$10,500,000
4 Beds 5 Baths 219137412 MLS ACTIVE UNDER CONTRACT Status
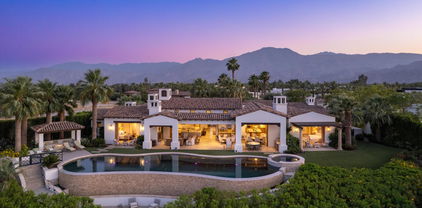
Welcome to this contemporary Mediterranean estate perfectly situated on an interior lot at the end of a cul-de-sac and perched atop the World Class Tom Fazio golf course at The Madison Club. The open floor plan and indoor/outdoor living areas lend themselves to functionality with an emphasis on style and comfort. Features like the luxury spa-like primary suite and 3 additional suites including a fully self-contained guest casita with kitchenette add to the overall appeal of this home. Attention to detail is showcased in the floor to ceiling pocket doors, bar, wine cellar, office, a sparkling infinity edge pool, spa, inviting gazebo, and countless firepits. The outdoor patio is the perfect place to enjoy views of the golf course, the mountains and amazing desert sunsets at your private sanctuary in The Madison Club.

81422 Peary Place, La Quinta

$2,350,000
4 Beds 5 Baths 219137406 MLS CLOSED Status
Nestled inside the prestigious Toscana Country Club, this beautifully remodeled home offers breathtaking views from its prime position on the 2nd hole of the Jack Nicklaus Signature South Course. Thoughtfully upgraded in March 2020 with approximately $250,000 in enhancements, this residence seamlessly blends timeless elegance with modern luxury. Follow the charming brick walkways through a cozy courtyard into a spacious great room featuring stunning stone flooring and custom built-in shelving. The gourmet kitchen is a chef's dream, showcasing gorgeous granite countertops and top-of-the-line Miele appliances—including a dishwasher, washer, dryer, and wine cooler. The master suite serves as a serene retreat, complete with a spa-inspired bath and large soaking tub. Two guest bedrooms, each with en-suite baths, and a private casita offer privacy and comfort for family and visitors alike. Major upgrades include an all-new A/C system, tankless water heater, updated walls and floors, custom shutters, a new entrance door, and a state-of-the-art alarm system. Outdoors, the resort-style living continues with a sparkling pool and spa, built-in BBQ, natural gas fire pit, new exterior sconces and lighting, and refreshed landscaping with upgraded irrigation. The patio and pool deck have also been resurfaced and repainted for a clean, modern finish. This exceptional home is move-in ready and perfectly positioned for refined desert living with sweeping fairway views.

76168 Via Chianti, Indian Wells

$910,000
3 Beds 5 Baths 219137360 MLS CLOSED Status
Seller will look at offers!! REDUCED!! One of a kind residence located on a 13,503 sq.ft. lot with Southern views over the 3rd fairway of the 3rd Nine (Lake Nine). Enter through impressive metal doors to an inner Atrium that leads to stunning massive glass doors with panoramic views of the floor to ceiling windows highlighting the tropical foliage and sparkling pool/spa leading to the golf course. Wonderful use of Marble and Granite and Travertine throughout adds to the superb quality of this special home. The primary suite, with fireplace and tons of built-ins, is on one side of the home boasting a separate soaking tub and spacious shower. The other two bedrooms (one is being used as an office) have their own bathrooms.. There is also a Texas sized billiard room with granite bar that can seat at least six people. The bar is equipped with a refrigerator and a stand alone ice maker - great for entertaining and taking in the views!! The home is U-Shaped and built around the sparkling pool & spa - There is also a 1/2 bath and shower outside adjacent to the built-in BBQ. Two-car garage PLUS golf cart garage on one side of the home plus another one-car garage on the opposite side. Low HOA of only $214 a month includes cable TV & internet with Spectrum plus 24-hour guard gated Security. IID for lower electric.

43721 Port Maria Road, Bermuda Dunes

$1,950,000
4 Beds 5 Baths 219137300 MLS ACTIVE Status
HIGHLY MOTIVATED SELLER!! Located on the prestigious PGA West Greg Norman Course in La Quinta Cove, this stunning former model home offers 4,227 SF of luxury living with 4 Bedrooms, 4.5 Baths, and countless upgrades throughout. Soaring Ceilings, floor-to-ceiling windows, and designer finishes create an elegant yet comfortable atmosphere. The gourmet chef's kitchen features premium appliances, custom cabinetry, a large island, butler's pantry, and wine room. The spacious primary suite includes a fireplace, sitting area, spa-inspired bath and dual walk-in closets. Two additional ensuite guest bedrooms plus a fully furnished detached guest house with private entrance provide ideal flexibility for guests or as a home office. Enjoy seamless indoor-outdoor living with a dramatic 26-foot retractable glass wall opening to a resort-style backyard complete with Pebble-Tec pool and spa w/ Baja-shelf, BBQ island, outdoor fireplace, and breath-taking south-facing golf course views. Exceptional opportunity in one of La Quinta's most desirable luxury communities.

81815 Brown Deer Park, La Quinta

$3,060,000
4 Beds 5 Baths 219137275 MLS CLOSED Status
When Beauty Meets Perfection. Welcome to one of the most exquisite homes in The Citrus, where timeless design meets breathtaking views of the 15th fairway and the majestic Santa Rosa Mountains. Every inch of this residence has been artfully curated by renowned New York designers to create a seamless blend of sophistication, comfort, and effortless desert living. As you enter through the serene courtyard, a sculptural Mastic tree set among pristine white stones sets the tone for the understated elegance that awaits within. Beyond the wood double-entry doors, prepare to be captivated. The dining area is a true showpiece, framed by a stunning picture window with custom wood shades and light-wood built-in shelves and cabinets. The adjacent art studio is equally suited as a game room or intimate lounge. At the heart of the home, the great room flows seamlessly into the architecturally designed, high-end gourmet kitchen, where form and function meet in perfect harmony. A large island comfortably seats six beneath a custom cactus chandelier, while bespoke cabinetry and panoramic views complete the space. The kitchen is equipped with Sub-Zero, Dacor, Fisher & Paykel, and Scotsman appliances, ensuring an elevated culinary experience. The great room features a sleek fireplace, hidden surround sound, large TV and flush drawers for extra storage, and stunning etc panoramic views. The primary suite is a private retreat oriented toward the southern vistas, offering endless mountain views. The spa-inspired bathroom is pure indulgence—featuring dual walk-in showers, custom-built closets, imported concrete sinks from England, an alabaster ceiling fixture from Italy, and even a heated fan for ultimate comfort. Two additional guest suites, each with private bathrooms, offer luxurious accommodations for family and friends. The separate casita, located just off the courtyard, provides an ideal sanctuary for guests with its own coffee bar, built-in refrigerator, and en-suite bath. Step outside to a backyard paradise, designed for both relaxation and entertainment. A new pool (2019) and sunken spa invite you to unwind while enjoying unobstructed southern views. You will be admiring the stars and sunset around the custom made fire-pit. Thoughtful landscaping with low white walls, Mexican pansies, flowering cacti, a mature lemon tree and kumquat trees, creates a serene, resort-like ambiance. Every element of this home has been meticulously considered. Furnished per inventory.

79165 Liga, La Quinta

$3,897,000
4 Beds 5 Baths 219137211 MLS CLOSED Status
Experience modern desert luxury at its finest in this exceptional 4-bedroom, 5.75-bathroom estate, perfectly positioned adjacent to the tee on the 14th fairway of Ironwood Country Club's prestigious North Course. Originally built in 1984 and completely reimagined in 2018, this residence combines timeless architecture with contemporary design is offered TURNKEY FURNISHED, showcasing impeccable craftsmanship, high-end finishes, and the functionality of a newly built home. Step through the gated front courtyard into an expansive great room featuring soaring ceilings, recessed lighting, a dramatic fireplace, and 24-inch slate tile flooring that flows seamlessly throughout. Floor-to-ceiling pocket sliding doors blur the lines between indoor and outdoor living, while upgraded windows and custom window treatments frame breathtaking golf course views from nearly every room. The gourmet kitchen is a chef's masterpiece, boasting quartz countertops, custom cabinetry, premium stainless steel appliances, a wine chiller, and a temperature-controlled wine closet. Brand NEW whole house water filtration system! The luxurious primary suite serves as a private sanctuary, offering dual bathrooms, a dedicated office space, and direct patio access. Two additional ensuite guest bedrooms open onto private outdoor sitting areas, while a detached casita—complete with a living area, wet bar, bedroom, and full bath—provides the perfect retreat for guests. Designed for entertaining, the home's 29' x 30' second-story observation deck captures sweeping panoramic views of the fairway and surrounding mountains. The resort-style courtyard is a true desert oasis featuring a sparkling Pebble Tec pool, spa, fire pit, built-in grill, and covered dining area surrounded by lush, low-maintenance desert landscaping. Sustainable luxury comes with a fully owned 42-panel solar system for maximum energy efficiency. Enjoy your own fruit harvest with mature avocado, peach, guava, grapefruit, lemon, and fig trees. Every detail of this extraordinary home has been meticulously curated to deliver elegance, comfort, and sophistication—an unparalleled lifestyle in one of Palm Desert's most desirable communities. Experience the ultimate in golf course living—schedule your private tour today!

49120 Sunrose Lane, Palm Desert

$1,650,000
4 Beds 5 Baths 219137166 MLS CLOSED Status
THE EPITOME OF DESERT ELEGANCE IN PRESTIGIOUS PAINTED COVE! Embrace refined sophistication in this exquisite contemporary home, perfectly nestled on a serene corner lot within the exclusive gated enclave of Painted Cove in La Quinta. Offering 3723 Sq Ft of beautifully curated living spaces seamlessly blending privacy, luxury and effortless indoor-outdoor living at its finest! A grand arrival begins at the bronze and metal double doors opening to an airy, light filled floor plan that exudes understated elegance. The living room and dining room combination serve as the heart of the home flowing gracefully into the family room, creating a sense of volume, connection and warmth. The ideal setting for both intimate gatherings and grand scale entertaining! The open chef's kitchen is where form meets function, recently elevated with premier sub zero refrigeration, Wolf gas cook top, Wolf high speed oven with 2 warming drawers and a Cove dishwasher completed by a lovely breakfast nook and breakfast bar. Delight in high ceilings, expansive windows and refined finishes that enhance the contemporary ambiance, while new interior paint, luxury vinyl plank flooring throughout add modern cohesive sophistication. Thoughtfully designed, this home features 4 bedrooms and 5 bathrooms ensuring comfort and privacy for all. The generously sized attached casita, with private entrance, provides a serene retreat for guests. The primary suite is a true sanctuary with an oversized walk in closet, spa inspired bathroom with double vanities, new stone flooring and separate shower and tub. Each guest room is an ensuite with one transformed to a refined home office. Not to be forgotten is the interior laundry room with newer appliances. The three car garage has been refreshed with flooring recoated. The third car garage also functions as a personal gym with an mini split A/C! OUTDOORS discover a private resort style oasis around the entire home, framed by lush low maintenance landscaping. The sparling pool/spa beckons relaxation, supported by a high efficiency Pentair pump and Aquastar filtration system! Electric retractable awnings create shaded retreats ideal for alfresco dining, quiet morning or sunset gatherings! Abundant serenity, beauty and impeccable design can be found here! Close to amazing golf, fine dining, shopping and the Indian Wells Tennis Gardens! LUXURY. GRACE. LIFESTYLE is what you find here at Painted Cove in La Quinta!!

79200 Jack Rabbit Trail, La Quinta

$2,800,000
4 Beds 5 Baths 219136845 MLS CLOSED Status
Discover the perfect blend of contemporary design, privacy, and luxury at this distinctive custom home in The Highlands—one of the most coveted enclaves within Ironwood Country Club. With over 4,450 square feet of refined living space on a premium elevated half-acre lot, this residence captures beautiful mountain views while offering an effortless indoor-outdoor lifestyle. Thoughtfully designed for both comfort and style, the home features three bedrooms plus a den and four-and-a-half baths, including two spacious primary suites. Walls of glass and high ceilings flood the interiors with natural light, highlighting the home's architectural sophistication. The expansive great room features a step-down wet bar, limestone flooring, and a sleek fireplace—perfect for entertaining. A gourmet kitchen with white oak cabinetry, granite countertops, a large island, and professional-grade Sub-Zero, Bosch, and KitchenAid appliances will delight any chef. Both primary suites are true retreats, each with seamless corner windows framing dramatic views, luxurious baths with bidet toilets, and generous walk-in closets. One suite features a fireplace, a spa-style tub, marble shower & countertops, and dual vanities, while the other offers its own private sanctuary. Outdoors, you'll find spaces designed for relaxation and entertaining—from the gated entry courtyard to the landscaped backyard with artificial turf, built-in BBQ, and Pebble Tec pool and spa framed by stacked stone. The three-car garage with epoxy flooring, owned 60-panel solar system with batteries that power the home for 24 hours, four HVAC zones, and two new water heaters reflect the home's thoughtful attention to comfort and efficiency. Located in the prestigious Ironwood Country Club—one of Palm Desert's premier private communities—residents enjoy access to two championship golf courses, world-class tennis and pickleball facilities, a state-of-the-art fitness and wellness center, and both fine and casual dining options. An active social calendar and stunning desert setting make Ironwood an exceptional place to call home. This extraordinary residence embodies desert contemporary living at its finest—private, refined, and perfectly positioned for those who value design, quality, and serenity.

72885 Calle De La Silla, Palm Desert

$7,000,000
4 Beds 5 Baths 219137113 MLS CLOSED Status
*ARCHITECTURAL BRILLIANCE MEETS DESERT LUXURY* Welcome to this custom built masterpiece in the prestigious Toscana Country Club. This bold statement redefines Desert Elegance. Completed in 2018, this 5,750-square-foot showpiece is a fusion of cutting-edge design and luxurious comfort, perfectly positioned to capture sweeping fairway and mountain views. From the moment you enter, you're greeted by soaring 20-foot ceilings and dramatic walls of glass that flood the space with natural light and frame the stunning landscape beyond. The open-concept layout flows effortlessly through a gourmet kitchen, spacious family room, elegant living room, and formal dining area, each space crafted for both grand entertaining and relaxed everyday living. This home features 4 bedrooms, 4.5 baths, a casita (one bedroom in a detached casita). There is also a separate office. Every guest suite is ensuite and opens to the south facing pool/spa creating a seamless indoor-outdoor experience. This award-winning residence is more than a home, it's a statement. A rare opportunity to own a piece of modern artistry in one of the desert's most exclusive country clubs.

43088 Via Siena, Indian Wells

$2,695,000
4 Beds 5 Baths 219137108 MLS CLOSED Status
Introducing the Amalfi Collection Italianate Model 622 , a luxury home spanning 3,724 sq. ft. with 4 bedrooms and 4.5 bathrooms . Nestled in a prime location, this stunning residence showcases breathtaking views of the 5th hole of the Jack Nicklaus Signature North Golf Course , enhanced by a serene lake behind the home, creating a peaceful and picturesque setting. Upon entry, you are welcomed into a grand great room featuring pocket sliders that seamlessly connect the indoor and outdoor living spaces. The gourmet kitchen, beautifully updated, boasts top-of-the-line appliances, a large center island with sleek countertops, and custom cabinetry, making it a chef's dream. The luxurious primary suite serves as a private retreat, complete with a spa-like en-suite bath featuring dual vanities, a soaking tub, and a glass-enclosed shower. Additional generously sized bedrooms ensure comfort and style, while the private dining room has been transformed into a cozy den area adorned with high-end furnishings. New stylish wallpaper has also been added throughout the casita. Step outside to discover a beautiful pergola in the courtyard, complemented by a spill-over spa in the backyard, all while indulging in breathtaking views. This exceptional home perfectly blends luxury, privacy, and natural beauty, allowing you to experience the ultimate desert lifestyle in an extraordinary retreat!

76194 Via Uzzano, Indian Wells

$1,600,000
4 Beds 5 Baths 00-25606817 MLS CLOSED Status
Step through the doors of 35 Mayfair Drive and into a bright, open retreat designed for effortless indoor-outdoor living. Set within the prestigious, 24/7 guard-gated Morningside Country Club, this single-family home offers 4,167 sq ft of airy, thoughtfully planned space. Vaulted ceilings crown a sweeping great room where two generous seating areas invite conversation with one anchored by a fireplace, the other by a sleek entertainer's bar. A large formal dining room, illuminated by one of the home's many skylights, feels like a natural extension of the space, creating an easy flow for dinner parties or holidays. Wide glass sliders frame the fairway beyond and opens to the private backyard, pulling in natural light and golf-course views throughout the day. The kitchen pairs stainless-steel appliances with granite countertops and an everyday dining nook. Just outside, a dedicated BBQ patio for grilling. Two expansive primary suites, each with a large walk-in closet and spa-style bath, offer privacy for owners. The guest wing features a roomy bedroom, a charming room with two daybeds, and a chic three-quarter bath perfect for visitors. The fourth bedroom/office comes fitted with elegant built-ins and substantial desk space for working from home. A private pool and spa take center stage in the sunny backyard, where fairway views set a serene backdrop for morning coffee, afternoon swims, or sunset cocktails. A separate laundry room and an attached 2-car garage with abundant storage throughout the home. Set within Morningside a private community of 363 residences wrapped around a Jack Nicklaus-designed golf course -- residents enjoy pristine landscaping, seven sparkling community pools and spas, and an atmosphere of luxury and prestige. Shopping, dining, and entertainment are moments away, placing convenience right alongside resort-style amenities. Welcome to easy desert living with golf-course views, sunshine at every turn, and the refined calm of Morningside.

35 Mayfair Drive, Rancho Mirage

$1,390,000
4 Beds 5 Baths 219136761 MLS CLOSED Status
Major price improvement to $1,400,000 -- one of the most compelling values now available in PGA West. Welcome to a rare opportunity in PGA West, situated on a premium oversized lot with an expansive driveway and unbeatable east-facing views of the iconic ''Lily Pad'' 8th hole of the Jack Nicklaus Tournament Course. Wake up to breathtaking sunrises over shimmering lake and lush green vistas--all while being safely out of range from any stray golf balls. The resort-style pool offers its cascading water feature and a picturesque lake backdrop. Entertain with ease at the sunken built-in BBQ area, complete with stool seating in the pool, making it the perfect gathering spot for friends and family. This beautifully designed home features a highly efficient open floor plan with no wasted space, perfect for entertaining and everyday living. A large, detached private casita provides the ideal guest retreat or home office. At the same time, a tranquil front courtyard with a cascading water feature sets the tone for peace and relaxation from the moment you arrive. Energy efficiency is built in with rooftop solar panels that help significantly reduce electricity costs. Offered fully furnished, this home is move-in ready for immediate enjoyment. Freshly interior paint completed 10/25. All new LED lights installed. As a PGA West resident, you can join as a member and experience an unmatched lifestyle featuring six championship golf courses, three clubhouses, pickleball and tennis courts, bocce ball, and a resort-style Olympic lap pool with private cabanas. Enjoy on-site dining at multiple restaurants, or unwind in the clubhouses with amenities like pool tables, ping pong, and more. Don't miss this rare chance to own one of the most desirable view lots in PGA West. Schedule your private showing today and start living the desert lifestyle you deserve!

55340 Southern Hills, La Quinta

$4,600,000
4 Beds 5 Baths PS-25580459 MLS CLOSED Status
7 Desert Lark is a brand-new home in the exclusive, gated community of Lark 8 in Rancho Mirage. Situated on a generous half-acre lot, this contemporary desert retreat offers approximately 4,724 square feet of contemporary interior living space plus 989 square feet of covered patio, perfect for seamless indoor-outdoor living. This thoughtfully designed residence features 4 bedrooms, 4.5 bathrooms, and office, including a detached 1-bedroom guesthouse complete with its own living room and kitchenette ideal for visitors, extended family, or a private office retreat. Crafted with the finest materials and finishes, the home showcases Dacor appliances, stone countertops, custom wood flooring, and designer tile in the bathrooms and laundry room. High-end plumbing fixtures and meticulous detailing throughout create a sophisticated yet comfortable living experience. Step outside to your private oasis, featuring a saltwater pool and spa, outdoor shower, fire pit and expansive patios that capture stunning west and south-facing mountain views the perfect backdrop for entertaining or quiet relaxation. Modern luxury meets efficiency with an owned 8.4 kW solar system (21 panels), a 9700 kW backup battery, and a Control4 smart home system. Additional features include the Halo 5 whole-home water filtration system, ensuring comfort and quality in every detail. Don't miss your final opportunity to become part of this prestigious community. 7 Desert Lark is more than just a home, it's a statement of lifestyle, privacy, and modern desert living.

7 Desert Lark Circle, Rancho Mirage

$6,275,000
4 Beds 5 Baths 219136908 MLS CLOSED Status
Absolutely Stunning Gordon Stein designed estate home, at the Tradition Golf Club. This home is on a spectacular South facing .65 acre lot that frames amazing mountain views, yet still offers serenity and privacy. There are four bedrooms plus an office, four baths plus powder room in a spacious 4,908 SF. Custom features include hardwood floors, beamed ceilings, crystal chandeliers, French doors, and a chic, airy kitchen with quartz counter tops and European style cabinetry. The luxurious primary retreat feels like a five-star spa with an opulent bath. There is also an office/media room, a detached Casita with a living room and two bedrooms. The outdoor entertaining area boasts a resort worthy pool, loggia with wood beamed ceilings and jaw dropping mountain views. This home has it all! Come home to Tradition!

52631 Cahuilla Court, La Quinta

$3,175,000
4 Beds 5 Baths 219136133 MLS CLOSED Status
Set on the 9th Fairway of the legendary Thunderbird Country Club in Rancho Mirage, this extraordinary residence combines architectural pedigree with modern luxury. Originally designed by renowned architect William Cody, the home was fully reimagined in 2018 with a comprehensive remodel that preserved its timeless mid-century character while introducing contemporary elegance. Offering 4+ bedrooms, 4,344 square feet including an attached casita with exterior entrances, and a versatile floor plan, the home is ideal for both intimate living and grand-scale entertaining. Expansive walls of glass capture breathtaking mountain and fairway views, blurring the line between indoors and out. The open-concept living spaces are anchored by sleek finishes and abundant natural light, creating a sense of warmth and refinement throughout. The entry courtyard has a pool/spa and covered patio area that includes a built-in bar with BBQ, plenty of space for outdoor living and dining, and a putting green and sand bunker. Two luxurious primary bedroom suites provide comfort and privacy, while the updated bathrooms reflect modern design and sophistication. Outdoors, multiple terraces, the pool and lounge areas invite relaxation against the backdrop of Thunderbird's lush fairways and dramatic desert mountains. This is an exceptionally rare opportunity to own a Cody-designed home within one of the Coachella Valley's most prestigious and historic clubs, where architecture, lifestyle, and setting converge perfectly.

70820 Fairway Drive, Rancho Mirage

$2,800,000
3 Beds 5 Baths OC-25226262 MLS ACTIVE Status
Rare Opportunity in Prestigious Cahuilla Hills! Nestled in one of the desert’s most exclusive enclaves, this impressive estate sits proudly on a sprawling one-acre corner lot (43,560 sq. ft.) offering unmatched privacy, space, and breathtaking mountain vistas. A gated circular driveway and elegant staircase entry create a dramatic first impression, while a second driveway provides easy access to the attached three-car garage. The expansive grounds are thoughtfully designed with lush desert landscaping, olive trees, cypress, retaining wall and irrigation system, blending natural beauty with ease of maintenance. Step through the double-door entry into a formal entry with a Grand Chandelier; leading to the living room filled with natural light, featuring vaulted ceilings, a cozy fireplace, and large windows framing serene mountain views. The adjoining formal dining room offers an ideal setting for hosting gatherings. The spacious kitchen includes a breakfast bar and seamlessly opens to the inviting family room, complete with two sets of sliding glass doors leading to the wrap-around covered patio - perfect for entertaining or enjoying the desert sunsets. A main-level bedroom and full bath provide convenience and flexibility for guests or multi-generational living. Upstairs, the primary suite is a true retreat, boasting a private balcony with panoramic mountain views, a large ensuite bath, and ample closet space. The upper level also features a third bedroom with full bath and an impressive game room with wet bar, 1/2 bath and recently renovated wrap-around deck offering even more sweeping views of the mountains and valley. BONUS ROOM CAN BE CONVERTED TO A 4TH BEDROOM AND/OR 2ND PRIMARY. Newer lower level A/C and brand new upper level A/C, new ducts, new roofing over back patio verandas, new carpet in primary and main floor bedrooms, new interior paint and new electric water heater. The expansive lot offers endless potential - add a pool, spa, Casita, putting green, and/or outdoor kitchen to create your ultimate desert sanctuary. Located just minutes from hiking trails, the world class Shops at El Paseo, fine dining and the renowned Bighorn Golf Club, this property presents an unparalleled opportunity to craft the home of your dreams in one of Palm Desert’s most coveted neighborhoods.

71410 Cholla Way, Palm Desert

$2,375,000
4 Beds 5 Baths PS-25595987 MLS CLOSED Status
Designed by renowned Hollywood set designer turned architect James McNaughton, this magnificent Mid-Century home embodies the drama and elegance of Palm Springs living with walls of glass showcasing panoramic views of Mt. San Jacinto, the Indian Canyons Golf Course, and the sparkling pool. A dramatic double-door entry opens to a light-filled great room with soaring arches, sunken living space, and seamless indoor-outdoor flow through multiple sliders. Luxurious finishes include Kenyan marble, honed limestone floors that extend outdoors, and striking circular skylights, complemented by three fireplaces and refined architectural details throughout. The gourmet kitchen is outfitted with concealed appliances, wine storage, and an ice maker, while the adjacent bar features a pass-through window to the poolside patio perfect for entertaining. Four ensuite bedrooms offer exceptional privacy, with the primary retreat boasting its own fireplace, coffee/wine bar, walk-in closet, and spa-like bath with dual water closets, soaking tub, and outdoor shower. Outdoor living is maximized with a covered lanai, fireplace, television, and breathtaking desert views with owned solar panels to ensure energy efficiency. Ideally located in South Palm Springs, this home is just steps from hiking, horseback riding, golf, and minutes from downtown.

1444 East Murray Canyon Drive, Palm Springs

$2,100,000
3 Beds 5 Baths 219136710 MLS CLOSED Status
Location, views, newly built and turnkey... Season in the desert awaits you! Welcome to the GHA Collection at The Province Indian Wells. This is the plan one former model home and is being sold fully furnished. The home is located on a corner lot with exceptional views of the Eisenhower peak. Home features three bedrooms with ensuites including a casita, plus an office with pool view and secluded flex room perfect for a second office or gym. Other highlights include an owned solar system, tesla back up battery, sonos sound system, smart home features, outdoor kitchen, firepit, fireplace, saltwater pebble finished pool, spa, gated courtyard and porcelain tile throughout to name a few. The floor plan is light and bright with open concept living and seamless indoor-outdoor spaces that frame the modern architecture and surrounding desert landscape. A true gem, designer finished, furnished and just in time for season!

75228 Hancock Place, Indian Wells

$3,500,000
4 Beds 5 Baths 00-25583557 MLS CLOSED Status
*U/C - STILL ENTERTAINING BACK UP OFFERS AND ALLOWING SHOWINGS* Located behind the gates of prestigious Ironwood Country Club, 73380 Agave Lane is a stunning architectural retreat and the debut residential showcase by Los Angeles based designer brand Olivya Stone. Reimagined with exceptional craftsmanship, the home blends timeless desert architecture by Ross Stout with refined modern living. Walls of glass and 14' ceilings frame breathtaking east-west mountain views, filling the voluminous great room with natural light. Designed for effortless entertaining, the open layout integrates living, dining, and bar areas with a 12' retractable glass wall that opens to a resort-style outdoor experience featuring a dark-bottom pool, 12-person spa, outdoor kitchen with grill and pizza oven, putting green, sun deck, and nearly 1,000 sq. ft. of covered living space. The chef's kitchen with Wolf, Thermador, and Miele appliances captures an iconic view of Eisenhower Mountain from the breakfast lounge. The primary suite offers a private sanctuary with soaring ceilings, bronze-clad fireplace, spa-scale bath, massive walk-in closet, massage room, and direct pool access. Two additional guest suites, a den with dry bar, and a detached guest casita with living room, bedroom, and luxurious bath complete the property. Within the guard-gated community, residents enjoy two championship golf courses, tennis, pickleball, spa, fitness, and fine dining. Perfect as a full-time residence or sophisticated desert pied--terre, this home embodies the essence of luxury desert living just moments from El Paseo, private airports, and the world-class amenities of Palm Desert and Palm Springs.

73380 Agave Lane, Palm Desert

$1,100,000
3 Beds 5 Baths NP-25234281 MLS CLOSED Status
Welcome to The Lakes Country Club – Desert Living at Its Finest! Step into this extraordinary, expanded Santa Fe floorplan, reimagined for modern comfort and sophistication. Spanning approximately 3,144 square feet, this 3 bedroom, den, and 5 bathroom home offers the perfect balance of luxury and functionality. The gated side yard welcomes you with a lush, private oasis complete with a soothing water feature and peek-a-boo mountain views – an ideal setting for relaxation or entertaining. Upon entry, you’ll be greeted by soaring vaulted ceilings, a warm and inviting color palette, and oversized porcelain tile flooring throughout the main living areas.The living space radiates elegance with accent stone walls, a striking fireplace, and a stylish wet bar – perfect for hosting or unwinding in comfort. The heart of the home is the chef’s kitchen, thoughtfully designed with custom cabinetry, high-end Wolf/Sub-Zero appliances, and an oversized island with seating to accommodate both intimate meals and grand gatherings. Adjacent to the kitchen, the patio features seating for twelve, making indoor-outdoor entertaining a breeze. All bedrooms, including the den, feature en-suite bathrooms for ultimate privacy, while an attached casita offers a separate entrance for guests. Whether hosting family, friends, or enjoying a quiet retreat, this home delivers effortless luxury. Offered turnkey and furnished, this stunning property allows you to immediately immerse yourself in The Lakes’ unparalleled lifestyle. The Lakes Country Club offers a robust schedule of social and fitness activities at the exquisite Clubhouse and Health and Wellness Center. Enjoy Tennis, Pickleball or Pop Tennis, Bocce or the 44 community pools and spas. For golfers, the Club offers membership options for the 27 hole championship golf course. Don’t miss this rare opportunity – schedule your private tour today and make your dream home a reality!

310 Running Springs Drive, Palm Desert

$2,140,000
4 Beds 5 Baths 219136610 MLS CLOSED Status
Wake up to breathtaking sunrises and sweeping mountain views across the 2nd green of the Rees Jones designed course in the prestigious Andalusia at Coral Mountain. Enter through a beautifully designed gated courtyard with fountain that sets the tone for this exceptional home. Inside, the spacious open floor plan showcases a gourmet kitchen with granite countertops, stainless appliances, wine refrigerator, dual sinks, abundant cabinetry, and walk-in pantry. The adjoining great room impresses with custom entertainment cabinetry, soaring ceilings, a cozy fireplace, and 12-foot sliding doors that open to an expansive loggia with panoramic views. The primary suite offers a true retreat with expansive vanities, a dual-headed shower, soaking spa tub, and his-and-her walk-in closets. Guests will enjoy the privacy of a detached two-room casita complete with bathroom and sitting room. Outdoors, a salt-water pool with bar seating, raised spa, water features, and built-in BBQ create a resort-style setting perfect for entertaining. Come live the life you've always imagined!

58420 Aracena, La Quinta

$2,800,000
5 Beds 5 Baths 219136586 MLS CLOSED Status
Welcome to this exquisite 1936 Spanish Colonial beauty, ideally located in the heart of the historic Movie Colony. Thoughtfully enhanced with modern upgrades while preserving its timeless character, this home offers the perfect blend of vintage charm and contemporary luxury. The recently renovated bathrooms have been reimagined with refined, modern finishes that complement the home's classic aesthetic, creating spaces that are both elegant and functional. The kitchen, beautifully updated, maintains its original character while offering today's conveniences. Beamed ceilings and deep red Saltillo tiles add warmth and authenticity, a hallmark of Spanish Colonial design. A newly constructed casita provides versatility for guests or extended stays, offering privacy and comfort. The backyard is a private desert retreat, featuring panoramic mountain views, a sparkling pool, an above-ground spa, a covered lounge with a classic brick firepit, and a dining area perfect for entertaining or relaxing under the stars. Set on an oversized corner lot surrounded by lush landscaping, citrus trees, and a privacy hedge, this home captures the essence of Palm Springs living. Just moments from Downtown Palm Springs, acclaimed restaurants, boutiques, and Ruth Hardy Park, this is an amazing opportunity to own a piece of Palm Springs history, reimagined for modern living.

367 Tamarisk Road, Palm Springs

$1,400,000
3 Beds 5 Baths 219136292 MLS CLOSED Status
Price Improvement. Welcome to a beautifully designed 3-bedroom + bonus space/office, 5-bathroom home. Experience the timeless charm of Spanish design in this unique adobe-style Ministrelli-built home located in the highly desirable Painted Cove community of La Quinta. Situated on a quiet corner lot, this residence showcases authentic architectural character with exposed beam ceilings, textured finishes, and a stunning fireplace that creates a warm and inviting focal point in the living room. Step inside and discover a layout designed for both comfort and style. The home's unique character is felt throughout, offering the kind of craftsmanship and detail rarely found in newer construction. The spacious living areas flow effortlessly to the outdoors, where you'll find a private backyard retreat—perfect for entertaining, relaxing, or enjoying the peaceful desert lifestyle. Mature landscaping surrounds the property, creating a serene atmosphere in one of La Quinta's most picturesque gated communities. Whether you're seeking a full-time residence or a desert getaway, this home captures the essence of Spanish-style architecture with all the charm and character that makes it truly special. Enjoy low HOA fees and an amazing community green space where the neighborhood comes together in a pet friendly environment. Homes like this don't come on the market often. This is a must-see to fully appreciate its design, character, and location. Enjoy the quiet of the Painted Cove neighborhood while being just minutes away from world-class golf, dining, shopping, and all the best that La Quinta has to offer.

79205 Jack Rabbit Trail, La Quinta

$1,190,000
4 Beds 5 Baths 219136557 MLS CLOSED Status
Experience unparalleled luxury in this exquisite estate offering 4 spacious bedrooms each with its en-suite bathroom; encompassing over 3,900 square feet of refined living space. Nestled within the prestigious Avondale Country Club in Palm Desert, this residence boasts prime 5th fairway views and a truly spectacular setting. Step into your private desert paradise featuring a stunning pool with shimmering waterfalls, a rejuvenating jacuzzi, opulent lounge areas, a covered wet bar, outside pool bathroom and lush, meticulously landscaped gardens—perfect for embracing breathtaking desert sunsets. The interior has been tastefully renovated, featuring sophisticated flooring, waterfall style islands in the kitchen along with brand new stainless steel appliances and cabinets. In addition, all interior bathrooms have been remodeled and beautifully updated exuding luxury at every turn. Included HOA amenities encompass 24-hour gated security, a prestigious social membership to the championship golf course, a state-of-the-art fitness center, tennis courts, and pickleball. Just 15 minutes from the world-renowned shopping on El Paseo, this luxurious estate offers an exceptional blend of prestige, comfort, and leisure.

38131 Tandika N Trail, Palm Desert

$1,924,500
4 Beds 5 Baths PV-25233007 MLS CLOSED Status
YOU HAVE TO SEE THIS REMODELED GEM!! Welcome to this light, bright and recently remodeled Ocotillo 2, at beautiful Indian Ridge Country Club. This 4-bedroom home, including an attached casita, boasts an open-concept layout with panoramic mountain views, overlooking double fairways on hole 11 of the Arroyo Course. Each bedroom includes its own en-suite bath, creating privacy for family and guests. Enjoy quiet mornings watching the beautiful sunrise creep up over the mountains, casting a fire-like glow on the patio, redone with porcelain pavers, a sparkling salt water pool with newer pebble tec, a spa, and built-in BBQ. Wind down after a day of pickleball or golf by your modern firepit, perfect for relaxing evenings with a glass of wine or for entertaining guests. Inside you’ll find luxury vinyl plank flooring flowing seamlessly throughout the home, 6” modern baseboards, electric shades, and new recessed lighting. The floor to ceiling fireplace elevates the living room with a sense of modern luxury. The chef’s kitchen is sure to impress, with a large center island, beautiful quartzite countertops, two sinks, Rohl faucets, a microwave drawer, sub-zero refrigerator, Wolf double ovens and a Wolf 6-burner stove (red knobs available)! Large walk-in pantry offers plenty of storage, and a full size Thermador wine refrigerator will showcase your favorite bottles of wine. The very spacious primary suite includes double opening shutters, a walk-in closet with a center island for shoe storage, and a spacious bathroom, with a large shower, two shower heads, two separate vanities, and a soaking tub. Pavers enhance the curb appeal, showcasing colorful desert landscaping and newer turf. You’ll find epoxy flooring in the two-car plus golf cart garage, one newer water heater, and 2 new A/C in October 2025. Top all of this off with owned solar panels, and you have your own desert oasis, ready to move-in and enjoy the start of the season. Indian Ridge Country Club, offers resort-style amenities, including two Arnold Palmer golf courses, a state-of-the-art fitness center, saunas, spa, salon, tennis courts, pickleball courts, bocce, restaurants, and numerous activities. Club Membership available with this home.

741 Mission Creek Drive, Palm Desert

$1,600,000
3 Beds 5 Baths 219136452 MLS CLOSED Status
Welcome to The Province - Indian Wells' Newest Luxury Gated Community Experience the ultimate in Desert luxury living in this newly built contemporary masterpiece. Nestled in the exclusive gated enclave of The Province, this stunning residence blends an open-concept design with refined finishes and exceptional outdoor living. Interior Highlights: Spacious open floor plan seamlessly connecting the living room, dining area, and chef's kitchen. Gourmet kitchen equipped with top-tier stainless steel appliances including a Sub-Zero refrigerator and a WOLF 6-burner gas range with double ovens. Sleek European-style cabinetry and a striking Quartz island perfect for entertaining. Three generously sized bedrooms, each with private en-suite bathrooms. Beautiful tiled flooring throughout. Soaring ceilings, custom plantation shutters, and programmable electric blinds. Moen & Brizo plumbing fixtures. Water filtration system throughout. Custom 9' master closet with built-in storage system and lockable drawers. Exceptional Outdoor Living: Resort-style backyard featuring over 2,000 sq. ft. of low-maintenance turf. High-end exterior sound system with subwoofer. Custom landscape lighting. Built-in BBQ with rotisserie and infrared warmers. Sparkling pool and spa; controlled via smartphone/Wi-Fi for ultimate convenience. Smart & Sustainable Features: Owned solar system for energy efficiency. Tankless water heater and leak detection system with automatic main shut-off. Air-conditioned garage with Tesla charging station and overhead storage. Comprehensive fire sprinkler system. Location Perks: Prime location within walking distance to restaurants and shops. Close to Indian Wells resorts and world-class golf & spa. Minutes from El Paseo - the ''Rodeo Drive'' of the Desert. Exclusive Resident Benefits: As a resident of Indian Wells, enjoy special privileges including discounted golf and dining at the Hyatt Resort, along with complimentary access to the state-of-the-art Hyatt fitness center. Elevate your lifestyle with these world-class amenities just moments from your doorstep. Desert Living at Its Finest! Live, entertain, and relax in unmatched style and comfort. Schedule your private showing today!

75364 Mansfield Drive, Indian Wells

$1,200,000
4 Beds 5 Baths 219136448 MLS CLOSED Status
Premier elevated lot overlooking the private pool & spa, wrap around mountain views and the 1st fairway and green at Desert Horizons Country Club. The recently redone Clubhouse, Courts Complex and Exercise Facility are first rate! This Hazeltine floor plan offers almost 3,400 sq. ft. with 3 bedroom suites, a powder room, and a casita with a 4th bedroom. The expansive views are never ending. The generous patio spaces offer a tranquil and private setting overlooking the Pebble-Tec pool/spa with beautiful mountain and golf course views. This sought-after floor plan includes a formal living and dining room, a large family room and an eat-in kitchen. The high ceilings and abundance of windows offer a light & bright airy living space. Located in the heart of Indian Wells this home is desert living at it's best.

75487 Camino De Paco, Indian Wells

$4,650,000
4 Beds 5 Baths 219136432 MLS CLOSED Status
This custom luxury property is nestled against the mountain in the prestigious community of The Tradition. As you enter the gated community, you'll be greeted by towering mature palms that create a truly special sense of place. Step inside this stunning home and you'll find the same attention to detail and commitment to excellence that you experienced outside. With luxurious amenities and high-end finishes throughout, this property is sure to impress even the most discerning buyers. Recently completed in 2022, this home boasts a spacious 4,844 square feet of living space, perfect for those seeking privacy and comfort. With four generously sized bedrooms, each with its own on-suite bathroom, this property offers ample space for families and guests to relax and unwind. For golf enthusiasts, The Tradition Golf Club, ranked #24 for Golf Clubs by Platinum Club of America, is just a stone's throw away from this home. Members can enjoy the outstanding golf course, exceptional staff, and friendly membership that make this club an unparalleled experience. Home is being offered Furnished per seller inventory list.

78250 Winnie Way, La Quinta

$3,400,000
6 Beds 5 Baths 219136415 MLS PENDING Status
Experience the ultimate combination of Palm Springs' rich past and alluring present at this sprawling custom estate in the exclusive enclave of Old Las Palmas. The former home of legendary star Mary Martin, this exceptionally private and peaceful property is available for the first time in more than 35 years. Carefully upgraded while preserving its original style, the estate was created in 1936 and features a single-level main house and a detached guest house with rooftop view patio, encompassing a total of six bedrooms and five baths in approximately 4,078 square feet. Beyond a breezeway entrance, the residence opens to a formal fireplace-warmed living room with vaulted and beamed ceiling, a dining room with pool views and wet bar, and a casual family room. Large picture windows allow natural light to illuminate living spaces, while hardwood floors add warmth to every occasion. Highlighted by two garden windows, the kitchen presents custom cabinetry, solid-surface countertops, a nook with built-in banquette seating, a built-in pantry, and a large bar for dining and buffet-style serving, all with fabulous pool views. Each bedroom is unique, with some sharing upgraded baths, and the primary suite hosting two baths, a walk-in closet, cedar-lined sauna, and a retreat with outdoor access that has the potential to become another bedroom. A bonus room with bath, Murphy bed and direct patio access enhances versatility. Classic features include a cabinet hidden behind a painting, a built-in shoe-shine station and a walk-down basement, while new dual-zone AC and splits ensure year-round comfort. Grounds are beautiful and serene, with a street-to-street homesite of approximately .68 acres welcoming stunning mountain views, a private front yard with lawn and gardens, a private side yard with lifelike turf and towering palm trees, and a resort-caliber backyard with recently refreshed PebbleTec pool and spa, resurfaced decking and enviable privacy. Historic photos showcase Martin and fellow screen legends, including Janet Gaynor, enjoying the poolside setting. The terraced backyard's lower level is home to mature citrus trees, an open-air fireplace with ample room for seating, a newer covered patio with BBQ, a long gated driveway with ample room for guest parking, and a rotating solar array with new panels that follows the sun to maximize energy production. Additional parking is available on a paver-finished front driveway leading to an attached two-car garage.

365 Camino Norte, Palm Springs