Refine Search
Sort by
$1,150,000
4 Beds 5 Baths 00-25613907 MLS CLOSED Status
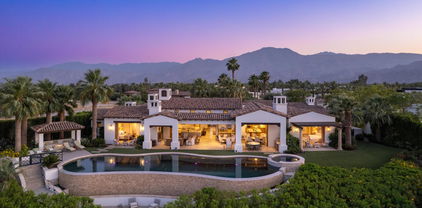
Final Opportunity | Best-Priced New Construction in Gated La QuintaThe last available residence in Palo Verde, a private 37-home gated enclave in La Quinta. Completed in 2025, this single story, 4 bedroom, 4.5 bath, rare 3 car garage, 3,579 sq. ft. home. An expansive great room that flows effortlessly into a gourmet kitchen including quartz countertops, a modern tile backsplash, and a GE Caf 42" stainless steel side-by-side refrigerator. Dual multi-slide doors open to the covered patio, creating a seamless indoor-outdoor living experience ideal for the desert lifestyle. The luxurious primary suite is a private sanctuary, complete with a spacious walk-in closet, oversized walk-in shower, and a freestanding soaking tub. Three additional bedrooms, each with its own en-suite bath, are thoughtfully positioned on the opposite side of the home, offering privacy and comfort for family or guests. Over $250,000 in upgrades include a professionally designed pebble tec pool and spa, owned solar, and a zero-scape, backyard with privacy ficus trees on a 10,000 sqft. homesite creating a clean, contemporary outdoor space with minimal upkeep and irrigation costs. Select custom window treatments add both privacy and style to the rear of the home. With all construction completed, the community is quiet and move-in ready. Low HOA dues of $299/month, builder warranties, and energy efficiency provide peace of mind and predictable ownership. Priced as the best value among new gated homes in La Quinta, this is a rare opportunity for buyers seeking space, modern design, and turnkey convenience without the wait of new construction. Don't miss out on this opportunity to own a brand new home!!

57660 Cherrywood Place, La Quinta

$1,150,000
4 Beds 5 Baths SR-25252201 MLS CLOSED Status
Final Opportunity | Best-Priced New Construction in Gated La Quinta The last available residence in Palo Verde, a private 37-home gated enclave in La Quinta. Completed in 2025, this single story, 4 bedroom, 4.5 bath, rare 3 car garage, 3,579 sq. ft. home. An expansive great room that flows effortlessly into a gourmet kitchen including quartz countertops, a modern tile backsplash, and a GE Café 42” stainless steel side-by-side refrigerator. Dual multi-slide doors open to the covered patio, creating a seamless indoor-outdoor living experience ideal for the desert lifestyle. The luxurious primary suite is a private sanctuary, complete with a spacious walk-in closet, oversized walk-in shower, and a freestanding soaking tub. Three additional bedrooms, each with its own en-suite bath, are thoughtfully positioned on the opposite side of the home, offering privacy and comfort for family or guests. Over $250,000 in upgrades include a professionally designed pebble tec pool and spa, owned solar, and a zero-scape, backyard with privacy ficus trees on a 10,000 sqft. homesite—creating a clean, contemporary outdoor space with minimal upkeep and irrigation costs. Select custom window treatments add both privacy and style to the rear of the home. With all construction completed, the community is quiet and move-in ready. Low HOA dues of $299/month, builder warranties, and energy efficiency provide peace of mind and predictable ownership. Priced as the best value among new gated homes in La Quinta, this is a rare opportunity for buyers seeking space, modern design, and turnkey convenience without the wait of new construction. Don't miss out on this opportunity to own a brand new home!!

57660 Cherrywood Place, La Quinta

$3,500,000
4 Beds 5 Baths 219138075 MLS CLOSED Status
Experience the best of desert living in this Italianate Plan 723 home at the prestigious Toscana Country Club. Set along the 5th hole of the Jack Nicklaus Signature North Course, this residence captures breathtaking southern views of the mountains and a sparkling lake just beyond the fairway. With 4,587 sq.ft. of thoughtfully designed space, this home is perfect for entertaining. The open-concept layout features soaring ceilings, expansive living and dining areas, and two sets of sliding glass doors that blend the indoors with the outdoors. A spacious great room with fireplace and a three-sided wetbar with picture window create inviting spaces to relax or gather with guests. Meticulously maintained, the home showcases timeless finishes throughout. The gourmet kitchen offers a large center island with second sink, granite countertops, ample cabinetry, and stainless steel appliances—ideal for both everyday living and hosting. Step outside to a covered patio, pool, and spa surrounded by mature landscaping and dramatic views. The master suite includes custom built-ins, a luxurious bath with soaking tub, His & Hers vanities, and walk-in shower. Two guest rooms in the main home and a private guest house provide comfortable accommodations. This is a rare opportunity to own a home with exceptional views in one of the desert's most coveted communities.

76181 Via Volterra, Indian Wells

$1,248,000
4 Beds 5 Baths OC-25251295 MLS ACTIVE Status
Welcome to this magnificent desert estate, a residence where luxury, comfort, and style converge into a singular experience. This gorgeous 4 bedroom, 4.5 bath home, encompassing 3,240 square feet, is situated on a premium 14,375 square-foot corner lot, providing unparalleled space and privacy. Upon arrival, be captivated by the elegant paver-lined driveway and meticulously landscaped front yard. The home’s interior reveals a sprawling open floor plan, distinguished by travertine and wood flooring, soaring ceilings with crown molding, and recessed lighting that illuminates the main living areas. The combined formal living and dining rooms offer an ideal setting for sophisticated entertaining, while the inviting TV room provides a cozy retreat with its built-in entertainment center, bookshelves, surround sound, and a charming fireplace. The heart of the home is the gourmet kitchen, a culinary masterpiece designed to impress. It features granite slab countertops, stainless steel appliances, a gas cooktop, and a spacious island with a breakfast bar. The luxurious master suite is a true sanctuary, boasting a separate seating area, his-and-hers walk-in closets, and a spa-like bathroom complete with double vanities, a deep soaking tub, a custom tiled shower and a stunning custom painted wall mural. Step outside into a private, resort-style backyard retreat, where luxury and comfort are harmoniously blended. A spacious, pergola-covered patio features a built-in fireplace, a fully equipped outdoor kitchen with a BBQ, and multiple seating areas perfect for gatherings. The centerpiece is a sparkling pool with an elevated spa, cascading water features, and a dramatic stone backdrop framed by swaying palms and lush landscaping. This exceptional home also includes a 3-car garage with a mini-split AC system for ultimate comfort and storage, alongside two brand-new Lennox AC units that ensure energy efficiency and year-round climate control. This unparalleled residence is located within the prestigious, gated enclave of Stone Gate, one of Bermuda Dunes’ most sought-after neighborhoods. The community offers a perfect blend of seclusion and convenience, placing you just minutes from world-class golf courses, fine dining, shopping, and entertainment. This is more than a home; it is a testament to luxurious desert living.

78494 Blackstone Court, Bermuda Dunes

$1,335,000
4 Beds 5 Baths 219137958 MLS CLOSED Status
Discover the perfect family home in the prestigious, gated community of Victoria Falls in Ranch Mirage! This stunning south-facing residence sits on an oversized 21,780 square foot lot and offers unparalleled luxury and comfort. Featuring 4 spacious bedrooms and 4.5 baths, the open-concept design seamlessly blends indoor and outdoor living. The gourmet kitchen is equipped with granite countertops and high end appliances, perfect for any home chef. The master suite is a serene retreat, complete with a luxurious en-suite bath and direct access to an outdoor patio. The home boasts three elegant fireplaces, creating a cozy ambiance throughout. Outside, the sparkling pool features a tranquil waterfall, and the expansive backyard is perfect for entertaining or relaxing in privacy. Additional amenities include a home theater, a generator for peace of mind, a bonus room off the garage for ample storage and an outdoor kitchen. With close proximity to world-class golf courses, shopping, and dining, this home perfectly combines elegance and convenience. Don't miss out on this exceptional property in Ranch Mirage!

7 Jennifer Court, Rancho Mirage

$2,300,000
3 Beds 5 Baths 219137982 MLS CLOSED Status
Step into refined desert sophistication at this stunningly remodeled contemporary retreat in the prestigious Rancho La Quinta Country Club. Every element of this residence has been masterfully curated to embody modern elegance, comfort, and tranquility. With no other home in the community offering such extraordinary fairway and mountain views, the setting feels like living inside a constantly changing work of art. From the moment you arrive, the lush landscaping, architectural precision, and commanding curb appeal set the tone for something truly special. Situated on an expansive 14,375 sq. ft. end lot with no neighbor on one side, this home is designed for ultimate privacy and serenity. The outdoor living spaces are nothing short of resort caliber. An entertainer's dream featuring a dramatic custom patio, sparkling pool and spa with cascading waterfall, fire pit, and sweeping vistas of the south and west mountains glowing at sunset. A two-room detached guest casita provides comfort and autonomy for guests, blending seamlessly into the design yet offering its own quiet retreat. The main home invites you through a striking custom front door crafted of hot-waxed glass and rich wood, revealing a light-filled great room that perfectly balances openness with warmth. Walls of windows frame the spectacular views, while a thoughtfully reimagined floor plan achieved by removing a dividing wall unites the kitchen, dining, and living areas in perfect harmony. Dual modern fireplace walls create dramatic focal points, complementing soaring ceilings and sleek architectural lines. The chef's kitchen is a showpiece in itself, anchored by a massive quartz-topped island ideal for entertaining. Outfitted with premium stainless-steel appliances, Cambria stone surfaces, refreshed millwork, and a climate-controlled wine cellar, it's designed for both daily indulgence and gourmet artistry. Control 4 home automation seamlessly integrates lighting, climate, and sound throughout the home, offering luxury at your fingertips. Every detail reflects quality: travertine floors, refined base molding, custom window treatments, and designer lighting that sets a warm, ambient glow. Even the practical spaces shine. The expanded four-car garage features epoxy flooring, dedicated air conditioning, and a custom wood-look door. A paver driveway and meandering walkways tie the exterior together with effortless elegance. Offered partially furnished. Please see Improvements and Amenities list.

49783 Via Conquistador, La Quinta

$2,300,000
4 Beds 5 Baths 219137977 MLS CLOSED Status
Experience the essence of desert luxury living in this exceptional Plan 621 residence, ideally positioned along the 6th fairway of Toscana Country Club's renowned South Course. With panoramic western mountain vistas and tranquil lake views, this home offers one of the community's most sought-after locations—where every sunset paints the sky in brilliant desert hues. Designed to capture the natural beauty of its surroundings, the residence's open-concept layout invites light and views into every room. Expansive glass doors and windows frame the breathtaking backdrop of the Santa Rosa Mountains and the lush fairway beyond, creating a seamless connection between indoor and outdoor living. The spacious great room serves as the heart of the home—perfect for relaxed living and entertaining—opening onto a generous patio that showcases the stunning golf and water views. Here, you can unwind beneath the covered veranda or enjoy the sparkling pool and spa, all while surrounded by the beauty and serenity of Toscana's premier landscape. Each of the home's bedrooms, including a private guest casita, offers comfort and privacy with en-suite baths, making it an ideal retreat for family and guests alike. The primary suite enjoys direct access to the patio and features sweeping views of the lake and mountains, creating a serene escape within the home. Offered furnished, this residence provides an incredible opportunity to personalize and enhance a property in one of the desert's most prestigious communities. Whether enjoyed as a seasonal getaway or full-time residence, this home embodies the relaxed elegance and unparalleled beauty that define life at Toscana Country Club.

43677 Via Orvieto, Indian Wells

$4,420,000
4 Beds 5 Baths 219137926 MLS CLOSED Status
This beautifully upgraded Italianate-style Plan 921 home at Toscana Country Club is ideally positioned on the 9th hole of the Jack Nicklaus Signature South Course with a desirable west-facing orientation. Enjoy panoramic sunset views over the 9th, 10th, and 18th fairways, the sparkling lake, and the dramatic San Jacinto Mountains—all visible from the main living areas, patios, and pool. Recently updated inside and out, this home offers a blend of refined finishes and modern convenience, beginning with freshly painted exterior and interior, new carpeting and pads in all bedrooms and casita, and stylish, upgraded furnishings. Thoughtfully placed remote-controlled roller shades provide comfort and privacy in the kitchen, primary bedroom, and outdoor dining areas. The chef's kitchen includes granite countertops, high-end SubZero Wolf appliances, and newly installed cabinet pull-outs for added functionality. The adjacent butler's pantry features a large built-in wine cabinet, perfect for entertaining. The powder room and primary bath have both been fully remodeled, with new cabinetry, countertops, sinks, lighting, mirrors, and hardware that elevate the overall aesthetic. The spacious primary suite includes a sitting area, fireplace, private patio access, and an updated en-suite bath with dual vanities and expansive His & Hers closets. Two additional bedrooms inside the main home—one currently used as an office—offer flexibility, while the detached guest house (casita) includes its own living space, kitchenette, walk-in closet, and private patio, all with updated flooring and furniture. Outdoor enhancements include expanded paver walkways, redesigned professional landscaping, new lighting, and new plants on the golf course side patio. Whether entertaining or relaxing, enjoy multiple shaded areas, a spa, courtyard fountain, and a recently upgraded pool system with new motors and pumps. Just a short walk to all club amenities, this home also offers front-row seats to Toscana's spectacular firework displays over the lake—a unique perk of its premium location.

43139 Via Lucca, Indian Wells

$2,570,000
4 Beds 5 Baths 219137873 MLS CLOSED Status
Welcome to Rancho La Quinta CC where desert beauty meets resort style luxury living. This coveted Montana III, the largest & highly sought-after floor plan offers breathtaking panoramic views of the lake & the 11th fairway of the Pate Course. Tastefully furnished & surrounded by stunning views of the mountains, golf course, & lake, this 4 B/4.5 BA including a private casita spans approx. 4,243 SF of living space designed to capture the essence of the desert lifestyle. Double-door entry opens to the grand rotunda, where soaring ceilings & a tranquil rock waterfall set the tone for the sophistication that follows. The formal living room impresses w/ floor-to-ceiling windows framing endless views out to an infinity-edge pool that appears to merge seamlessly w/ the lush greens & shimmering lake beyond. The open layout flows beautifully for both entertaining & everyday living. The inviting great room features a fireplace, built-in media cabinet, & a sunken bar that creates the perfect atmosphere for hosting w/ style. The entertainer's kitchen is a chef's dream w/ expansive counter space, a large center island w/ seating, newer stainless-steel appliances, & walk-in pantry. A formal dining room complemented by a double-door wine cellar offers a stunning setting for dinner parties. The primary suite is a private sanctuary, boasting a cozy fireplace, tranquil views, & a spa-inspired bathroom w/ dual vanities, a jetted soaking tub, & a large wrap around walk-in closet. Two additional guest suites in the main house each include en-suite baths, while the detached casita w/ its own kitchenette & fireplace provides the ultimate retreat for guests. The backyard is a true desert oasis where you can spend sun-drenched days by the shimmering infinity-edge pool & peaceful evenings on the expansive patio ideal for entertaining or unwinding under the stars. A built-in BBQ, outdoor fireplace, & captivating Santa Rosa Mountain views complete this spectacular setting. Rancho La Quinta offers world-class amenities, including a stunning Clubhouse currently under renovations w/ fine dining & Golf Pro Shop, as well as The Racquet Club w/ a resort-style pool, fitness center, Tennis Pro Shop, tennis, pickleball, bocce ball, & casual dining at the Cantina. Come experience refined desert living and create the lifestyle you deserve in this extraordinary Rancho La Quinta retreat. Skip the waitlist & enjoy immediate eligibility for golf membership w/ the purchase of this home.

48534 Vista Palomino, La Quinta

$3,000,000
5 Beds 5 Baths 219137855 MLS CLOSED Status
A rare mid-century architectural gem in the Prestigious Thunderbird Heights, attributed to renowned architect Howard Lapham built in 1958. This nearly 4,200 sq ft Pool Home Estate offers a total of 5 Bedrooms and 5 Bathrooms. Included in this count are multiple guest accommodations including a Detached Studio Home as well as an attached Guest Home Casita. Ideal for entertaining, the home features authentic flagstone floors, slump stone accents, a reimagined period-appropriate kitchen, and panoramic mountain views from both north and south-facing patios. The impressive yard is over an acre and offers room for expansion, a tennis court or the most spectacular yard in the Valley. Enjoy modern comforts with updated HVAC and a newer roof, plus dual gated driveways for privacy and a grand sense of arrival. A 3-car garage and 2-car carport provide ample parking for collector vehicles and golf carts. Direct golf cart tunnel access to Thunderbird Country Club adds convenience and prestige. This is a rare opportunity to own a piece of architectural history in one of Rancho Mirage's most exclusive enclaves. Perfect for collectors, entertainers, and those seeking timeless design in a legacy community.

40286 Tonopah Road, Rancho Mirage

$2,500,000
4 Beds 5 Baths 219137824 MLS CLOSED Status
Introducing the Amalfi Collection Model 622, a beautifully remodeled luxury home spanning 3,724 sq. ft. with 4 bedrooms and 4.5 bathrooms. Situated in a prime location, this stunning residence offers incredible views of the renowned Jack Nicklaus Signature Golf Course, providing a serene and picturesque setting. Upon entering, you're greeted by a grand great room with soaring ceilings and a pocketing 10-foot slider that effortlessly blends the indoor and outdoor living areas. The gourmet kitchen is a chef's dream, featuring new quartz countertops, top-tier appliances, custom cabinetry, and an open dining area with sweeping views of the golf course. The luxurious primary suite offers direct access to the outdoor area and spill-over spa, along with a golf course view. Its spa-like en-suite bath includes dual vanities, a soaking tub, and a glass-enclosed shower. Each of the additional bedrooms is generously sized, offering an ideal balance of comfort and style. This home also features a whole-house water filtration system, ensuring quality and convenience throughout. The backyard is an entertainer's paradise, showcasing a spill-over spa and views of the golf course. With its exceptional blend of luxury, privacy, and natural beauty, this home is the ultimate desert retreat. Experience refined living in this extraordinary residence.

76489 Via Chianti, Indian Wells

$3,200,000
4 Beds 5 Baths 219137745 MLS CLOSED Status
If you're searching for a luxurious home with unforgettable mountain, lake, and golf course views—plus extended privacy—this is the one! This exceptional designer furnished residence in Andalusia Country Club showcases the pinnacle of desert living with refined design, expansive indoor-outdoor spaces, and awe-inspiring surroundings. Step through a gated portico into a gorgeous courtyard adorned with a custom water feature and a detached guest casita—complete with its own fireplace, bedroom, bathroom, kitchenette, and private garage. Inside the main residence, you'll be greeted by soaring ceilings, an abundance of natural light, and a thoughtful open floor plan perfect for both relaxed living and elegant entertaining. Design highlights include travertine flooring, crown molding, and custom details throughout. The great room features impressive 12-foot Fleetwood sliding glass doors, seamlessly connecting to the outdoors and offering breathtaking views. The chef's kitchen is a culinary dream, boasting quartz countertops, a split-face stone backsplash, and top-of-the-line appliances, ideal for hosting with ease and style. The primary suite is a tranquil retreat with a cozy fireplace, custom built-ins, lavish spa-inspired bath, and direct access to the backyard loggia. Outside, your personal oasis awaits—featuring a putting green, custom pool, firepit, and a built-in outdoor kitchen with extended bar seating for effortless entertaining. Enjoy it all while taking in sweeping views of the Santa Rosa and Coral Mountains, a sparkling lake, and the meticulously maintained fairway that create a picture-perfect setting. Come live the life you've always imagined!

58205 Carmona, La Quinta

$1,640,000
4 Beds 5 Baths 219137722 MLS CLOSED Status
Experience the perfect blend of elegance and comfort in this stunning 4-bedroom, 5-bathroom estate behind the gates of Madison Estates in South Indio's sought-after Festival Corridor. Boasting nearly 5,000 square feet of sophisticated living space, this home is designed for those who appreciate quality craftsmanship, spacious interiors, and seamless indoor-outdoor living. The gourmet kitchen is a chef's dream, featuring a built-in double-door refrigerator, double ovens,7 burner Wolf range, granite countertops, a walk-in pantry, and an oversized kitchen island with dual sinks and seating for 6+—perfect for casual dining or entertaining. The home offers two master suites, each with stunning private en suites, while the primary suite showcases dual vanities, travertine countertops, a massive walk-in closet, and a cozy in-room fireplace for ultimate relaxation. At the heart of the home, the centrally located great room provides a seamless flow between the private front courtyard—complete with a custom entertainment center, freestanding fireplace—and the expansive rear yard, which features a large covered patio, pool, raised spa, built-in BBQ and mature landscaping. Each guest bedroom offers a private en suite, ensuring privacy and convenience for all. Additionally, a formal dining space opens to the courtyard, creating a picturesque setting for entertaining. Rounding out this incredible home is a spacious 4-car garage, providing ample storage for vehicles and recreational gear. Freshly painted interior. Ideally located on a spacious acre corner lot near world-class golf courses, shopping, dining, and festival venues, this home is a true desert retreat.

49128 Montpelier Drive, Indio

$2,285,000
4 Beds 5 Baths 219137643 MLS CLOSED Status
An entertainer's paradise, this exquisite residence showcases a recently completed indoor/outdoor transformation. Located on the 2nd fairway of the Greg Norman Course at PGA West, this popular four-bedroom Ventana plan is renowned for its open-concept design, which seamlessly connects indoor and outdoor living spaces. The resort-style backyard features a louvered pergola-covered kitchen island with a Lynx BBQ, Lynx pizza oven, cocktail/wine station, a warmer drawer, and plenty of storage. Enjoy evenings by the large freestanding fireplace under the louvered pergola, or sit by the separate fire pit. Unwind in the pool and spa framed by cascading waterfalls and dramatic fire pots. Lush, professionally designed landscaping surrounds the property, with a wrought-iron fenced yard offering both privacy and a view of the beautiful Santa Rosa Mountains. Inside, a just-completed kitchen remodel shines with an oversized quartzite island, newly added cabinets, matching quartzite counters, and backsplash. Special features include subzero refrigerator, a Miele dishwasher, a Viking Professional cooktop and oven, a warming drawer, a new sink and faucet, and a built-in wine cabinet. The laundry room has just been remodeled to create more space and convenience, including new quartzite counters, newly added cabinetry, a new washer and dryer, a new sink, and a faucet. The primary suite offers spa-like luxury, and a detached casita provides guest privacy. Newly furnished main living areas, kitchen, bar, and family room with exquisite Restoration Hardware furnishings and Restoration Hardware chandeliers and wall sconces. From the beautifully appointed interiors to the resort-inspired backyard, this residence offers a lifestyle to be celebrated, not just lived.

81180 Kingston Heath, La Quinta

$2,244,500
4 Beds 5 Baths 8N-2303118 MLS CLOSED Status
Elegant Montanas plan I on a premium elevated lot over looking the 11th and 12th hole of the Jerry Pate Course with stunning lake and waterfall views. Located on a double fairway in the gated community of Rancho La Quinta Country Club, this exquisite four bedroom, four and half bath single story with a casita is situated on quiet cul de sac street. Boasting south eastern views of the Santa Rosa Mountains, the backyard is a private paradise. Salt water pebble tec pool with raised spa, gas granite top fire pit, built in BBQ, outdoor refrigerator, drink station, granite countertops and bar seating. Step into this home through a private courtyard that opens up to a large great room with 10 ft sliding doors, remote shades and amazing views. This open floor plan has high ceilings, travertine floors, dining room, family room and stunning stack stone fireplace next to the custom entertainment center with open shelves. Kitchen has two sinks, six burner with griddle range top, double ovens, warming drawer, wine refrigerator and large pantry. Primary suite with fireplace, plantation shutters, walk in closet and spacious bathroom is on one side of the home. Other bedrooms are located on a separate wing each with their own private bathrooms. Ample built in storage in the three car garage and large laundry room. Freshly painted ,three new air conditioning units and upgraded throughout. You do not want to miss this stunning furnished home. HOA includes unlimited use of all Sports & Fitness facilities: tennis, bocce ball, pickleball, main club pool, indoor/outdoor Fitness Center, croquet courts, all dining areas as well as an invitation to all Social and special Club events. Please call Main Clubhouse at (760)777-7748 for golf membership information. Also included front yard / common area maintenance, security, cable and trash.

48604 Vista Palomino, La Quinta

$3,750,000
4 Beds 5 Baths PS-25609587 MLS CLOSED Status
A rare blend of provenance and polish, this is classic Palm Springs style elevated. An original 1961 Alexander Company home, extensively renovated and reimagined. Authentic, clean mid-century lines honor its true architectural history. The floor-to-ceiling glass with a bright open layout showcases the spectacular, south and west facing mountain views from the main living areas. Timeless architecture meets modern comfort, featuring crisp finishes and a seamless indoor-outdoor flow that is ideal for desert living. Step inside to discover a beautifully appointed interior featuring stone and tile floors, illuminated by elegant chandeliers and recessed lighting. The expansive floor plan includes 4 bedrooms and 4.5 bathrooms. Three bedrooms are ensuite with walk-in showers and elevated finishes. The property features a chef's kitchen with Walnut cabinetry and high-end appliances. The large honed island anchors the kitchen and is perfectly located for indoor and outdoor living through the large stacking exterior doors. The smart home features will make everything a breeze with automatic blackout shades and integrated audio, lighting, and multi-zoned AC. Having owned solar panels with new doors and windows helps create a comfortable and efficient home. Outside, the private yard has large protective wood-clad overhangs complete with a 4-sided saltwater infinity pool with a heating and cooling system, an elevated spa, and a large tanning shelf. Enjoy evenings by the fire pit or relax on the private patios with mature landscaping. Patios off each bedroom are the perfect private places for family or guests to unwind and take in the views. This Modernism Week show home is a rare gem in one of the most coveted neighborhoods of Palm Springs.

1189 North Rose Avenue, Palm Springs

$1,650,000
4 Beds 5 Baths 219137632 MLS CLOSED Status
Fell out of escrow due to Buyer unable to meet contingency for sale of their property. Extraordinary 4 bedrooms, 4.5 bath home tucked against a tranquil hillside of Palm Desert, just moments from the shops, dining, and entertainment of El Paseo, this custom-built residence blends artful design with modern luxury. There is nothing cookie-cutter about it. Designed by local architects Prest |Vuksic |Greenwood and custom-built in 2000 for acclaimed novelist and artist John H. Weston (serving on Palm Desert's City Arts board) as his private residence, the home offers a rare balance of privacy, comfort, and sophistication. Recently enhanced by a $300,000 update, the property now features a reimagined chef's kitchen with custom cabinets, quartz countertops, new suite of Kitchenaid appliances including two dishwashers and a Miele built-in coffee maker, wine pantry, laundry room, garage, and landscaping, along with the transformation of the large fourth bedroom—currently serving as a media room yet easily converted back into an attached casita. Designed for both relaxation and entertaining, the home showcases 10 and 14 foot ceilings, Italian porcelain and wood flooring, and abundant natural light. The 45-foot saltwater lap pool and spa invite serene outdoor living, complemented by slate patios, outdoor fireplace, tranquil garden fountain, and sweeping mountain, desert and city views. Notable features include an owned solar system, refrigerated and insulated walk-in wine storage and pantry, whole-house water softener, reverse osmosis filtration in the kitchen, custom Pella windows, patio misters for the secluded entrance and rear patio, and an air-conditioned garage equipped with a 220-volt plug. Each of the four bedrooms offers a private ensuite bath (one with steam shower) individual climate and sound controls, ensuring comfort and privacy for all. Every exterior door is crafted from wood, many as elegant French doors opening to the home's inviting outdoor spaces. Located within the gated community of Vista Paseo on approximately one-third acre of fee-simple land, this home embodies desert living at its most refined—private, artful, and designed to entertain beautifully. The house itself is a work of art. Call listing agent for your private showing.

132 Vista Monte, Palm Desert

$6,500,000
4 Beds 5 Baths 219137617 MLS CLOSED Status
Introducing a unique estate in the exclusive Toscana Country Club, offering breathtaking panoramic views of the club's south-course and majestic mountains. This property is an ideal retreat for those seeking elegance and tranquility. The home underwent an extensive exterior renovation in Fall 2023, transforming it into a masterpiece. Designed by Seattle-based architect Regan McClellan, the backyard features a custom zero-edge infinity pool and spa, blending water and fire elements. The eclipse-shaped pool mirrors the fire pit pad, while stepping stones lead to a lounging pad submerged in just a quarter-inch of water, creating a floating effect. The outdoor space also includes stunning landscaping, custom hardscapes, and a redesigned front walk-up, completed by West Coast Builders and Mirador Landscape. Recognized as one of the ''Greatest Pools of 2024'' by Pebble Technology, the estate's $1.8 million exterior transformation is a standout. The property also boasts a 14.76-kilowatt solar system, producing an estimated 23,000 kWh annually. Newly installed HVAC units ensure year-round comfort. Inside, the home features spacious living areas, elegant finishes, and exquisite Restoration Hardware Outdoor furnishings. The secondary bedrooms are very spacious and thoughtfully designed with beautiful built-ins, offering a perfect retreat for guests. A separate office with stunning views of the South Mountains overlooks the pool and outdoor area, providing an inspiring space to work. This ultra-luxury home offers modern amenities, dramatic views, and an extraordinary outdoor oasis, making it the height of Southern California living.

43231 Via Siena, Indian Wells

$1,067,000
5 Beds 5 Baths OC-25243638 MLS CLOSED Status
Welcome to Stella at University Park, a new community located in Palm Desert, which is close to Palm Springs. Homesite 144 is a new construction home that is situated at the corner of the community backing the mountain views. The Pulsar floorplan features 5 bedrooms, with 4.5 bathrooms, and is 3609 sq. ft, with a 2-car garage. Upon entering the home you first notice the dramatic two story foyer, the kitchen features a large island with plenty of work space, luxury cabinets, bright open space with ample light. The primary bedroom is private and tucked in at the back of the home, while the multi-generational suite is located at the front of the home, complete with private living area and bath. Flanking the Multi-generational suite is the private office perfect for a quiet work from home day. The upstairs features 3 more bedrooms and loft perfect for a movie night. Highlights of the home are bright open spaces, entertaining areas and large sliders leading out to the rear yard. The community amenities include two pools, pickleball and bocce ball courts, gym, dog park, plus a community room. Homesite 144, still offers the opportunity to select your flooring. Estimated winter close. Photos provided are of the model home.

75187 Tubman Street, Palm Desert

$4,000,000
4 Beds 5 Baths 219137473 MLS CLOSED Status
This exceptional Plan 923 home in the prestigious Toscana Country Club offers breathtaking, unobstructed western views of the desert mountains and the iconic Jack Nicklaus Signature Golf Course. Updated just four years ago, this stunning residence features a host of luxurious improvements including a state-of-the-art AV and electric system, fresh paint, new countertops, and various other high-end enhancements. Inside, the home features a charming layout with textured walls and stunning wood beams across the ceiling, adding warmth and character to the space. The gourmet kitchen is a true showpiece, with uniquely blue cabinetry and elegant white and grey quartzite countertops. The spacious primary suite offers a serene retreat with a large sitting area and a lavish en-suite bath, while the versatile guest spaces, including a guest house and additional rooms in the main home, provide ultimate comfort for family and friends. With upgraded AV and electric systems throughout, this home is designed for modern living and offers a seamless blend of luxury and practicality. Whether you're enjoying the spectacular views or relaxing in the beautifully appointed spaces, this remarkable residence provides the perfect setting for both comfort and style.

42645 Via Orvieto, Indian Wells

$3,000,000
4 Beds 5 Baths 219137456 MLS CLOSED Status
A masterwork by award-winning architect Narendra Patel, this residence is one of the most significant offerings within the gated enclave of Alta in South Palm Springs. With bold modernist lines, dramatic volumes, and expansive walls of glass, the home is designed to frame sweeping views of the San Jacinto Mountains while preserving a sense of complete privacy. Interiors flow effortlessly between the spectacular great room, wet bar, formal dining area, and chef's kitchen—each space oriented to blur the boundaries between indoors and out. The primary suite is a private sanctuary with fireplace, sitting area, spa-caliber bath, and direct pool access. Attached casita with kitchenette and private entrance offers flexibility for guests. Sculptural water features, fountains, curated landscaping, and multiple terraces encircle the resort-style pool and spa, creating a setting that is both serene and dramatic. Rarely does a property so seamlessly combine architectural pedigree, privacy, and the essence of Palm Springs modern luxury. Exceptional offering.

335 Patel Place, Palm Springs

$325,000
4 Beds 5 Baths 219137439 MLS CLOSED Status
New co-ownership opportunity: Own one-eighth of this professionally managed, turnkey home. Even if you don't play golf, this Coachella Valley home scores a hole in one. The contemporary masterpiece is located on historic Indian Wells Country Club, the original location of the famous Bob Hope Classic golf tournament. The open floor plan brings dining and multiple entertaining areas together, all with views of the inviting pool, one of two fireplaces and mountains beyond. A unique, round kitchen features intersecting round islands, gleaming custom cabinetry and curved breakfast bar. Off the kitchen is a more intimate dining space complete with wine fridge. The home has four en-suite bedrooms, including two tasteful primary suites that feel like a five-star resort — one tub wall even has a small gas fireplace to enhance the spa-like experience. The resort feel continues outside, with the swimming and spa pools surrounded by mature landscaping and hedge, giving the home true privacy from the adjoining golf course. The home also includes an attached casita with its own entrance, a bedroom, bath, kitchen and laundry, making it perfect for guests. Prior to closing, the home will be professionally designed with new furniture and decor.

77003 Iroquois Drive, Indian Wells

$10,500,000
4 Beds 5 Baths 219137412 MLS ACTIVE UNDER CONTRACT Status
Welcome to this contemporary Mediterranean estate perfectly situated on an interior lot at the end of a cul-de-sac and perched atop the World Class Tom Fazio golf course at The Madison Club. The open floor plan and indoor/outdoor living areas lend themselves to functionality with an emphasis on style and comfort. Features like the luxury spa-like primary suite and 3 additional suites including a fully self-contained guest casita with kitchenette add to the overall appeal of this home. Attention to detail is showcased in the floor to ceiling pocket doors, bar, wine cellar, office, a sparkling infinity edge pool, spa, inviting gazebo, and countless firepits. The outdoor patio is the perfect place to enjoy views of the golf course, the mountains and amazing desert sunsets at your private sanctuary in The Madison Club.

81422 Peary Place, La Quinta

$2,350,000
4 Beds 5 Baths 219137406 MLS CLOSED Status
Nestled inside the prestigious Toscana Country Club, this beautifully remodeled home offers breathtaking views from its prime position on the 2nd hole of the Jack Nicklaus Signature South Course. Thoughtfully upgraded in March 2020 with approximately $250,000 in enhancements, this residence seamlessly blends timeless elegance with modern luxury. Follow the charming brick walkways through a cozy courtyard into a spacious great room featuring stunning stone flooring and custom built-in shelving. The gourmet kitchen is a chef's dream, showcasing gorgeous granite countertops and top-of-the-line Miele appliances—including a dishwasher, washer, dryer, and wine cooler. The master suite serves as a serene retreat, complete with a spa-inspired bath and large soaking tub. Two guest bedrooms, each with en-suite baths, and a private casita offer privacy and comfort for family and visitors alike. Major upgrades include an all-new A/C system, tankless water heater, updated walls and floors, custom shutters, a new entrance door, and a state-of-the-art alarm system. Outdoors, the resort-style living continues with a sparkling pool and spa, built-in BBQ, natural gas fire pit, new exterior sconces and lighting, and refreshed landscaping with upgraded irrigation. The patio and pool deck have also been resurfaced and repainted for a clean, modern finish. This exceptional home is move-in ready and perfectly positioned for refined desert living with sweeping fairway views.

76168 Via Chianti, Indian Wells

$910,000
3 Beds 5 Baths 219137360 MLS CLOSED Status
Seller will look at offers!! REDUCED!! One of a kind residence located on a 13,503 sq.ft. lot with Southern views over the 3rd fairway of the 3rd Nine (Lake Nine). Enter through impressive metal doors to an inner Atrium that leads to stunning massive glass doors with panoramic views of the floor to ceiling windows highlighting the tropical foliage and sparkling pool/spa leading to the golf course. Wonderful use of Marble and Granite and Travertine throughout adds to the superb quality of this special home. The primary suite, with fireplace and tons of built-ins, is on one side of the home boasting a separate soaking tub and spacious shower. The other two bedrooms (one is being used as an office) have their own bathrooms.. There is also a Texas sized billiard room with granite bar that can seat at least six people. The bar is equipped with a refrigerator and a stand alone ice maker - great for entertaining and taking in the views!! The home is U-Shaped and built around the sparkling pool & spa - There is also a 1/2 bath and shower outside adjacent to the built-in BBQ. Two-car garage PLUS golf cart garage on one side of the home plus another one-car garage on the opposite side. Low HOA of only $214 a month includes cable TV & internet with Spectrum plus 24-hour guard gated Security. IID for lower electric.

43721 Port Maria Road, Bermuda Dunes

$1,950,000
4 Beds 5 Baths 219137300 MLS ACTIVE Status
HIGHLY MOTIVATED SELLER!! Located on the prestigious PGA West Greg Norman Course in La Quinta Cove, this stunning former model home offers 4,227 SF of luxury living with 4 Bedrooms, 4.5 Baths, and countless upgrades throughout. Soaring Ceilings, floor-to-ceiling windows, and designer finishes create an elegant yet comfortable atmosphere. The gourmet chef's kitchen features premium appliances, custom cabinetry, a large island, butler's pantry, and wine room. The spacious primary suite includes a fireplace, sitting area, spa-inspired bath and dual walk-in closets. Two additional ensuite guest bedrooms plus a fully furnished detached guest house with private entrance provide ideal flexibility for guests or as a home office. Enjoy seamless indoor-outdoor living with a dramatic 26-foot retractable glass wall opening to a resort-style backyard complete with Pebble-Tec pool and spa w/ Baja-shelf, BBQ island, outdoor fireplace, and breath-taking south-facing golf course views. Exceptional opportunity in one of La Quinta's most desirable luxury communities.

81815 Brown Deer Park, La Quinta