Refine Search
Sort by
$8,706,000
4 Beds 5 Baths NP-25252266 MLS CLOSED Status
An extraordinary opportunity to own a residence of rare distinction within the prestigious Tradition Golf Club. Perfectly positioned at the end of a serene cul-de-sac, this modern hacienda commands sweeping mountain vistas from its expansive and exceptionally private homesite. Designed by acclaimed architect Gordon Stein, this architectural gem harmonizes bold modern lines with warm, organic materials to create a timeless desert sanctuary. Dramatic glass walls and cathedral beam ceilings frame captivating views and bathe the interiors in natural light. Automated sliding doors blur the boundaries between indoors and out, opening to a covered patio complete with a full outdoor bar, built-in grill, fire pit, and an upgraded surround sound system - perfect for elegant entertaining or tranquil evenings beneath the desert sky. The resort-style pool and large grass area overlook holes four and five of Tradition's golf course. Throughout the home, wide-plank oak floors, contemporary designer lighting, and refined natural textures establish a sense of understated luxury and cohesion. The chef’s kitchen features a porcelain waterfall island, bespoke cabinetry, and top-of-the-line appliances. Adjacent to the great room, an office alcove and exquisitely designed powder room reflect the home’s meticulous attention to detail. The primary suite serves as a serene retreat, with floor-to-ceiling windows and pocket doors that dissolve the boundary between comfort and scenery. The spa-inspired bath exudes tranquility with curated finishes, while a motorized TV lift allows seamless transitions between cinematic viewing and unobstructed mountain panoramas. Two guest suites in the main residence offer stylish accommodations, while a detached casita - complete with a private living area, kitchenette, and ensuite bedroom - welcomes visitors with the utmost privacy and comfort. Enhanced by a state-of-the-art smart home system, this 2020-built residence is both technologically advanced and effortlessly livable. Distinguished among the community’s finest homes, this property epitomizes modern desert elegance - a flawless fusion of architecture and sophistication within one of La Quinta's most coveted enclaves. This is more than a home; it’s an opportunity to live the Tradition Golf Club lifestyle, where world-class golf, stunning natural beauty, and architectural excellence converge.

78340 Coyote Canyon Court, La Quinta

$3,850,000
4 Beds 5 Baths 219138449 MLS CLOSED Status
Welcome to a stunning residence in Andalusia Country Club, where exquisite upgrades and thoughtful craftsmanship create a refined yet inviting living experience. With breathtaking views of the Santa Rosa and Coral Mountains beautifully enhanced by the unique interiors crafted by Nicholas Lawrence Design, this home is a masterpiece of style and comfort. The entrance makes an impressive statement with feature walls forming a private courtyard, custom oak doors, and a calming stone water fountain. As you enter the main residence, the living room dazzles with an open fireplace framed by a striking marble surround and complemented by a bespoke art installation. Updated with a linear air system, recessed ceiling lights, and motorized blinds, the room perfectly balances elegance and functionality. For guests, the private casita offers a serene retreat with fireplace and kitchenette. The kitchen is both beautiful and practical, highlighted by a marble feature wall, and custom white oak shelving with integrated lighting. The primary suite is a tranquil haven, showcasing extensive white oak built-ins and a black marble fireplace adding a touch of opulence. The backyard is a true outdoor haven, designed for both relaxation and entertaining. A covered loggia with a cozy fireplace and tile flooring from the interior invites seamless indoor-outdoor living. Enjoy incredible views of the 14th green and 15th fairway of the Rees Jones designed course as you lounge by the expansive saltwater pool, complete with sunbathing decks for ultimate leisure. Evenings come alive around the fire pit, creating the perfect gathering with friends and family, while the built-in BBQ offers everything you need for alfresco dining. Come live the life you've always imagined!

59235 Seville, La Quinta
$3,950,000
2 Beds 4 Baths 219138434 MLS ACTIVE Status
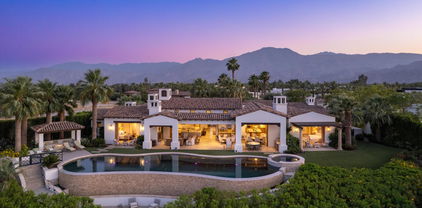
(Villa #21) Sophisticated and fully furnished villa with 2 bedrooms, 3.5 bathrooms, and elevator located within The Thermal Club. 7,155* Total SF includes garage SF, covered entryway, covered decks. Situated on the track with spectacular views. Spacious balcony/viewing deck. Primary suite features floor-to-ceiling windows perfect for viewing the track. Large 12-car garage with 4 garage lifts. Room to add a second bedroom on to the casita and the possibility to add a loft bedroom in garage. Standard family membership has a one-time initiation fee of $400,000 plus membership dues of $3,200/month and a small $450/month ground maintenance fee per lot per month. The Thermal Club Motorsports facility has 5 miles of private pavement and luxury amenities including two clubhouses, three restaurants, meeting and banquet building, full service spa, fitness center, a highly appointed 48-villa hotel, tennis, pickleball, kids club, karting, racing, driver training, storage and repair facilities. Purchasing a Villa at The Thermal Club requires purchasing a membership. Brochure can be downloadable in 'Document' tab. *We cannot guarantee the accuracy or square footage, lot size or other information concerning the condition or features of property provided by the Seller or obtained from public records or other sources. The Buyer is advised to independently verify the accuracy of all information through personal and professional inspections.* Personal properties, cars, and certain arts are excluded on the sale. Appointment only. Please call Susan Harvey at (760) 250-8992. * Total SF includes garage SF *

86828 Rogers Way, Thermal

$5,295,000
5 Beds 7 Baths CV-25255616 MLS PENDING Status
Set within the gates of Tradition Golf Club, The Birkdale Estate presents a rare union of architectural integrity and desert elegance. Poised on a prime fairway-view lot framed by the Santa Rosa Mountains, this 4,043 sq. ft. custom home—including a detached casita, lower-level retreat, and fully climate-controlled garage—redefines modern Mediterranean living. Designed for seamless indoor-outdoor flow, Arcadia® multi-slide glass walls open to a resort-style terrace with a wet-deck pool and four-sided infinity-edge spa. Inside, 15-foot great-room ceilings, soffited perimeter lighting, and trimless recessed fixtures create a sculptural interplay of form and light. A chef’s kitchen anchors the home with Wolf® and Sub-Zero® appliances, waterfall stone island, and bespoke walnut cabinetry left unstained for the buyer’s personalized tone. The primary suite is a serene retreat with spa bath featuring Kohler Statement® fixtures and a freestanding Veil Lithocast® soaking tub. A versatile lower-level space—with full bath and courtyard access—invites use as a wine lounge, cinema, fitness studio, or executive office. Technology is woven throughout via a Savant® smart home system integrating lighting, climate, and Dolby Atmos® audio indoors and out. Exterior craftsmanship pairs real stone veneer, smooth integral-color stucco, and stain-grade wood detailing with re-sculpted landscaping to capture uninterrupted golf-course and mountain panoramas. Completion anticipated late April 2026. The Birkdale Estate embodies the next generation of Tradition Golf Club living—crafted with intention, precision, and timeless appeal. Under construction with an anticipated delivery late April.

78293 Birkdale, La Quinta

$2,150,000
4 Beds 6 Baths 219138343 MLS CLOSED Status
The largest home in Tamarisk Ridge, this 5,510 square foot architectural contemporary delivers the best of desert luxury through balanced design, livable comfort, and seamless indoor-outdoor connection. Set within Rancho Mirage's guard-gated Tamarisk Ridge community near Tamarisk Country Club, the residence blends architectural sophistication with the warmth of a private retreat. Fleetwood pocket sliders open to multiple outdoor entertaining areas designed for every time of day. The rear yard centers around a dramatic pool framed by mountain views and generous lounging spaces, while the front courtyard features two fountains, including one incorporated into the spa. Water and fire elements appear throughout the property, bringing light, motion, and ambiance to the home's modern design. A wraparound bar connects the great room to the front patio, creating an effortless flow between interior and exterior entertaining spaces. Inside, high ceilings and natural light define an open layout anchored by the great room and dining area, complemented by a separate formal dining room ideal for larger gatherings. The kitchen features a large granite island, step-in pantry, and professional-grade appliances, connecting seamlessly to the main living areas. The primary suite offers a fireplace, sitting area, and an oversized walk-in closet with dual entries. The marble bath includes a luxurious wrap-around shower and soaking tub that create a true spa experience. Each additional bedroom features its own ensuite bath, offering privacy for family or guests. Additional highlights include paid solar power, a temperature-controlled wine storage room, built-in barbecue, glass design entry doors, and golf cart access to Tamarisk Country Club. Ideally located near world-class golf, dining, and shopping, this residence balances refined architecture, natural beauty, and timeless desert living.

15 Sun Ridge Circle, Rancho Mirage

$85,000,000
10 Beds 19 Baths 00-25614035 MLS ACTIVE Status
Madison's Unrivaled Trophy Estate. Poised on the most coveted block of Ross Avenue, this monumental estate commands explosive views of pristine mountains and the emerald fairways of the club's signature Tom Fazio course. With an astounding 470 feet of golf course frontage, this property is a world unto itself, sprawling across a rare triple lot, encompassing approximately 2.5 entirely flat acres. Boasting 43,760 square feet built under roof and 35,370 square feet of climate-controlled space, it stands as the largest and most magnificent residence ever constructed in the Madison club widely regarded as the most exclusive and luxurious private club in the California desert. Originally conceived in 2020 as the personal primary residence of Madison's premier residential developer, no expense was spared in its creation. The estate features two breathtaking primary suites, each a sanctuary of approximately 5,000 square feet. The ground-floor suite offers immediate access to the lush grounds, while the secluded Penthouse Suite occupies the entire second floor, offering the ultimate private retreat. The home's fresh and stylish design is a seamless fusion of the finest materials, state-of-the-art technology, and masterful construction, serviced by five full kitchens. The design was driven by a single motto: "There is only one ride, and it better be fun." This philosophy is brought to life through an astonishing collection of amenities. Challenge guests at the area's only indoor pickleball court or on the professional outdoor court. Entertain in your private club affectionately known as "Da Club" complete with a full bar, DJ booth, and golf simulator. Rejuvenate in the world-class gym or at one of four shimmering glass-pebble pools. As evening falls, the estate transforms, with 32 distinct fire features (19 masonry fireplaces) casting a magical glow. A massive sound system and 40 televisions ensure the perfect ambiance is always just a touch away. For the automotive connoisseur, 13 garage spaces and 10 carport spaces await your beloved rides. After a day of excitement, your guests can retire to the spectacular guest house, a private haven with its own zero-edge pool. This estate is flawlessly equipped to host up to 26 guests, making it the ultimate destination for festival weekends, unforgettable holidays, or any celebration of life's most memorable moments. There is only one ride. This is it.

53370 Ross Avenue, La Quinta

$2,150,000
4 Beds 5 Baths 219138162 MLS CLOSED Status
Spectacular PGA West retreat with southern exposure and mountain views! This beautifully maintained 4 bedroom, 5 bath home with a den and separate casita is perfectly positioned along the 15th fairway of the Nicklaus Tournament Course. Offering over 4,300 sq. ft. of open-concept living, it showcases soaring ceilings, a dramatic stacked stone fireplace, and a custom bar with glass shelving—ideal for entertaining. The gourmet kitchen features rich wood cabinetry, upgraded granite countertops, stainless steel appliances, and a large island with counter seating. Each bedroom is ensuite for comfort and privacy, including the spacious primary suite with direct patio access and a spa-like bath. Step outside to enjoy the ultimate resort setting—an expansive pool and spa with cascading water features, fire pit, and new built-in BBQ island—all framed by stunning mountain and fairway views. Mature trees provide ideal shade while preserving full southern sun exposure. Recent improvements include: interior and exterior paint, new HVAC systems, resurfaced concrete drive and patio, relandscaped front and back yards with new lighting and turf, upgraded granite in kitchen and baths, new flooring, ceiling fans, Sonos system, and much more. With timeless curb appeal, modern updates throughout, and a prime location within PGA West, this home is truly move-in ready and shows like a model.

81135 Muirfield Village, La Quinta

$8,000,000
4 Beds 6 Baths 219138240 MLS CLOSED Status
Discover your dream home nestled in a golfer's paradise! This stunning property, built in 2007, boasts an impressive 5,452 sq. ft. of exquisite living space on a generous 16,988 sq. ft. lot, perfectly positioned on the picturesque 18th fairway of the Eldorado Country Club. As you arrive you are greeted by the sound of a tranquil fountain in the entry courtyard, surrounded by the dramatic Santa Rosa foothills. This setting of this home embodies sophistication, serenity, functionality, and luxury. Step into the heart of this home - a gourmet kitchen designed for both culinary enthusiasts and entertaining connoisseurs. Adorned with custom cabinetry and luxurious Taj Mahal Quartzite countertops, this space features top-of-the-line Dacor appliances, including a 6-burner gas cooktop, dual ovens, and two Miele dishwashers, encouraging effortless meal preparation and entertaining. The kitchen also includes two SubZero refrigerator doors with four freezer drawers, a double stainless steel sink, an additional island sink, and a walk-in pantry - a perfect blend of style and function. Custom Fleetwood disappearing pocket doors bring the outside in from the family room area with jaw dropping views of Mount San Jacinto over manicured fairways. The formal living room, characterized by a stunning wood beam ceiling, exudes sophistication with its inviting cut limestone fireplace and Fleetwood disappearing sliding doors that seamlessly integrate indoor and outdoor living. Venetian plaster walls elegantly showcase throughout this home, providing an opulent backdrop for gatherings and celebrations. A chic, well-appointed wet bar with a wine refrigerator and ice maker make entertaining simple. This remarkable home features a total of five beautifully appointed bedrooms, each providing a unique oasis for relaxation. The master suite offers breathtaking views of the San Jacinto mountains and fairway, complete with an extravagant en-suite bathroom featuring glistening abalone tile walls, double sinks, a spacious walk-in shower, a sumptuous soaking tub, and generous walk-in closet & storage. Each guest bedroom comes with its own en-suite bathroom, adorned with travertine counters and showers, ensuring maximum comfort and privacy for family and guests. Noteworthy are the serene views from the North Guest Bedroom and South Guest Bedroom, with picturesque panoramas of the golf course.

46955 Agate Court, Indian Wells

$4,350,000
4 Beds 7 Baths 219137196 MLS CLOSED Status
This spectacular Montecito-style estate sits on nearly a full acre in the heart of La Quinta, at The Estancias, a private gated enclave of only 49 custom estates. Offering 6,061 square feet of living space and nearly 360 degree mountain views, this home is designed for those who value privacy, scale, views and seamless indoor-outdoor living. The residence includes 4 ensuite bedrooms, 7 bathrooms, and a spacious guest casita with private living quarters which are enhanced by five independently controlled temperature zones for optimal comfort and efficiency. At the heart of the home is a chef's kitchen, anchored by a dramatic copper hood over a 48-inch gas cooktop. Outfitted with double ovens, dual dishwashers, twin Sub-Zero refrigerators, and walk-in pantry, the kitchen flows into an eat-in dining space and family room with fireplace, creating a warm gathering hub for everyday living or entertaining on a grand scale. The primary suite occupies its own wing, complete with sitting room, double-sided fireplace, and dual spa-style baths, with two large walk-in dressing rooms, double steam shower and jetted tub. Massive windows on both sides of the suite frame mountain views in every direction. Outdoors the estate shines with exceptional amenities, including a resort-size saltwater pool and spa (with solar heating system), firepit, fans and misting system under the loggia. .A circular drive for guests and gated car park, oversized three-car garage with golf cart bay and plentiful storage, plus a deeded Coach parking space with full hookups that doubles as a catering and event staging area. Lush landscaping and layered patios provide countless spots to watch the moon rise over the North Patio stage as the sun sets behind the Santa Rosa Mountains—a setting that is both dramatic and serene. Perfectly situated, the property is steps from world-class golf at Rancho La Quinta Country Club, The La Quinta Country Club, Tradition, Hideaway, Madison, Mountain View, and other premier golf, equestrian and social clubs as well as shopping and dining in Old Town La Quinta. Indulgent escapes await at The La Quinta Resort & Spa, while the Indian Wells Tennis Garden and El Dorado Polo Fields offer world-class events nearby. Private air service, just 15 minutes away, connects desert tranquility with global convenience.

50240 Woodmere, La Quinta

$12,250,000
6 Beds 7 Baths 00-25613857 MLS CLOSED Status
Stunning new architectural remodel with spectacular mountain views and a Palm Springs flair in the exclusive Madison Club. This home showcases walls of glass and a balanced mix of stone, wood, fire, and water features, and the finest finishes, including Wolf, Sub-Zero, and Miele appliances, as well as marble and quartzite throughout. The primary retreat encompasses the entire second floor, complete with bedroom, indoor/outdoor office, large bathroom with laundry room, covered rooftop deck, and elevator. There are two guest rooms on the main level of the home. Additional amenities include a theater, temperature-controlled wine room, wet bar, and butler's pantry. A very spacious two-bedroom, two-bath casita with living room and kitchen will accommodate your guests in style. The home opens to panoramic views of the golf course and mountains, a sparkling pool with raised spa, and BBQ island, perfect for year-round outdoor entertaining.

53365 Humboldt Boulevard, La Quinta

$3,500,000
4 Beds 5 Baths 219138075 MLS CLOSED Status
Experience the best of desert living in this Italianate Plan 723 home at the prestigious Toscana Country Club. Set along the 5th hole of the Jack Nicklaus Signature North Course, this residence captures breathtaking southern views of the mountains and a sparkling lake just beyond the fairway. With 4,587 sq.ft. of thoughtfully designed space, this home is perfect for entertaining. The open-concept layout features soaring ceilings, expansive living and dining areas, and two sets of sliding glass doors that blend the indoors with the outdoors. A spacious great room with fireplace and a three-sided wetbar with picture window create inviting spaces to relax or gather with guests. Meticulously maintained, the home showcases timeless finishes throughout. The gourmet kitchen offers a large center island with second sink, granite countertops, ample cabinetry, and stainless steel appliances—ideal for both everyday living and hosting. Step outside to a covered patio, pool, and spa surrounded by mature landscaping and dramatic views. The master suite includes custom built-ins, a luxurious bath with soaking tub, His & Hers vanities, and walk-in shower. Two guest rooms in the main home and a private guest house provide comfortable accommodations. This is a rare opportunity to own a home with exceptional views in one of the desert's most coveted communities.

76181 Via Volterra, Indian Wells

$1,335,000
4 Beds 5 Baths 219137958 MLS CLOSED Status
Discover the perfect family home in the prestigious, gated community of Victoria Falls in Ranch Mirage! This stunning south-facing residence sits on an oversized 21,780 square foot lot and offers unparalleled luxury and comfort. Featuring 4 spacious bedrooms and 4.5 baths, the open-concept design seamlessly blends indoor and outdoor living. The gourmet kitchen is equipped with granite countertops and high end appliances, perfect for any home chef. The master suite is a serene retreat, complete with a luxurious en-suite bath and direct access to an outdoor patio. The home boasts three elegant fireplaces, creating a cozy ambiance throughout. Outside, the sparkling pool features a tranquil waterfall, and the expansive backyard is perfect for entertaining or relaxing in privacy. Additional amenities include a home theater, a generator for peace of mind, a bonus room off the garage for ample storage and an outdoor kitchen. With close proximity to world-class golf courses, shopping, and dining, this home perfectly combines elegance and convenience. Don't miss out on this exceptional property in Ranch Mirage!

7 Jennifer Court, Rancho Mirage

$3,186,000
OC-25251506 MLS CLOSED Status
509 & 561 South Highland Drive is a 2-property, 21-unit multifamily investment portfolio located in Palm Springs, CA. Situated on two neighboring parcels encompassing a combined 0.93 acres, 509 & 561 South Highland Drive offer a mix of studio, one, and two-bedroom floor plans. The majority of the units feature one bedroom, along with 2, studio units and 3, two-bedroom units - ideally suited for singles, couples, and retirees seeking well-located housing. The properties feature attractive amenities including secure keypad entry, private patios, swimming pools, ample surface parking, and on-site laundry facilities. Additionally, the properties feature exclusively single-story construction, a highly desirable characteristic to prospective renters. Furthermore, 509 & 561 South Highland Drive have recently undergone significant capital improvements including new plumbing, electrical, plaster, and tile as well as updated building systems including roofing, solar panels, and more. 509 & 561 South Highland Drive are situated in an optimal Palm Springs location, just moments away from shops and restaurants at El Cielo Center and The Springs. The properties are within a 0.85-mile radius of Demuth Park and Sunrise Park, two sprawling community centers granting residents convenient access to a plethora of outdoor activities. Additionally, the properties benefit from their close proximity to Palm Springs International Airport, a major employment and economic driver for the area, with tourism being a significant part of the local economy. Furthermore, Ramon Road, situated just to the north of the properties, provides easy access to Downtown Palm Springs, the heart of the city featuring a plethora of unique shops, restaurants, and entertainment options. 509 & 561 South Highland Drive’s desirable single-story construction and upgraded facilities are primary draws for potential renters. The overall demand for well-maintained and amenitized rental units will be a key driver in the continued growth and success at the properties.

509 South Highland Drive, Palm Springs

$2,295,000
3 Beds 4 Baths 219137950 MLS CLOSED Status
Price SLASHED $655,000 on this this Santa Barbara style home offers easy maintenance with a manageable yard and no pool to care for, yet is nestled in the prestigious Thunderbird Heights community, offering breathtaking mountain views from every direction. This exceptional custom-built home, completed in 1995, boasts approximately 4,190 square feet of meticulously maintained living space on a generous approximately 0.46-acre lot. Head inside to discover an expansive great room that seamlessly blends elegance and comfort. 11 sets of Fleetwood doors allow natural light to flood the home, providing easy access to a serene central courtyard, private outdoor spaces and wonderful desert breezes. The formal dining room sets the ideal stage for entertaining, while the spacious kitchen features granite countertops two islands and walk-in pantry. There are rich oak floors throughout. This luxurious home includes three en-suite bedrooms, plus a den—ideal for a home office or media room. With three and one-half baths, there's ample space for relaxation and privacy. This home offers incredible storage including a three-car garage, ensuring your home remains organized and clutter-free. Set against a backdrop of stunning mountain vistas, this villa offers both tranquility and convenience, making it the ideal desert retreat. Come see for yourself why this home is truly one-of-a-kind.

70461 Placerville Road, Rancho Mirage

$4,420,000
4 Beds 5 Baths 219137926 MLS CLOSED Status
This beautifully upgraded Italianate-style Plan 921 home at Toscana Country Club is ideally positioned on the 9th hole of the Jack Nicklaus Signature South Course with a desirable west-facing orientation. Enjoy panoramic sunset views over the 9th, 10th, and 18th fairways, the sparkling lake, and the dramatic San Jacinto Mountains—all visible from the main living areas, patios, and pool. Recently updated inside and out, this home offers a blend of refined finishes and modern convenience, beginning with freshly painted exterior and interior, new carpeting and pads in all bedrooms and casita, and stylish, upgraded furnishings. Thoughtfully placed remote-controlled roller shades provide comfort and privacy in the kitchen, primary bedroom, and outdoor dining areas. The chef's kitchen includes granite countertops, high-end SubZero Wolf appliances, and newly installed cabinet pull-outs for added functionality. The adjacent butler's pantry features a large built-in wine cabinet, perfect for entertaining. The powder room and primary bath have both been fully remodeled, with new cabinetry, countertops, sinks, lighting, mirrors, and hardware that elevate the overall aesthetic. The spacious primary suite includes a sitting area, fireplace, private patio access, and an updated en-suite bath with dual vanities and expansive His & Hers closets. Two additional bedrooms inside the main home—one currently used as an office—offer flexibility, while the detached guest house (casita) includes its own living space, kitchenette, walk-in closet, and private patio, all with updated flooring and furniture. Outdoor enhancements include expanded paver walkways, redesigned professional landscaping, new lighting, and new plants on the golf course side patio. Whether entertaining or relaxing, enjoy multiple shaded areas, a spa, courtyard fountain, and a recently upgraded pool system with new motors and pumps. Just a short walk to all club amenities, this home also offers front-row seats to Toscana's spectacular firework displays over the lake—a unique perk of its premium location.

43139 Via Lucca, Indian Wells

$2,570,000
4 Beds 5 Baths 219137873 MLS CLOSED Status
Welcome to Rancho La Quinta CC where desert beauty meets resort style luxury living. This coveted Montana III, the largest & highly sought-after floor plan offers breathtaking panoramic views of the lake & the 11th fairway of the Pate Course. Tastefully furnished & surrounded by stunning views of the mountains, golf course, & lake, this 4 B/4.5 BA including a private casita spans approx. 4,243 SF of living space designed to capture the essence of the desert lifestyle. Double-door entry opens to the grand rotunda, where soaring ceilings & a tranquil rock waterfall set the tone for the sophistication that follows. The formal living room impresses w/ floor-to-ceiling windows framing endless views out to an infinity-edge pool that appears to merge seamlessly w/ the lush greens & shimmering lake beyond. The open layout flows beautifully for both entertaining & everyday living. The inviting great room features a fireplace, built-in media cabinet, & a sunken bar that creates the perfect atmosphere for hosting w/ style. The entertainer's kitchen is a chef's dream w/ expansive counter space, a large center island w/ seating, newer stainless-steel appliances, & walk-in pantry. A formal dining room complemented by a double-door wine cellar offers a stunning setting for dinner parties. The primary suite is a private sanctuary, boasting a cozy fireplace, tranquil views, & a spa-inspired bathroom w/ dual vanities, a jetted soaking tub, & a large wrap around walk-in closet. Two additional guest suites in the main house each include en-suite baths, while the detached casita w/ its own kitchenette & fireplace provides the ultimate retreat for guests. The backyard is a true desert oasis where you can spend sun-drenched days by the shimmering infinity-edge pool & peaceful evenings on the expansive patio ideal for entertaining or unwinding under the stars. A built-in BBQ, outdoor fireplace, & captivating Santa Rosa Mountain views complete this spectacular setting. Rancho La Quinta offers world-class amenities, including a stunning Clubhouse currently under renovations w/ fine dining & Golf Pro Shop, as well as The Racquet Club w/ a resort-style pool, fitness center, Tennis Pro Shop, tennis, pickleball, bocce ball, & casual dining at the Cantina. Come experience refined desert living and create the lifestyle you deserve in this extraordinary Rancho La Quinta retreat. Skip the waitlist & enjoy immediate eligibility for golf membership w/ the purchase of this home.

48534 Vista Palomino, La Quinta

$3,000,000
5 Beds 5 Baths 219137855 MLS CLOSED Status
A rare mid-century architectural gem in the Prestigious Thunderbird Heights, attributed to renowned architect Howard Lapham built in 1958. This nearly 4,200 sq ft Pool Home Estate offers a total of 5 Bedrooms and 5 Bathrooms. Included in this count are multiple guest accommodations including a Detached Studio Home as well as an attached Guest Home Casita. Ideal for entertaining, the home features authentic flagstone floors, slump stone accents, a reimagined period-appropriate kitchen, and panoramic mountain views from both north and south-facing patios. The impressive yard is over an acre and offers room for expansion, a tennis court or the most spectacular yard in the Valley. Enjoy modern comforts with updated HVAC and a newer roof, plus dual gated driveways for privacy and a grand sense of arrival. A 3-car garage and 2-car carport provide ample parking for collector vehicles and golf carts. Direct golf cart tunnel access to Thunderbird Country Club adds convenience and prestige. This is a rare opportunity to own a piece of architectural history in one of Rancho Mirage's most exclusive enclaves. Perfect for collectors, entertainers, and those seeking timeless design in a legacy community.

40286 Tonopah Road, Rancho Mirage

$5,995,000
4 Beds 6 Baths 219137839 MLS CLOSED Status
Located behind the prestigious gates of The Hideaway, this custom estate is a breathtaking expression of refined desert living. Blending timeless architecture with contemporary sophistication, it offers a rare opportunity to own a true legacy residence. Set on a premier .37 acre lot with panoramic mountain views and commanding double fairway frontage on the 5th and 8th holes of the Clive Clark course, this 5,266 SF home exemplifies effortless luxury. A gated courtyard opens to a soaring two-story foyer, setting the tone for the elegance that follows. Every element—from scale and proportion to materiality—has been masterfully orchestrated. The great room, anchored by a hand-carved stone fireplace, flows seamlessly into formal and informal living areas designed for entertaining and day-to-day ease. A custom-designed bar with bifold iron doors opens to the covered loggia, creating true indoor-outdoor connectivity. Nearby, the formal dining room and integrated media spaces offer intimate sophistication with a relaxed sensibility. At the heart of the home, the statement kitchen serves as both culinary stage and social hub. A central island, counter bar, custom banquette seating, and a sun-drenched breakfast nook combine form and function. A bespoke iron Dutch door adds charm and practicality, offering easy outdoor access for you and your four-legged companion. Craftsmanship shines through every detail—custom ironwork, artisan stone finishes, tailored lighting, and Waterworks fixtures throughout. The primary suite is a private retreat, opening to two serene outdoor living areas. A custom stone marble fireplace brings warmth and understated elegance, while the spa-inspired bath features a freestanding Waterworks soaking tub, an expansive glass shower with exposed system, and exquisite stonework. Outdoor living unfolds across four distinct spaces: • A grand loggia with fireplace and integrated media center • A second alfresco dining loggia with fireplace and full outdoor kitchen • A main covered loggia as well as a secluded garden retreat exclusive to the primary suite. Additional features include a separate-entry casita, spacious guest suites with private baths and a wet bar, and a resort-style pool with cascading spa, sculptural fire feature, and dramatic fire bowls—set within mature landscaping and rich wood and stone finishes that blur the line between indoors and out. Approx. 5,266 under A/C & Approx. 5,989 SF under roof. Offered professionally furn.

80740 Via Portofino, La Quinta

$2,150,000
4 Beds 4 Baths 219137814 MLS CLOSED Status
An Exceptional Opportunity to Own in Thunderbird Country Club's Prestigious Terrace! This rich and elegant 4-bedroom, 4-bath, 5,792 sq. ft. Mediterranean estate harmoniously blends timeless architectural sophistication with subtle contemporary flair. From the moment you enter, you're greeted by soaring exposed-beam ceilings, dramatic floor-to-ceiling windows, graceful archways, and wide gallery-style hallways that evoke a grand sense of space and light. Multiple fireplaces, refined finishes, and impeccable attention to detail lend an air of understated luxury throughout. The updated gourmet kitchen is a chef's dream—featuring a large center island with prep sink, an impressive walk-in pantry, and top-of-the-line stainless steel appliances. Its open-concept design flows seamlessly into the family room, offering a natural gathering space that opens directly to the patio and pool—ideal for effortless indoor-outdoor entertaining. The primary retreat is a serene sanctuary with its own fireplace, vaulted beam ceilings, and a spa-inspired ensuite boasting a deep soaking tub, glass-enclosed shower, and expansive walk-in closets. The additional bedrooms and baths are equally generous and versatile—one currently serving as a game room or home office. Step outside to your private desert oasis, where newly updated, low-maintenance landscaping complements the home's natural desert surroundings. Custom flagstone decking, a sparkling pool, built-in BBQ, and multiple lounging and dining areas create the perfect backdrop for entertaining or quiet relaxation—all enhanced by the soothing sound of a cascading rock waterfall and breathtaking mountain vistas. A spacious laundry room and garage accommodating multiple vehicles—including RV storage—complete this extraordinary home. A true Desert Gem, this Thunderbird Terrace residence offers the perfect balance of elegance, comfort, and effortless desert living—an exceptional opportunity in one of the Coachella Valley's most sought-after communities.

40735 Paxton Drive, Rancho Mirage

$2,300,000
4 Beds 4 Baths 219137775 MLS CLOSED Status
Welcome to Griffin Ranch—an exclusive, guard-gated enclave in La Quinta where luxury, privacy, and breathtaking desert views converge in perfect harmony. This exquisitely upgraded estate sits on a premium lot and is designed for seamless indoor-outdoor living and effortless entertaining. From the moment you arrive, you'll be captivated by the custom hardscaping, paver-finished decking, and lush, maintenance-free landscaping that surrounds this desert sanctuary. The expansive outdoor area is your own private resort, featuring a sparkling saltwater pool with a Baja shelf, a rejuvenating spa, and a built-in open-air firepit. Entertain with ease at the outdoor kitchen with a built-in BBQ, dine al fresco under the covered patio, enjoy cocktails at the custom outdoor bar, or simply relax in one of several beautifully designed lounge areas. Inside, slide-away glass doors connect the great room and chef's kitchen to the outdoor entertaining space, creating an effortless flow. The open-concept interior is light and bright, with a dining area that frames views of the backyard and fireplace, and a sophisticated lounge complete with a custom wet bar and wine cooler—perfect for hosting guests. A state-of-the-art Control4 smart system with surround sound enhances the experience throughout. The chef's kitchen is a showstopper, boasting a large center island with bar seating, granite countertops with full backsplash, a walk-in pantry, and premium stainless steel appliances, including a double oven and built-in refrigerator. The luxurious primary suite is a peaceful retreat, while three spacious guest bedrooms offer comfort and privacy for visitors. A versatile bonus room can serve as a media room, home office, or even a fifth bedroom. Every detail has been thoughtfully curated, including contemporary lighting, smart home technology, and designer window treatments. As a resident of Griffin Ranch, you'll enjoy access to a world-class clubhouse with top-tier amenities: tennis and pickleball courts, bocce ball, a Jr. Olympic-sized pool, putting green, dog park, BBQ area, billiards, ping pong, a cutting-edge fitness center, and Pilates studio—all included. Experience elevated desert living at its finest—Griffin Ranch offers resort-style luxury, minutes from golf, dining, shopping, hiking, and the acclaimed Acrisure Arena. This is more than a home—it's a lifestyle.

54805 Northern Dancer Drive, La Quinta

$3,200,000
4 Beds 5 Baths 219137745 MLS CLOSED Status
If you're searching for a luxurious home with unforgettable mountain, lake, and golf course views—plus extended privacy—this is the one! This exceptional designer furnished residence in Andalusia Country Club showcases the pinnacle of desert living with refined design, expansive indoor-outdoor spaces, and awe-inspiring surroundings. Step through a gated portico into a gorgeous courtyard adorned with a custom water feature and a detached guest casita—complete with its own fireplace, bedroom, bathroom, kitchenette, and private garage. Inside the main residence, you'll be greeted by soaring ceilings, an abundance of natural light, and a thoughtful open floor plan perfect for both relaxed living and elegant entertaining. Design highlights include travertine flooring, crown molding, and custom details throughout. The great room features impressive 12-foot Fleetwood sliding glass doors, seamlessly connecting to the outdoors and offering breathtaking views. The chef's kitchen is a culinary dream, boasting quartz countertops, a split-face stone backsplash, and top-of-the-line appliances, ideal for hosting with ease and style. The primary suite is a tranquil retreat with a cozy fireplace, custom built-ins, lavish spa-inspired bath, and direct access to the backyard loggia. Outside, your personal oasis awaits—featuring a putting green, custom pool, firepit, and a built-in outdoor kitchen with extended bar seating for effortless entertaining. Enjoy it all while taking in sweeping views of the Santa Rosa and Coral Mountains, a sparkling lake, and the meticulously maintained fairway that create a picture-perfect setting. Come live the life you've always imagined!

58205 Carmona, La Quinta

$1,640,000
4 Beds 5 Baths 219137722 MLS CLOSED Status
Experience the perfect blend of elegance and comfort in this stunning 4-bedroom, 5-bathroom estate behind the gates of Madison Estates in South Indio's sought-after Festival Corridor. Boasting nearly 5,000 square feet of sophisticated living space, this home is designed for those who appreciate quality craftsmanship, spacious interiors, and seamless indoor-outdoor living. The gourmet kitchen is a chef's dream, featuring a built-in double-door refrigerator, double ovens,7 burner Wolf range, granite countertops, a walk-in pantry, and an oversized kitchen island with dual sinks and seating for 6+—perfect for casual dining or entertaining. The home offers two master suites, each with stunning private en suites, while the primary suite showcases dual vanities, travertine countertops, a massive walk-in closet, and a cozy in-room fireplace for ultimate relaxation. At the heart of the home, the centrally located great room provides a seamless flow between the private front courtyard—complete with a custom entertainment center, freestanding fireplace—and the expansive rear yard, which features a large covered patio, pool, raised spa, built-in BBQ and mature landscaping. Each guest bedroom offers a private en suite, ensuring privacy and convenience for all. Additionally, a formal dining space opens to the courtyard, creating a picturesque setting for entertaining. Rounding out this incredible home is a spacious 4-car garage, providing ample storage for vehicles and recreational gear. Freshly painted interior. Ideally located on a spacious acre corner lot near world-class golf courses, shopping, dining, and festival venues, this home is a true desert retreat.

49128 Montpelier Drive, Indio

$2,700,000
7 Beds 8 Baths PS-25610915 MLS CLOSED Status
WOW! Nearly half a century since it was last offered, this Old Las Palmas property stands as a RARE opportunity in one of Palm Springs' most storied neighborhoods, full of POTENTIAL for those looking to take this magnificent property to the next level. Built in 1938 and cherished by only two families, 279 North Via Las Palmas offers nearly 5,000 square feet of living space set on just over half an acre. Walled and gated, the estate captures dramatic mountain views. Inside, tall ceilings and handsome built-ins highlight the formal living room anchored by a two-sided fireplace that opens to the dining room. Don't miss the hidden closet tucked behind a bookcase! The dining room connects to a bar aglow in neon beside the family room that opens to the covered patio and gardens. The kitchen with butler's pantry leads to a dedicated wing once home to staff quarters, while the cheerful breakfast room enjoys views of the landscaped grounds. The ensuite primary features a sitting area, two bathrooms, and secluded patios framed in breeze block. Guest suites line the central hall, each with their own bath. The pool area is quintessential PALM SPRINGS LIFE framed by a guest house with two ensuite bedrooms and a pool house featuring dual showers. VIEWS from the grounds are breathtaking and could be even more fully recognized with thoughtful enhancements. Lots of room to take things to a new level! Owned solar in place. The best of Uptown Palm Springs is just moments away. Take the Matterport Virtual Tour for a closer look at this remarkable, rare-to-market estate in one of Southern California's most treasured enclaves.

279 North Via Las Palmas, Palm Springs

$2,285,000
4 Beds 5 Baths 219137643 MLS CLOSED Status
An entertainer's paradise, this exquisite residence showcases a recently completed indoor/outdoor transformation. Located on the 2nd fairway of the Greg Norman Course at PGA West, this popular four-bedroom Ventana plan is renowned for its open-concept design, which seamlessly connects indoor and outdoor living spaces. The resort-style backyard features a louvered pergola-covered kitchen island with a Lynx BBQ, Lynx pizza oven, cocktail/wine station, a warmer drawer, and plenty of storage. Enjoy evenings by the large freestanding fireplace under the louvered pergola, or sit by the separate fire pit. Unwind in the pool and spa framed by cascading waterfalls and dramatic fire pots. Lush, professionally designed landscaping surrounds the property, with a wrought-iron fenced yard offering both privacy and a view of the beautiful Santa Rosa Mountains. Inside, a just-completed kitchen remodel shines with an oversized quartzite island, newly added cabinets, matching quartzite counters, and backsplash. Special features include subzero refrigerator, a Miele dishwasher, a Viking Professional cooktop and oven, a warming drawer, a new sink and faucet, and a built-in wine cabinet. The laundry room has just been remodeled to create more space and convenience, including new quartzite counters, newly added cabinetry, a new washer and dryer, a new sink, and a faucet. The primary suite offers spa-like luxury, and a detached casita provides guest privacy. Newly furnished main living areas, kitchen, bar, and family room with exquisite Restoration Hardware furnishings and Restoration Hardware chandeliers and wall sconces. From the beautifully appointed interiors to the resort-inspired backyard, this residence offers a lifestyle to be celebrated, not just lived.

81180 Kingston Heath, La Quinta

$2,725,000
3 Beds 4 Baths 219137622 MLS CLOSED Status
Reduced and priced to sell! This immaculate Toscana Country Club home has it all and is the best value in all Toscana! It is located on a private cul-de-sac street, offering a serene and private setting with unparalleled views of 3 golf holes on the Jack Nickolas South course, including mountain and lake views, offering stunning sunsets. With approximately 4300 sq. ft of living space, this elegant home consists of an open airy floorpan with the main living area offering 2 separate sitting areas adjoined by a wet bar with corner glass and wrap around seating, and an open formal dining area, is perfect for entertaining. The courtyard has been recently landscaped with flagstone and artificial grass, a private sitting area with fire pit and fountain. As you enter thru the custom iron front entry door, you will see beautiful stone floors, disappearing sliders which look out to the flagstone patio, zero depth entry pool with waterfall and hot tub, outdoor kitchen and with oversized barbecue area with seating. The mature landscaping provides privacy allowing for a beautiful desert oasis with gorgeous views beyond. The gourmet kitchen is a chefs dream, with a large island with breakfast bar, double oven/cooktop, paneled refrigerator, beautiful cabinetry with tons of storage and walk in pantry. The adjacent dining room with stone wall is a wonderful touch for larger groups. The movie theatre room with soundproof walls and 9 leather movie chairs, is the place where all with gather to watch movies, sporting events and perfect for binging your favorite shows! **The 4th bedroom/bath was built as a movie theatre room/office which can easily be turned back into a bedroom with a walk in closet and full ensuite bath. Retire to the spacious private primary suite with a cozy reading area, fireplace, ensuite bath with an enormous soaking tub with fireplace, separate vanities, large walk in shower and 2 walk in closets. The separate 2 room casita offers your guests a private retreat with sitting area, desk and kitchenette with refrigerated drawers and built in cabinets. The bedroom has a spacious ensuite bath with double sinks and walk in shower. This gorgeous classic Toscana home has been meticulously maintained, beautifully decorated and is being offered furnished! The best deal in Toscana by far!

75836 Via Cortona, Indian Wells

$6,500,000
4 Beds 5 Baths 219137617 MLS CLOSED Status
Introducing a unique estate in the exclusive Toscana Country Club, offering breathtaking panoramic views of the club's south-course and majestic mountains. This property is an ideal retreat for those seeking elegance and tranquility. The home underwent an extensive exterior renovation in Fall 2023, transforming it into a masterpiece. Designed by Seattle-based architect Regan McClellan, the backyard features a custom zero-edge infinity pool and spa, blending water and fire elements. The eclipse-shaped pool mirrors the fire pit pad, while stepping stones lead to a lounging pad submerged in just a quarter-inch of water, creating a floating effect. The outdoor space also includes stunning landscaping, custom hardscapes, and a redesigned front walk-up, completed by West Coast Builders and Mirador Landscape. Recognized as one of the ''Greatest Pools of 2024'' by Pebble Technology, the estate's $1.8 million exterior transformation is a standout. The property also boasts a 14.76-kilowatt solar system, producing an estimated 23,000 kWh annually. Newly installed HVAC units ensure year-round comfort. Inside, the home features spacious living areas, elegant finishes, and exquisite Restoration Hardware Outdoor furnishings. The secondary bedrooms are very spacious and thoughtfully designed with beautiful built-ins, offering a perfect retreat for guests. A separate office with stunning views of the South Mountains overlooks the pool and outdoor area, providing an inspiring space to work. This ultra-luxury home offers modern amenities, dramatic views, and an extraordinary outdoor oasis, making it the height of Southern California living.

43231 Via Siena, Indian Wells

$4,000,000
4 Beds 5 Baths 219137473 MLS CLOSED Status
This exceptional Plan 923 home in the prestigious Toscana Country Club offers breathtaking, unobstructed western views of the desert mountains and the iconic Jack Nicklaus Signature Golf Course. Updated just four years ago, this stunning residence features a host of luxurious improvements including a state-of-the-art AV and electric system, fresh paint, new countertops, and various other high-end enhancements. Inside, the home features a charming layout with textured walls and stunning wood beams across the ceiling, adding warmth and character to the space. The gourmet kitchen is a true showpiece, with uniquely blue cabinetry and elegant white and grey quartzite countertops. The spacious primary suite offers a serene retreat with a large sitting area and a lavish en-suite bath, while the versatile guest spaces, including a guest house and additional rooms in the main home, provide ultimate comfort for family and friends. With upgraded AV and electric systems throughout, this home is designed for modern living and offers a seamless blend of luxury and practicality. Whether you're enjoying the spectacular views or relaxing in the beautifully appointed spaces, this remarkable residence provides the perfect setting for both comfort and style.

42645 Via Orvieto, Indian Wells

$3,000,000
4 Beds 5 Baths 219137456 MLS CLOSED Status
A masterwork by award-winning architect Narendra Patel, this residence is one of the most significant offerings within the gated enclave of Alta in South Palm Springs. With bold modernist lines, dramatic volumes, and expansive walls of glass, the home is designed to frame sweeping views of the San Jacinto Mountains while preserving a sense of complete privacy. Interiors flow effortlessly between the spectacular great room, wet bar, formal dining area, and chef's kitchen—each space oriented to blur the boundaries between indoors and out. The primary suite is a private sanctuary with fireplace, sitting area, spa-caliber bath, and direct pool access. Attached casita with kitchenette and private entrance offers flexibility for guests. Sculptural water features, fountains, curated landscaping, and multiple terraces encircle the resort-style pool and spa, creating a setting that is both serene and dramatic. Rarely does a property so seamlessly combine architectural pedigree, privacy, and the essence of Palm Springs modern luxury. Exceptional offering.

335 Patel Place, Palm Springs

$10,500,000
4 Beds 5 Baths 219137412 MLS PENDING Status
Welcome to this contemporary Mediterranean estate perfectly situated on an interior lot at the end of a cul-de-sac and perched atop the World Class Tom Fazio golf course at The Madison Club. The open floor plan and indoor/outdoor living areas lend themselves to functionality with an emphasis on style and comfort. Features like the luxury spa-like primary suite and 3 additional suites including a fully self-contained guest casita with kitchenette add to the overall appeal of this home. Attention to detail is showcased in the floor to ceiling pocket doors, bar, wine cellar, office, a sparkling infinity edge pool, spa, inviting gazebo, and countless firepits. The outdoor patio is the perfect place to enjoy views of the golf course, the mountains and amazing desert sunsets at your private sanctuary in The Madison Club.

81422 Peary Place, La Quinta