Refine Search
Sort by
$2,700,000
7 Beds 8 Baths PS-25610915 MLS CLOSED Status
WOW! Nearly half a century since it was last offered, this Old Las Palmas property stands as a RARE opportunity in one of Palm Springs' most storied neighborhoods, full of POTENTIAL for those looking to take this magnificent property to the next level. Built in 1938 and cherished by only two families, 279 North Via Las Palmas offers nearly 5,000 square feet of living space set on just over half an acre. Walled and gated, the estate captures dramatic mountain views. Inside, tall ceilings and handsome built-ins highlight the formal living room anchored by a two-sided fireplace that opens to the dining room. Don't miss the hidden closet tucked behind a bookcase! The dining room connects to a bar aglow in neon beside the family room that opens to the covered patio and gardens. The kitchen with butler's pantry leads to a dedicated wing once home to staff quarters, while the cheerful breakfast room enjoys views of the landscaped grounds. The ensuite primary features a sitting area, two bathrooms, and secluded patios framed in breeze block. Guest suites line the central hall, each with their own bath. The pool area is quintessential PALM SPRINGS LIFE framed by a guest house with two ensuite bedrooms and a pool house featuring dual showers. VIEWS from the grounds are breathtaking and could be even more fully recognized with thoughtful enhancements. Lots of room to take things to a new level! Owned solar in place. The best of Uptown Palm Springs is just moments away. Take the Matterport Virtual Tour for a closer look at this remarkable, rare-to-market estate in one of Southern California's most treasured enclaves.

279 North Via Las Palmas, Palm Springs

$2,285,000
4 Beds 5 Baths 219137643 MLS CLOSED Status
An entertainer's paradise, this exquisite residence showcases a recently completed indoor/outdoor transformation. Located on the 2nd fairway of the Greg Norman Course at PGA West, this popular four-bedroom Ventana plan is renowned for its open-concept design, which seamlessly connects indoor and outdoor living spaces. The resort-style backyard features a louvered pergola-covered kitchen island with a Lynx BBQ, Lynx pizza oven, cocktail/wine station, a warmer drawer, and plenty of storage. Enjoy evenings by the large freestanding fireplace under the louvered pergola, or sit by the separate fire pit. Unwind in the pool and spa framed by cascading waterfalls and dramatic fire pots. Lush, professionally designed landscaping surrounds the property, with a wrought-iron fenced yard offering both privacy and a view of the beautiful Santa Rosa Mountains. Inside, a just-completed kitchen remodel shines with an oversized quartzite island, newly added cabinets, matching quartzite counters, and backsplash. Special features include subzero refrigerator, a Miele dishwasher, a Viking Professional cooktop and oven, a warming drawer, a new sink and faucet, and a built-in wine cabinet. The laundry room has just been remodeled to create more space and convenience, including new quartzite counters, newly added cabinetry, a new washer and dryer, a new sink, and a faucet. The primary suite offers spa-like luxury, and a detached casita provides guest privacy. Newly furnished main living areas, kitchen, bar, and family room with exquisite Restoration Hardware furnishings and Restoration Hardware chandeliers and wall sconces. From the beautifully appointed interiors to the resort-inspired backyard, this residence offers a lifestyle to be celebrated, not just lived.

81180 Kingston Heath, La Quinta

$1,650,000
4 Beds 5 Baths 219137632 MLS CLOSED Status
Fell out of escrow due to Buyer unable to meet contingency for sale of their property. Extraordinary 4 bedrooms, 4.5 bath home tucked against a tranquil hillside of Palm Desert, just moments from the shops, dining, and entertainment of El Paseo, this custom-built residence blends artful design with modern luxury. There is nothing cookie-cutter about it. Designed by local architects Prest |Vuksic |Greenwood and custom-built in 2000 for acclaimed novelist and artist John H. Weston (serving on Palm Desert's City Arts board) as his private residence, the home offers a rare balance of privacy, comfort, and sophistication. Recently enhanced by a $300,000 update, the property now features a reimagined chef's kitchen with custom cabinets, quartz countertops, new suite of Kitchenaid appliances including two dishwashers and a Miele built-in coffee maker, wine pantry, laundry room, garage, and landscaping, along with the transformation of the large fourth bedroom—currently serving as a media room yet easily converted back into an attached casita. Designed for both relaxation and entertaining, the home showcases 10 and 14 foot ceilings, Italian porcelain and wood flooring, and abundant natural light. The 45-foot saltwater lap pool and spa invite serene outdoor living, complemented by slate patios, outdoor fireplace, tranquil garden fountain, and sweeping mountain, desert and city views. Notable features include an owned solar system, refrigerated and insulated walk-in wine storage and pantry, whole-house water softener, reverse osmosis filtration in the kitchen, custom Pella windows, patio misters for the secluded entrance and rear patio, and an air-conditioned garage equipped with a 220-volt plug. Each of the four bedrooms offers a private ensuite bath (one with steam shower) individual climate and sound controls, ensuring comfort and privacy for all. Every exterior door is crafted from wood, many as elegant French doors opening to the home's inviting outdoor spaces. Located within the gated community of Vista Paseo on approximately one-third acre of fee-simple land, this home embodies desert living at its most refined—private, artful, and designed to entertain beautifully. The house itself is a work of art. Call listing agent for your private showing.

132 Vista Monte, Palm Desert

$2,795,000
3 Beds 4 Baths 219137622 MLS ACTIVE UNDER CONTRACT Status
Reduced and priced to sell! This immaculate Toscana Country Club home has it all and is the best value in all Toscana! It is located on a private cul-de-sac street, offering a serene and private setting with unparalleled views of 3 golf holes on the Jack Nickolas South course, including mountain and lake views, offering stunning sunsets. With approximately 4300 sq. ft of living space, this elegant home consists of an open airy floorpan with the main living area offering 2 separate sitting areas adjoined by a wet bar with corner glass and wrap around seating, and an open formal dining area, is perfect for entertaining. The courtyard has been recently landscaped with flagstone and artificial grass, a private sitting area with fire pit and fountain. As you enter thru the custom iron front entry door, you will see beautiful stone floors, disappearing sliders which look out to the flagstone patio, zero depth entry pool with waterfall and hot tub, outdoor kitchen and with oversized barbecue area with seating. The mature landscaping provides privacy allowing for a beautiful desert oasis with gorgeous views beyond. The gourmet kitchen is a chefs dream, with a large island with breakfast bar, double oven/cooktop, paneled refrigerator, beautiful cabinetry with tons of storage and walk in pantry. The adjacent dining room with stone wall is a wonderful touch for larger groups. The movie theatre room with soundproof walls and 9 leather movie chairs, is the place where all with gather to watch movies, sporting events and perfect for binging your favorite shows! **The 4th bedroom/bath was built as a movie theatre room/office which can easily be turned back into a bedroom with a walk in closet and full ensuite bath. Retire to the spacious private primary suite with a cozy reading area, fireplace, ensuite bath with an enormous soaking tub with fireplace, separate vanities, large walk in shower and 2 walk in closets. The separate 2 room casita offers your guests a private retreat with sitting area, desk and kitchenette with refrigerated drawers and built in cabinets. The bedroom has a spacious ensuite bath with double sinks and walk in shower. This gorgeous classic Toscana home has been meticulously maintained, beautifully decorated and is being offered furnished! The best deal in Toscana by far!

75836 Via Cortona, Indian Wells

$8,495,000
8 Beds 11 Baths 219137621 MLS ACTIVE Status
Mission Ranch Estate | Potential 14-Car Garage | 8 Ensuite Bedrooms | Private Tennis Court | 1.26 Acres | Rancho Mirage Behind the prestigious 24-hour guard-gated gates of Mission Ranch in Rancho Mirage, this extensively renovated 1.26-acre estate offers approximately 9,400 square feet of luxury living and one of the most impressive private vehicle storage opportunities in the Coachella Valley. Designed for car collectors and enthusiasts, the property features a showcase garage currently configured for 10 vehicles, including an expansive tandem garage engineered to accommodate up to four vehicle lifts. With lifts installed, total capacity can expand to approximately 14 vehicles. Electrical infrastructure is already in place, creating a rare opportunity for secure collector-car storage. A separate attached 2-car garage serves the main residence. With 8 ensuite bedrooms and expansive gathering spaces, the estate is ideally suited as a luxury family compound where multiple generations can vacation together while still enjoying privacy & comfort within 3 guests houses/casitas. The flexible floor plan also lends itself to executive retreats, extended guest stays, or dedicated office and wellness spaces. A dramatic foyer opens to grand living and entertaining areas with soaring ceilings & seamless indoor-outdoor flow. The chef's kitchen features Sub-Zero & Wolf appliances, dual dishwashers, a large center island, and a fully equipped butler's kitchen. The primary suite serves as a private retreat with dual spa-inspired bathrooms and custom dressing areas. Outdoor amenities rival those of a private resort, including a resort-style pool & spa with fire and water features, expansive entertaining terraces, and a fully lighted private tennis court that also accommodates pickleball and basketball. Mission Ranch offers 24-hour guard-gated security, community equestrian facilities, and a prime location near Eisenhower Medical Center, world-class golf, fine dining, luxury shopping, and the best amenities throughout Rancho Mirage and the greater Palm Springs area. Rarely does a Rancho Mirage estate combine approximately 9,400 square feet, 8 ensuite bedrooms, a private tennis court, and potential 14-car garage capacity on more than 1.25 acres within a guard-gated community.

40440 Morningstar Road, Rancho Mirage

$6,500,000
4 Beds 5 Baths 219137617 MLS CLOSED Status
Introducing a unique estate in the exclusive Toscana Country Club, offering breathtaking panoramic views of the club's south-course and majestic mountains. This property is an ideal retreat for those seeking elegance and tranquility. The home underwent an extensive exterior renovation in Fall 2023, transforming it into a masterpiece. Designed by Seattle-based architect Regan McClellan, the backyard features a custom zero-edge infinity pool and spa, blending water and fire elements. The eclipse-shaped pool mirrors the fire pit pad, while stepping stones lead to a lounging pad submerged in just a quarter-inch of water, creating a floating effect. The outdoor space also includes stunning landscaping, custom hardscapes, and a redesigned front walk-up, completed by West Coast Builders and Mirador Landscape. Recognized as one of the ''Greatest Pools of 2024'' by Pebble Technology, the estate's $1.8 million exterior transformation is a standout. The property also boasts a 14.76-kilowatt solar system, producing an estimated 23,000 kWh annually. Newly installed HVAC units ensure year-round comfort. Inside, the home features spacious living areas, elegant finishes, and exquisite Restoration Hardware Outdoor furnishings. The secondary bedrooms are very spacious and thoughtfully designed with beautiful built-ins, offering a perfect retreat for guests. A separate office with stunning views of the South Mountains overlooks the pool and outdoor area, providing an inspiring space to work. This ultra-luxury home offers modern amenities, dramatic views, and an extraordinary outdoor oasis, making it the height of Southern California living.

43231 Via Siena, Indian Wells

$1,067,000
5 Beds 5 Baths OC-25243638 MLS CLOSED Status
Welcome to Stella at University Park, a new community located in Palm Desert, which is close to Palm Springs. Homesite 144 is a new construction home that is situated at the corner of the community backing the mountain views. The Pulsar floorplan features 5 bedrooms, with 4.5 bathrooms, and is 3609 sq. ft, with a 2-car garage. Upon entering the home you first notice the dramatic two story foyer, the kitchen features a large island with plenty of work space, luxury cabinets, bright open space with ample light. The primary bedroom is private and tucked in at the back of the home, while the multi-generational suite is located at the front of the home, complete with private living area and bath. Flanking the Multi-generational suite is the private office perfect for a quiet work from home day. The upstairs features 3 more bedrooms and loft perfect for a movie night. Highlights of the home are bright open spaces, entertaining areas and large sliders leading out to the rear yard. The community amenities include two pools, pickleball and bocce ball courts, gym, dog park, plus a community room. Homesite 144, still offers the opportunity to select your flooring. Estimated winter close. Photos provided are of the model home.

75187 Tubman Street, Palm Desert

$4,000,000
4 Beds 5 Baths 219137473 MLS CLOSED Status
This exceptional Plan 923 home in the prestigious Toscana Country Club offers breathtaking, unobstructed western views of the desert mountains and the iconic Jack Nicklaus Signature Golf Course. Updated just four years ago, this stunning residence features a host of luxurious improvements including a state-of-the-art AV and electric system, fresh paint, new countertops, and various other high-end enhancements. Inside, the home features a charming layout with textured walls and stunning wood beams across the ceiling, adding warmth and character to the space. The gourmet kitchen is a true showpiece, with uniquely blue cabinetry and elegant white and grey quartzite countertops. The spacious primary suite offers a serene retreat with a large sitting area and a lavish en-suite bath, while the versatile guest spaces, including a guest house and additional rooms in the main home, provide ultimate comfort for family and friends. With upgraded AV and electric systems throughout, this home is designed for modern living and offers a seamless blend of luxury and practicality. Whether you're enjoying the spectacular views or relaxing in the beautifully appointed spaces, this remarkable residence provides the perfect setting for both comfort and style.

42645 Via Orvieto, Indian Wells

$3,000,000
4 Beds 5 Baths 219137456 MLS CLOSED Status
A masterwork by award-winning architect Narendra Patel, this residence is one of the most significant offerings within the gated enclave of Alta in South Palm Springs. With bold modernist lines, dramatic volumes, and expansive walls of glass, the home is designed to frame sweeping views of the San Jacinto Mountains while preserving a sense of complete privacy. Interiors flow effortlessly between the spectacular great room, wet bar, formal dining area, and chef's kitchen—each space oriented to blur the boundaries between indoors and out. The primary suite is a private sanctuary with fireplace, sitting area, spa-caliber bath, and direct pool access. Attached casita with kitchenette and private entrance offers flexibility for guests. Sculptural water features, fountains, curated landscaping, and multiple terraces encircle the resort-style pool and spa, creating a setting that is both serene and dramatic. Rarely does a property so seamlessly combine architectural pedigree, privacy, and the essence of Palm Springs modern luxury. Exceptional offering.

335 Patel Place, Palm Springs

$325,000
4 Beds 5 Baths 219137439 MLS CLOSED Status
New co-ownership opportunity: Own one-eighth of this professionally managed, turnkey home. Even if you don't play golf, this Coachella Valley home scores a hole in one. The contemporary masterpiece is located on historic Indian Wells Country Club, the original location of the famous Bob Hope Classic golf tournament. The open floor plan brings dining and multiple entertaining areas together, all with views of the inviting pool, one of two fireplaces and mountains beyond. A unique, round kitchen features intersecting round islands, gleaming custom cabinetry and curved breakfast bar. Off the kitchen is a more intimate dining space complete with wine fridge. The home has four en-suite bedrooms, including two tasteful primary suites that feel like a five-star resort — one tub wall even has a small gas fireplace to enhance the spa-like experience. The resort feel continues outside, with the swimming and spa pools surrounded by mature landscaping and hedge, giving the home true privacy from the adjoining golf course. The home also includes an attached casita with its own entrance, a bedroom, bath, kitchen and laundry, making it perfect for guests. Prior to closing, the home will be professionally designed with new furniture and decor.

77003 Iroquois Drive, Indian Wells

$10,500,000
4 Beds 5 Baths 219137412 MLS ACTIVE UNDER CONTRACT Status
Welcome to this contemporary Mediterranean estate perfectly situated on an interior lot at the end of a cul-de-sac and perched atop the World Class Tom Fazio golf course at The Madison Club. The open floor plan and indoor/outdoor living areas lend themselves to functionality with an emphasis on style and comfort. Features like the luxury spa-like primary suite and 3 additional suites including a fully self-contained guest casita with kitchenette add to the overall appeal of this home. Attention to detail is showcased in the floor to ceiling pocket doors, bar, wine cellar, office, a sparkling infinity edge pool, spa, inviting gazebo, and countless firepits. The outdoor patio is the perfect place to enjoy views of the golf course, the mountains and amazing desert sunsets at your private sanctuary in The Madison Club.

81422 Peary Place, La Quinta

$4,800,000
4 Beds 6 Baths PS-25608113 MLS CLOSED Status
Welcome to 3 Coronado, a furnished sophisticated Mediterranean 1-acre estate offering discerning buyers unparalleled luxury, convenience, and independence without the constraints of traditional country club living. Nestled within the exclusive gated Coronado Rancho Mirage community -- just moments from Eisenhower Medical Center and surrounded by exceptional dining, shopping, world-class golf courses, and resort amenities -- 3 Coronado invites you to simply arrive and begin living your best desert life entirely on your own terms. Imagine walking into your ultra-private walled and gated sanctuary to find the perfect balance of versatility and refined indoor/outdoor living. Spanning approximately 7,600 square feet, the residence features 4 bedrooms, 5.5 baths, and 8-car garage parking with endless possibilities for those seeking a primary residence, a desert retreat, or memorable entertaining destination. Quality furnishings allow you to move right in. Every architectural detail from travertine tile and cedar-lined closets to solid core doors, wood shutters, Hunter Douglas remote shades, integrated speakers, and abundant marble and granite speaks to meticulous craftsmanship and timeless Mediterranean elegance. Enter the property through the first rotunda to find an awe-inspiring courtyard oasis where water features, mature vegetation, and pristine architecture captivate the senses. Then pass through a breathtaking second rotunda into the heart of the home designed for entertaining and relaxed family gatherings. The spectacular great room features dramatic coffered ceilings, gallery walls, and the first of four fireplaces, flowing seamlessly to a dedicated wet bar complete with sink, refrigerator, wine cooler, dishwasher, and Sub-Zero ice maker. The formal dining room connects to a butler's pantry with sink, dishwasher, microwave, and easy wine cellar access, while the jaw-dropping chef's kitchen showcases Wolf and Sub-Zero appliances and a stunning walk-in pantry. Beyond the kitchen's breakfast bar, find a comfortable living room, dining area, laundry, and two beautiful en-suite bedrooms. The primary suite occupies its own private wing offering wonderful separation with a double-sided fireplace, dramatic granite shower, wet bar, and dual sets of vanities, water closets, and walk-in closets. The main house's 6-car garage offers ample built-in storage and workspace, while a detached one-bedroom guest house with 2-car garage provides additional flexibility. Purpose-built for effortless indoor-outdoor living, fully retractable walls of glass in the great room, living room, and both guest suites create seamless flow to west-facing outdoor spaces where you'll discover an oversized lagoon-like walk-in Pebble Tec pool, 24-person spa, second smaller spa, outdoor living room with fireplace, covered dining areas, and outdoor kitchen, all enhanced by 42 owned solar panels and 6 overhead patio heaters for year-round comfort. In the back of the home, east-facing French doors in the office open to reveal a tranquil patio area with fruit trees, three fountains, and pathway. Throughout the estate, thoughtful updates include newer HVAC and tankless water systems, updated security gate engines, new driveway drainage, and fresh paint. Your private desert sanctuary awaits surrounded by world-class amenities, yet completely free to curate the luxury lifestyle you've always envisioned, entirely on your own terms.

3 Coronado Court, Rancho Mirage

$1,750,000
3 Beds 4 Baths 219137367 MLS CLOSED Status
Stunning Ocotillo 3 | Breathtaking Fairway & Mountain Views | GOLF Membership available to Buyer with no wait!!!!! Welcome to your private desert sanctuary, perfectly positioned on the 9th fairway of the Arroyo course with unparalleled lake, fairway, and Chocolate Mountain views. This highly coveted Ocotillo 3 floor plan offers the perfect blend of indoor comfort and outdoor resort-style living. Step through the lush, south-facing courtyard, where vibrant landscaping frames a tranquil waterfall spool—an intimate retreat for peaceful mornings or sunset relaxation. Multiple leisure seating areas, including two cozy fire pits, create ideal spaces for gatherings under the stars. The expansive patio also features a built-in BBQ and sit-up bar, setting the stage for unforgettable outdoor entertainment. Inside, soaring vaulted ceilings, abundant natural light, custom roller shades, and recessed lighting enhance the open, airy design. The chef's kitchen is a true showpiece with top-of-the-line appliances, granite countertops, custom cabinetry, a large walk-in pantry, and a seamless connection to the living and dining spaces. A sit-up wet bar overlooking the golf course makes entertaining effortless, while granite counters in all bathrooms add a touch of elegance throughout. Practical features include a separate laundry room and direct access from the garage, which is finished with epoxy flooring and includes golf cart parking for added convenience. Recent upgrades include a 4-year-old A/C's and water heaters as well as leased solar panels for energy efficiency. This home is offered furnished per inventory with an available Golf Membership. This is more than a home; it is a luxurious desert escape with panoramic views, resort-style amenities, and exceptional attention to detail. Do not miss this rare opportunity to own a piece of paradise.

600 Gold Canyon Drive, Palm Desert

$910,000
3 Beds 5 Baths 219137360 MLS CLOSED Status
Seller will look at offers!! REDUCED!! One of a kind residence located on a 13,503 sq.ft. lot with Southern views over the 3rd fairway of the 3rd Nine (Lake Nine). Enter through impressive metal doors to an inner Atrium that leads to stunning massive glass doors with panoramic views of the floor to ceiling windows highlighting the tropical foliage and sparkling pool/spa leading to the golf course. Wonderful use of Marble and Granite and Travertine throughout adds to the superb quality of this special home. The primary suite, with fireplace and tons of built-ins, is on one side of the home boasting a separate soaking tub and spacious shower. The other two bedrooms (one is being used as an office) have their own bathrooms.. There is also a Texas sized billiard room with granite bar that can seat at least six people. The bar is equipped with a refrigerator and a stand alone ice maker - great for entertaining and taking in the views!! The home is U-Shaped and built around the sparkling pool & spa - There is also a 1/2 bath and shower outside adjacent to the built-in BBQ. Two-car garage PLUS golf cart garage on one side of the home plus another one-car garage on the opposite side. Low HOA of only $214 a month includes cable TV & internet with Spectrum plus 24-hour guard gated Security. IID for lower electric.

43721 Port Maria Road, Bermuda Dunes

$1,950,000
4 Beds 5 Baths 219137300 MLS ACTIVE Status
HIGHLY MOTIVATED SELLER!! Located on the prestigious PGA West Greg Norman Course in La Quinta Cove, this stunning former model home offers 4,227 SF of luxury living with 4 Bedrooms, 4.5 Baths, and countless upgrades throughout. Soaring Ceilings, floor-to-ceiling windows, and designer finishes create an elegant yet comfortable atmosphere. The gourmet chef's kitchen features premium appliances, custom cabinetry, a large island, butler's pantry, and wine room. The spacious primary suite includes a fireplace, sitting area, spa-inspired bath and dual walk-in closets. Two additional ensuite guest bedrooms plus a fully furnished detached guest house with private entrance provide ideal flexibility for guests or as a home office. Enjoy seamless indoor-outdoor living with a dramatic 26-foot retractable glass wall opening to a resort-style backyard complete with Pebble-Tec pool and spa w/ Baja-shelf, BBQ island, outdoor fireplace, and breath-taking south-facing golf course views. Exceptional opportunity in one of La Quinta's most desirable luxury communities.

81815 Brown Deer Park, La Quinta

$3,060,000
4 Beds 5 Baths 219137275 MLS CLOSED Status
When Beauty Meets Perfection. Welcome to one of the most exquisite homes in The Citrus, where timeless design meets breathtaking views of the 15th fairway and the majestic Santa Rosa Mountains. Every inch of this residence has been artfully curated by renowned New York designers to create a seamless blend of sophistication, comfort, and effortless desert living. As you enter through the serene courtyard, a sculptural Mastic tree set among pristine white stones sets the tone for the understated elegance that awaits within. Beyond the wood double-entry doors, prepare to be captivated. The dining area is a true showpiece, framed by a stunning picture window with custom wood shades and light-wood built-in shelves and cabinets. The adjacent art studio is equally suited as a game room or intimate lounge. At the heart of the home, the great room flows seamlessly into the architecturally designed, high-end gourmet kitchen, where form and function meet in perfect harmony. A large island comfortably seats six beneath a custom cactus chandelier, while bespoke cabinetry and panoramic views complete the space. The kitchen is equipped with Sub-Zero, Dacor, Fisher & Paykel, and Scotsman appliances, ensuring an elevated culinary experience. The great room features a sleek fireplace, hidden surround sound, large TV and flush drawers for extra storage, and stunning etc panoramic views. The primary suite is a private retreat oriented toward the southern vistas, offering endless mountain views. The spa-inspired bathroom is pure indulgence—featuring dual walk-in showers, custom-built closets, imported concrete sinks from England, an alabaster ceiling fixture from Italy, and even a heated fan for ultimate comfort. Two additional guest suites, each with private bathrooms, offer luxurious accommodations for family and friends. The separate casita, located just off the courtyard, provides an ideal sanctuary for guests with its own coffee bar, built-in refrigerator, and en-suite bath. Step outside to a backyard paradise, designed for both relaxation and entertainment. A new pool (2019) and sunken spa invite you to unwind while enjoying unobstructed southern views. You will be admiring the stars and sunset around the custom made fire-pit. Thoughtful landscaping with low white walls, Mexican pansies, flowering cacti, a mature lemon tree and kumquat trees, creates a serene, resort-like ambiance. Every element of this home has been meticulously considered. Furnished per inventory.

79165 Liga, La Quinta

$3,897,000
4 Beds 5 Baths 219137211 MLS CLOSED Status
Experience modern desert luxury at its finest in this exceptional 4-bedroom, 5.75-bathroom estate, perfectly positioned adjacent to the tee on the 14th fairway of Ironwood Country Club's prestigious North Course. Originally built in 1984 and completely reimagined in 2018, this residence combines timeless architecture with contemporary design is offered TURNKEY FURNISHED, showcasing impeccable craftsmanship, high-end finishes, and the functionality of a newly built home. Step through the gated front courtyard into an expansive great room featuring soaring ceilings, recessed lighting, a dramatic fireplace, and 24-inch slate tile flooring that flows seamlessly throughout. Floor-to-ceiling pocket sliding doors blur the lines between indoor and outdoor living, while upgraded windows and custom window treatments frame breathtaking golf course views from nearly every room. The gourmet kitchen is a chef's masterpiece, boasting quartz countertops, custom cabinetry, premium stainless steel appliances, a wine chiller, and a temperature-controlled wine closet. Brand NEW whole house water filtration system! The luxurious primary suite serves as a private sanctuary, offering dual bathrooms, a dedicated office space, and direct patio access. Two additional ensuite guest bedrooms open onto private outdoor sitting areas, while a detached casita—complete with a living area, wet bar, bedroom, and full bath—provides the perfect retreat for guests. Designed for entertaining, the home's 29' x 30' second-story observation deck captures sweeping panoramic views of the fairway and surrounding mountains. The resort-style courtyard is a true desert oasis featuring a sparkling Pebble Tec pool, spa, fire pit, built-in grill, and covered dining area surrounded by lush, low-maintenance desert landscaping. Sustainable luxury comes with a fully owned 42-panel solar system for maximum energy efficiency. Enjoy your own fruit harvest with mature avocado, peach, guava, grapefruit, lemon, and fig trees. Every detail of this extraordinary home has been meticulously curated to deliver elegance, comfort, and sophistication—an unparalleled lifestyle in one of Palm Desert's most desirable communities. Experience the ultimate in golf course living—schedule your private tour today!

49120 Sunrose Lane, Palm Desert

$1,650,000
4 Beds 5 Baths 219137166 MLS CLOSED Status
THE EPITOME OF DESERT ELEGANCE IN PRESTIGIOUS PAINTED COVE! Embrace refined sophistication in this exquisite contemporary home, perfectly nestled on a serene corner lot within the exclusive gated enclave of Painted Cove in La Quinta. Offering 3723 Sq Ft of beautifully curated living spaces seamlessly blending privacy, luxury and effortless indoor-outdoor living at its finest! A grand arrival begins at the bronze and metal double doors opening to an airy, light filled floor plan that exudes understated elegance. The living room and dining room combination serve as the heart of the home flowing gracefully into the family room, creating a sense of volume, connection and warmth. The ideal setting for both intimate gatherings and grand scale entertaining! The open chef's kitchen is where form meets function, recently elevated with premier sub zero refrigeration, Wolf gas cook top, Wolf high speed oven with 2 warming drawers and a Cove dishwasher completed by a lovely breakfast nook and breakfast bar. Delight in high ceilings, expansive windows and refined finishes that enhance the contemporary ambiance, while new interior paint, luxury vinyl plank flooring throughout add modern cohesive sophistication. Thoughtfully designed, this home features 4 bedrooms and 5 bathrooms ensuring comfort and privacy for all. The generously sized attached casita, with private entrance, provides a serene retreat for guests. The primary suite is a true sanctuary with an oversized walk in closet, spa inspired bathroom with double vanities, new stone flooring and separate shower and tub. Each guest room is an ensuite with one transformed to a refined home office. Not to be forgotten is the interior laundry room with newer appliances. The three car garage has been refreshed with flooring recoated. The third car garage also functions as a personal gym with an mini split A/C! OUTDOORS discover a private resort style oasis around the entire home, framed by lush low maintenance landscaping. The sparling pool/spa beckons relaxation, supported by a high efficiency Pentair pump and Aquastar filtration system! Electric retractable awnings create shaded retreats ideal for alfresco dining, quiet morning or sunset gatherings! Abundant serenity, beauty and impeccable design can be found here! Close to amazing golf, fine dining, shopping and the Indian Wells Tennis Gardens! LUXURY. GRACE. LIFESTYLE is what you find here at Painted Cove in La Quinta!!

79200 Jack Rabbit Trail, La Quinta

$2,800,000
4 Beds 5 Baths 219136845 MLS CLOSED Status
Discover the perfect blend of contemporary design, privacy, and luxury at this distinctive custom home in The Highlands—one of the most coveted enclaves within Ironwood Country Club. With over 4,450 square feet of refined living space on a premium elevated half-acre lot, this residence captures beautiful mountain views while offering an effortless indoor-outdoor lifestyle. Thoughtfully designed for both comfort and style, the home features three bedrooms plus a den and four-and-a-half baths, including two spacious primary suites. Walls of glass and high ceilings flood the interiors with natural light, highlighting the home's architectural sophistication. The expansive great room features a step-down wet bar, limestone flooring, and a sleek fireplace—perfect for entertaining. A gourmet kitchen with white oak cabinetry, granite countertops, a large island, and professional-grade Sub-Zero, Bosch, and KitchenAid appliances will delight any chef. Both primary suites are true retreats, each with seamless corner windows framing dramatic views, luxurious baths with bidet toilets, and generous walk-in closets. One suite features a fireplace, a spa-style tub, marble shower & countertops, and dual vanities, while the other offers its own private sanctuary. Outdoors, you'll find spaces designed for relaxation and entertaining—from the gated entry courtyard to the landscaped backyard with artificial turf, built-in BBQ, and Pebble Tec pool and spa framed by stacked stone. The three-car garage with epoxy flooring, owned 60-panel solar system with batteries that power the home for 24 hours, four HVAC zones, and two new water heaters reflect the home's thoughtful attention to comfort and efficiency. Located in the prestigious Ironwood Country Club—one of Palm Desert's premier private communities—residents enjoy access to two championship golf courses, world-class tennis and pickleball facilities, a state-of-the-art fitness and wellness center, and both fine and casual dining options. An active social calendar and stunning desert setting make Ironwood an exceptional place to call home. This extraordinary residence embodies desert contemporary living at its finest—private, refined, and perfectly positioned for those who value design, quality, and serenity.

72885 Calle De La Silla, Palm Desert

$7,000,000
4 Beds 5 Baths 219137113 MLS CLOSED Status
*ARCHITECTURAL BRILLIANCE MEETS DESERT LUXURY* Welcome to this custom built masterpiece in the prestigious Toscana Country Club. This bold statement redefines Desert Elegance. Completed in 2018, this 5,750-square-foot showpiece is a fusion of cutting-edge design and luxurious comfort, perfectly positioned to capture sweeping fairway and mountain views. From the moment you enter, you're greeted by soaring 20-foot ceilings and dramatic walls of glass that flood the space with natural light and frame the stunning landscape beyond. The open-concept layout flows effortlessly through a gourmet kitchen, spacious family room, elegant living room, and formal dining area, each space crafted for both grand entertaining and relaxed everyday living. This home features 4 bedrooms, 4.5 baths, a casita (one bedroom in a detached casita). There is also a separate office. Every guest suite is ensuite and opens to the south facing pool/spa creating a seamless indoor-outdoor experience. This award-winning residence is more than a home, it's a statement. A rare opportunity to own a piece of modern artistry in one of the desert's most exclusive country clubs.

43088 Via Siena, Indian Wells

$2,695,000
4 Beds 5 Baths 219137108 MLS CLOSED Status
Introducing the Amalfi Collection Italianate Model 622 , a luxury home spanning 3,724 sq. ft. with 4 bedrooms and 4.5 bathrooms . Nestled in a prime location, this stunning residence showcases breathtaking views of the 5th hole of the Jack Nicklaus Signature North Golf Course , enhanced by a serene lake behind the home, creating a peaceful and picturesque setting. Upon entry, you are welcomed into a grand great room featuring pocket sliders that seamlessly connect the indoor and outdoor living spaces. The gourmet kitchen, beautifully updated, boasts top-of-the-line appliances, a large center island with sleek countertops, and custom cabinetry, making it a chef's dream. The luxurious primary suite serves as a private retreat, complete with a spa-like en-suite bath featuring dual vanities, a soaking tub, and a glass-enclosed shower. Additional generously sized bedrooms ensure comfort and style, while the private dining room has been transformed into a cozy den area adorned with high-end furnishings. New stylish wallpaper has also been added throughout the casita. Step outside to discover a beautiful pergola in the courtyard, complemented by a spill-over spa in the backyard, all while indulging in breathtaking views. This exceptional home perfectly blends luxury, privacy, and natural beauty, allowing you to experience the ultimate desert lifestyle in an extraordinary retreat!

76194 Via Uzzano, Indian Wells

$1,600,000
4 Beds 5 Baths 00-25606817 MLS CLOSED Status
Step through the doors of 35 Mayfair Drive and into a bright, open retreat designed for effortless indoor-outdoor living. Set within the prestigious, 24/7 guard-gated Morningside Country Club, this single-family home offers 4,167 sq ft of airy, thoughtfully planned space. Vaulted ceilings crown a sweeping great room where two generous seating areas invite conversation with one anchored by a fireplace, the other by a sleek entertainer's bar. A large formal dining room, illuminated by one of the home's many skylights, feels like a natural extension of the space, creating an easy flow for dinner parties or holidays. Wide glass sliders frame the fairway beyond and opens to the private backyard, pulling in natural light and golf-course views throughout the day. The kitchen pairs stainless-steel appliances with granite countertops and an everyday dining nook. Just outside, a dedicated BBQ patio for grilling. Two expansive primary suites, each with a large walk-in closet and spa-style bath, offer privacy for owners. The guest wing features a roomy bedroom, a charming room with two daybeds, and a chic three-quarter bath perfect for visitors. The fourth bedroom/office comes fitted with elegant built-ins and substantial desk space for working from home. A private pool and spa take center stage in the sunny backyard, where fairway views set a serene backdrop for morning coffee, afternoon swims, or sunset cocktails. A separate laundry room and an attached 2-car garage with abundant storage throughout the home. Set within Morningside a private community of 363 residences wrapped around a Jack Nicklaus-designed golf course -- residents enjoy pristine landscaping, seven sparkling community pools and spas, and an atmosphere of luxury and prestige. Shopping, dining, and entertainment are moments away, placing convenience right alongside resort-style amenities. Welcome to easy desert living with golf-course views, sunshine at every turn, and the refined calm of Morningside.

35 Mayfair Drive, Rancho Mirage

$2,300,000
3 Beds 4 Baths 219137039 MLS CLOSED Status
Custom Contemporary with Stunning Lakeside Setting and Grand Indoor and Outdoor Entertaining Spaces on .43 Acres in Coveted Fairway Estates. Custom Desert Landscaping Leads you to a Gated Courtyard with Architectural Beams and Double Glass Door Entry. Great Room with Soaring Ceilings, Walls of Glass, Stone Flooring, Floor to Ceiling Fireplace, Entertainer's Bar and Formal Dining with Built-in Buffet all with views of the Lake Terrace. Gourmet Chef's Kitchen with Granite Countertops, Stainless Appliances, Social Island with Counter Seating Open to Media Room with Built-in Entertainment Wall. Kitchen and Media Room open to the Lakeside Terrace for easy indoor/outdoor living and also contain an office area and nearby entertainer's bar. The Primary Suite includes a Large Bedroom with high ceilings, walls of glass, Retreat Area with fireplace and a Spa Bath with Double Vanities, Toilets and Walk-in Closets as well as a spa tub and large marble clad shower. 2 guest bedrooms with ensuite bathrooms, walk-in closets and Outdoor Patio Space. Outside you will find covered Outdoor Living Room and Dining Room, Expansive Terrace with Pool and Spa and Built-in BBQ Island with Bar Seating all with lakeside and mountain views. Owned Solar, Automatic Shades, Side Load 3 Car Garage - it's all here. Come home to your own Custom Desert Lakeside Retreat!

12168 Turnberry Drive, Rancho Mirage

$4,095,000
5 Beds 7 Baths 219137026 MLS CLOSED Status
Modern, sophisticated and extensively upgraded, this bright and open custom estate redefines luxury living in Palm Springs' preferred Andreas Hills enclave. Virtually stripped to the studs and reimagined, the contemporary residence generously accommodates both stylish daily living and grand-scale entertaining in a sprawling single-level floor plan that measures approx. 5,715 s.f. A large pivoting glass entry door introduces main living areas that include a great room with clerestory windows, a sleek fireplace, glass pocket doors to the backyard, and a walk-in wet bar with pass-thru to the outdoor kitchen. Five bedrooms with ensuite (+ large office with private bath could become a 6th bdrm) and 6.5 baths —including a detached casita—ensure comfort for everyone. Open to living areas, a newer chef-caliber kitchen is appointed with high-gloss custom cabinetry and custom-designed countertop, two islands, stone countertops, two sinks, and top-tier appliances including a built-in cabinet-matched refrigerator and a 60 inch commercial-grade stainless steel American Range. Additionally, there are two 30 inch gas ovens and a Commercial-grade fire suppressant system installed by Desert Fire. Powered by a rooftop net-zero solar array, this expertly crafted home hosts newer electrical and plumbing systems, oversized ceiling fans throughout, whole-house audio, and a three-car garage with EV charger. Luxuriate in a primary suite with sitting area, fireplace, patio, a freestanding tub, oversized shower and a walk-in closet. Located on fee land (no lease), the expansive homesite backs to a hill and is distinguished by a pool and spa with solar heat, a spacious loggia, outdoor shower and a built-in BBQ. Photos taken at the time the home was furnished (vacant now).

3192 E Bogert Trail, Palm Springs

$4,850,000
4 Beds 6 Baths 219137003 MLS CLOSED Status
Luxury redefined in Palm Springs: This 2017 Modern masterpiece is perfectly situated in the center of Old Las Palmas and offers 5,000 sq ft of elegance with dual primary suites and two guest ensuites. The grand entrance features custom floor to ceiling glass double entry doors, High ceilings open to a spacious Dining Area and 2 Living areas separated by a dual sided glass fire feature. Both living spaces open to a retractable 40-foot door and amazing backyard with a pool bathroom and stunning views. You step outside to a covered patio, infinity spa, fire pit, and waterfall feature, where countless days and evenings will be spent entertaining and relaxing. The chef's kitchen is complimented by Wolf appliances, two expansive island counters serves as a modern pantry alternative offering an abundance of oversized drawers that function as a beautifully integrated pantry space, elegant quartz backsplash, and panoramic views. The Main private primary suite is located on the Southeast wing of the home separate from all other bedrooms. An exceptional spa like primary bathroom and walk in closet rivals a 5-star hotel. The second primary suite at the Southwest wing provides its own privacy and wet bar area. Bedrooms three and four are a matched set located in the North facing center of the home, each with luxurious ensuite bathrooms. The Estate is Gated for seclusion, yet opens to expansive, extraordinary West and South-facing San Jacinto Mountain views. Your dream home awaits - embrace luxury living! Yard sculptures are included. Solar system owned, not leased

425 S Via Las Palmas, Palm Springs
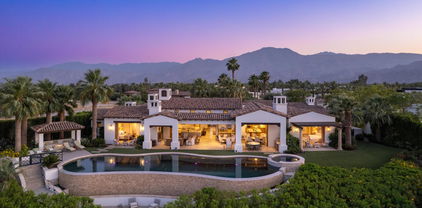
$4,600,000
4 Beds 5 Baths PS-25580459 MLS CLOSED Status
7 Desert Lark is a brand-new home in the exclusive, gated community of Lark 8 in Rancho Mirage. Situated on a generous half-acre lot, this contemporary desert retreat offers approximately 4,724 square feet of contemporary interior living space plus 989 square feet of covered patio, perfect for seamless indoor-outdoor living. This thoughtfully designed residence features 4 bedrooms, 4.5 bathrooms, and office, including a detached 1-bedroom guesthouse complete with its own living room and kitchenette ideal for visitors, extended family, or a private office retreat. Crafted with the finest materials and finishes, the home showcases Dacor appliances, stone countertops, custom wood flooring, and designer tile in the bathrooms and laundry room. High-end plumbing fixtures and meticulous detailing throughout create a sophisticated yet comfortable living experience. Step outside to your private oasis, featuring a saltwater pool and spa, outdoor shower, fire pit and expansive patios that capture stunning west and south-facing mountain views the perfect backdrop for entertaining or quiet relaxation. Modern luxury meets efficiency with an owned 8.4 kW solar system (21 panels), a 9700 kW backup battery, and a Control4 smart home system. Additional features include the Halo 5 whole-home water filtration system, ensuring comfort and quality in every detail. Don't miss your final opportunity to become part of this prestigious community. 7 Desert Lark is more than just a home, it's a statement of lifestyle, privacy, and modern desert living.

7 Desert Lark Circle, Rancho Mirage

$6,275,000
4 Beds 5 Baths 219136908 MLS CLOSED Status
Absolutely Stunning Gordon Stein designed estate home, at the Tradition Golf Club. This home is on a spectacular South facing .65 acre lot that frames amazing mountain views, yet still offers serenity and privacy. There are four bedrooms plus an office, four baths plus powder room in a spacious 4,908 SF. Custom features include hardwood floors, beamed ceilings, crystal chandeliers, French doors, and a chic, airy kitchen with quartz counter tops and European style cabinetry. The luxurious primary retreat feels like a five-star spa with an opulent bath. There is also an office/media room, a detached Casita with a living room and two bedrooms. The outdoor entertaining area boasts a resort worthy pool, loggia with wood beamed ceilings and jaw dropping mountain views. This home has it all! Come home to Tradition!

52631 Cahuilla Court, La Quinta

$8,000,000
6 Beds 6 Baths 219136900 MLS ACTIVE Status
Leja Farms - Coachella, California Opportunity Zone Investment! Family owned and operated since 1960, Leja Farms offers a rare opportunity to acquire three contiguous parcels totaling 35+ acres, ideally located at the hard signalized corner of Avenue 52 and Van Buren Street. Zoned CG (General Commercial) and RM (Residential Multiple Family), this property provides exceptional development flexibility and long-term value — all within a designated Opportunity Zone with potential tax advantages. Leja Farms is renowned for its quality date production. The property includes approximately 900 Deglets, 45 Medjools (30 males), and 40 Barhi/Honeys. Supporting the operation are two warehouses with cold storage rooms, a hydration and fumigation container, and additional storage facilities. The main warehouse also features an office, employee restrooms and dining areas, and large sorting spaces, exemplifying the care and craftsmanship behind the Leja Farms name. (Note: Not all equipment and/or personal property is included in the sale—please inquire for a full inventory list.) Agricultural infrastructure includes a deep private well (approx. 600 GPM), CVWD agricultural water rights, solar power, and IID service for reduced electricity costs. Residential improvements include: A main home (circa 1960s) of approximately 3,383± SF, with a pool leased on a month-to-month basis $3,500.00 pr/mo. Located on the southern 19± acre parcel. A second home on the corner parcel, approximately 2,400± SF. Leased on a month-to-month basis $3,000.00 pr/mo. An occupied caretaker's home near the production facilities (approx. 500± SF, permit status unknown). This is a truly unique investment opportunity combining income-producing agriculture, existing infrastructure, and future development potential in one of the Coachella Valley's most promising growth corridors. What an opportunity! Contact Kim or Kate today to schedule your private tour of Leja Farms.

52500 Van Buren Street, Coachella

$3,175,000
4 Beds 5 Baths 219136133 MLS CLOSED Status
Set on the 9th Fairway of the legendary Thunderbird Country Club in Rancho Mirage, this extraordinary residence combines architectural pedigree with modern luxury. Originally designed by renowned architect William Cody, the home was fully reimagined in 2018 with a comprehensive remodel that preserved its timeless mid-century character while introducing contemporary elegance. Offering 4+ bedrooms, 4,344 square feet including an attached casita with exterior entrances, and a versatile floor plan, the home is ideal for both intimate living and grand-scale entertaining. Expansive walls of glass capture breathtaking mountain and fairway views, blurring the line between indoors and out. The open-concept living spaces are anchored by sleek finishes and abundant natural light, creating a sense of warmth and refinement throughout. The entry courtyard has a pool/spa and covered patio area that includes a built-in bar with BBQ, plenty of space for outdoor living and dining, and a putting green and sand bunker. Two luxurious primary bedroom suites provide comfort and privacy, while the updated bathrooms reflect modern design and sophistication. Outdoors, multiple terraces, the pool and lounge areas invite relaxation against the backdrop of Thunderbird's lush fairways and dramatic desert mountains. This is an exceptionally rare opportunity to own a Cody-designed home within one of the Coachella Valley's most prestigious and historic clubs, where architecture, lifestyle, and setting converge perfectly.

70820 Fairway Drive, Rancho Mirage