Refine Search
Sort by
$620,000
3 Beds 3 Baths 00-25610525 MLS CLOSED Status
LOOKING FOR BACKUP! Welcome to this elegant 3-bed, 3-bath residence in the heart of prestigious Rancho Mirage. Spanning 1,922 sq. ft., this designer-done condo blends contemporary luxury with effortless desert living and offers jaw-dropping, head-on views of the Santa Rosa Mountains a truly breathtaking backdrop to your everyday life. Originally built by a Beverly Hills developer, this 42-acre enclave features lush greenbelts with palm trees, olive trees & streets named after iconic Beverly Hills avenues. The HOA has recently renovated the exterior all buildings for a fresh look and improved curb appeal. Communities like this will never be built again the sheer amount of open space and greenery simply cannot be replicated today. Step inside to a light-filled open floor plan, where soaring ceilings and a cozy fireplace anchor the spacious living area. Newly installed energy-efficient sliders flood the space with natural light and frame those spectacular mountain vistas. The chef-inspired kitchen boasts brand-new stainless steel appliances, a stylish breakfast bar perfect for morning coffee or casual dining, and a seamless flow into the dining and entertaining spaces. Retreat to a serene primary suite featuring mountain views, abundant wardrobe storage, and a spa-like bathroom with European bath fixtures & designer tile. The guest suite enjoys its own en suite bath, while the third bedroom, currently used as an office, can easily serve as a full guest room. Recent upgrades include all new paint throughout, brand-new windows & sliders, custom shutters & blinds, new carpet in primary & 2nd bedrooms, & updated lighting with dimmers & accent illumination. Every light fixture has been carefully selected to curate a stunning, cohesive design aesthetic, adding warmth & sophistication to every room. Enjoy the resort-style amenities of Wilshire Palms,steps to one of the 6 pools & 6 spas, 3 tennis & 4 pickle ball courts, & access to over 90 citrus trees including grapefruit, Meyer lemon, tangelo, key lime, & kumquat available for residents' use. FEE SIMPLE ownership means you OWN the LAND, & a gated entrance adds security & peace of mind. The HOA covers exterior stucco maintenance, roof, cable, trash, & WiFi within one of the most well-managed and financially sound HOAs in the valley. Located minutes from Acrisure Arena, Desert Willow's DSRT Surf, Sunnylands, Gelson's, Bristol Farms, the Empire Polo Grounds, & the new Disney Cotino, this residence delivers the best of desert living style, serenity, & convenience.

72325 Roxbury Drive, Rancho Mirage

$760,000
3 Beds 3 Baths 219137630 MLS CLOSED Status
Freshly Updated and Move-In Ready! Completely repainted inside, this beautifully refreshed Mediterranean-style home in sought-after Casas De Sevilla offers the perfect blend of style, comfort, and energy efficiency. Situated on a quiet cul-de-sac with majestic mountain views, the home features three ensuite bedrooms, a chef-inspired kitchen, and bright, open living spaces designed for easy desert living. Enjoy year-round comfort with owned solar and dual-pane windows that enhance efficiency and peace of mind. Step through elegant glass doors into a spacious living area with a sunken living room, fireplace, and French doors leading to a private backyard retreat. The primary suite includes direct patio access, a large walk-in closet, dual vanities, and a sunken tub for relaxing after a long day. Outdoors, the sparkling pool and spa, built-in BBQ, and covered cabana create a resort-style setting perfect for entertaining. Casas De Sevilla features four pools, two tennis courts, and lush greenbelts, all just minutes from shopping, dining, and golf. A beautifully updated, energy-efficient home offering true desert living at its finest!

51 Calle Regina, Rancho Mirage

$750,000
3 Beds 3 Baths 219137623 MLS CLOSED Status
This beautiful remodeled single-story move-in ready 2600 sq ft home offers spacious living featuring 3 beds and 3 baths includes an attached Casita and has stunning views of the first fairway and mountains! The home has no attached walls, no stairs, and is the largest one-story floor plan in this community. As you enter the home through the custom glass front door you immediately notice the openness of this home with its tall ceilings and light and bright atmosphere. The custom Fireplace faces both the living room and formal dining room. The chef's kitchen with granite countertops includes a custom center island offering casual seating, stainless steel appliances including a beverage center and a large custom design pantry. From the kitchen you can exit the sliding glass doors to the inviting private back yard patio with a large patio cover, professionally designed with desert landscape and your very own spa with a rock waterfall. The enormous Master Suite w/fairway views has a massive walk-in closet with built-ins, custom cabinets with loads of storage and dual sinks, and a large tub with a separate shower. The second bedroom is large and has a retractable Murphy bed with book cases which can also being used as an office/den. The third bedroom is also the attached Casita with it's own private entry but you can also entry it directly from the home. This bedroom/casita has it's own full bath and walk-in closet. The third full hall bathroom also suffices as a guest bathroom. This home also has it's own separate laundry area with a sink and storage. Additional highlights include an attached 2-car garage plus a 3rd Garage for a golf cart, and a 10-hole golf course at a minimal annual cost! This community is ideally located in Rancho Mirage and is close to Eisenhower Medial Center, shopping, dining and entertainment, minutes to the The River, and of course the El Paseo Shopping and Dining District. This home has it all and can be either your perfect seasonal retreat or your full-time sanctuary. Don't miss out this one!

133 Kavenish Drive, Rancho Mirage

$8,495,000
8 Beds 11 Baths 219137621 MLS ACTIVE Status
Mission Ranch Estate | Potential 14-Car Garage | 8 Ensuite Bedrooms | Private Tennis Court | 1.26 Acres | Rancho Mirage Behind the prestigious 24-hour guard-gated gates of Mission Ranch in Rancho Mirage, this extensively renovated 1.26-acre estate offers approximately 9,400 square feet of luxury living and one of the most impressive private vehicle storage opportunities in the Coachella Valley. Designed for car collectors and enthusiasts, the property features a showcase garage currently configured for 10 vehicles, including an expansive tandem garage engineered to accommodate up to four vehicle lifts. With lifts installed, total capacity can expand to approximately 14 vehicles. Electrical infrastructure is already in place, creating a rare opportunity for secure collector-car storage. A separate attached 2-car garage serves the main residence. With 8 ensuite bedrooms and expansive gathering spaces, the estate is ideally suited as a luxury family compound where multiple generations can vacation together while still enjoying privacy & comfort within 3 guests houses/casitas. The flexible floor plan also lends itself to executive retreats, extended guest stays, or dedicated office and wellness spaces. A dramatic foyer opens to grand living and entertaining areas with soaring ceilings & seamless indoor-outdoor flow. The chef's kitchen features Sub-Zero & Wolf appliances, dual dishwashers, a large center island, and a fully equipped butler's kitchen. The primary suite serves as a private retreat with dual spa-inspired bathrooms and custom dressing areas. Outdoor amenities rival those of a private resort, including a resort-style pool & spa with fire and water features, expansive entertaining terraces, and a fully lighted private tennis court that also accommodates pickleball and basketball. Mission Ranch offers 24-hour guard-gated security, community equestrian facilities, and a prime location near Eisenhower Medical Center, world-class golf, fine dining, luxury shopping, and the best amenities throughout Rancho Mirage and the greater Palm Springs area. Rarely does a Rancho Mirage estate combine approximately 9,400 square feet, 8 ensuite bedrooms, a private tennis court, and potential 14-car garage capacity on more than 1.25 acres within a guard-gated community.

40440 Morningstar Road, Rancho Mirage

$745,000
3 Beds 3 Baths 219137605 MLS CLOSED Status
Wonderful Pool Home located in the sought-after gated community of The Estates of Rancho Mirage. This desirable floorplan has approximately 2,150 square feet with 3 bedrooms plus a den and 3 bathrooms. One of the bedrooms can be used as an attached casita with one minor adjustment as lovely French doors already provide private access. Entering the home, after walking though the lovely courtyard, you are greeted by the large open concept living area with a beautiful stacked stone fireplace surrounded with lots of windows, 10-foot ceilings and unique curves adding that extra special appeal. The kitchen has been redesigned and opened up. The high-end stainless-steel appliances, quartz countertops and the stunning tile backsplash that reaches the ceiling is tastefully done with a subtle mix of silver and gold. The backyard is entertainment ready with the built-in grill area, firepit and Mountain Views. The community is well- maintained with low HOA dues that provides beautifully landscaped grounds, including front yard landscaping, walking paths, pools & spas.

15 Florentina Drive, Rancho Mirage

$490,000
3 Beds 2 Baths 00-25610623 MLS CLOSED Status
Sunrise Country Club is impeccably sited within its beautiful golf course community surrounded by panoramic mountain views, gated with 24 hour security in sought after Rancho Mirage. This 3 bedroom 2 bath end unit offers abundant natural light with an open concept great room with vaulted ceiling, featuring a spacious living room, dining with enclosed atrium featuring a wet bar, a covered terrace is accessible through wall of glass where lounging or outdoor dining enjoy link and fairway views. Additional features include an inside laundry room and an oversized garage with room for a golf cart and ample loft storage area. The architectural clubhouse includes a bar and grill, lounge, grand dining room with stunning lake and fairway views offering lunch and dinner, the club includes the 18-hole golf course, tennis and pickle ball courts, abundant swimming pools/spas and fitness center. Updates through the years include energy efficient dual glazed windows and Fleetwood slider. First class dining and shopping and medical are conveniently located within easy reach.

8 La Ronda Drive, Rancho Mirage

$775,000
2 Beds 2 Baths PS-25605925 MLS CLOSED Status
Refined Desert Living in Del Webb Rancho Mirage. Discover resort-inspired luxury in this beautifully appointed Phase 5, Plan 3 Expedition with Tuscan facade, ideally situated within the prestigious 55+ community of Del Webb Rancho Mirage with OWNED SOLAR. Thoughtfully designed with both comfort and sophistication in mind, this residence showcases a host of high-end upgrades and timeless finishes throughout. Step inside to find elegant tile flooring, upgraded carpet, custom window treatments, and designer Minka ceiling fans enhancing each room. The gourmet kitchen is a true centerpiece featuring upgraded cabinetry with modern brushed nickel hardware, a full tile backsplash, quartz countertops, stainless appliances, pantry, and a large island with ample seating - perfect for entertaining. Hand-selected pendant lighting and a reverse osmosis filtration system add refined touches to the space. The primary suite is a private retreat offering serene views of your backyard and raised spool. Details include a tray ceiling, upgraded LED lighting, and a luxurious ensuite with dual vanities, sconce lighting, a walk-in shower with bench, linen storage, and a walk-in closet with custom built-ins. The backyard is designed for effortless relaxation and entertaining, complete with a covered patio featuring a ceiling fan, zipper shades, and ambient lighting. A bubbling water fountain and raised spool with a waterfall feature create a tranquil ambiance, while peek-a-boo mountain views add a perfect desert backdrop. The guest suite, located on the opposite end of the home for added privacy, offers a spacious walk-in closet and access to a full bath. Additional highlights include a climate-controlled, insulated garage, upgraded architectural arch package, and Cat6 network wiring with Wi-Fi booster for seamless connectivity. Located just moments from the spectacular Del Webb clubhouse, residents enjoy access to world-class amenities including a resort-style pool and spa, fitness center, tennis and pickleball courts, bar, and an active social calendar - all within a secure, guard-gated setting. This home offers a perfect blend of luxury, privacy, and refined desert living in one of the Coachella Valley's most desirable 55+ communities.

52 Grenache, Rancho Mirage

$1,360,000
4 Beds 4 Baths 219137554 MLS CLOSED Status
Stunning Contemporary Update of popular Legacy Open Great Room Floorplan with mountain, lake and fairway views and great outdoor living with lap pool. Enter a gated courtyard with outdoor living area and contemporary glass door entry. Open Great Room, Kitchen and Dining complete with entertainer's wet bar, fireplace and walls of glass with amazing views. Social Kitchen features quartz countertops, stainless appliances, counter seating and Dining area with views. Interiors by noted designer including custom tile flooring. Primary Suite features access to pool and spa terrace and more views together with updated spa bath with quartz and marble finishes. One guest suite in house featuring ensuite bath and a Detached Casita are perfect for friends and family. Den/Office with french doors to the courtyard can be a second guest bedroom in house with custom powder room nearby. Outside is a covered outdoor living room, pool and spa, updated expansive terraces with stone flooring, fire pit, bbq area and views of the mountains, fairways and lake. Legacy HOA includes Mission Hills Country Club social/fitness membership. Furniture Negotiable, so could be ready for a season in the sun - Come home to your desert retreat!

235 Loch Lomond Road, Rancho Mirage

$1,799,000
3 Beds 3 Baths 219137525 MLS CLOSED Status
NOW PRICED TO MOVE. Make this beautifully remodeled home in The Club at Morningside an exceptional opportunity for move-in-ready desert luxury. This single-family detached residence is filled with natural light and showcases dramatic vaulted ceilings and expansive walls of glass that frame stunning mountain and lake views while opening to a private resort-style backyard designed for relaxation and entertainment. Inside, every surface has been thoughtfully refreshed with smooth-coat walls and ceilings, beautiful wide-plank white oak floors, limestone tile, custom lighting, and finely crafted cabinetry. The result is a refined yet comfortable living environment that blends quality craftsmanship with effortless lock-and-leave convenience. The home offers three spacious bedrooms, each with its own ensuite bathroom and outdoor access, creating ideal separation for guests while maintaining a seamless indoor-outdoor lifestyle. With its abundant natural light, sophisticated finishes, and breathtaking setting, this residence presents a rare opportunity to enjoy resort-style living in one of the desert's most desirable communities.

11 Sussex Court, Rancho Mirage

$290,000
3 Beds 2 Baths 219137511 MLS CLOSED Status
Discover incredible value in Rancho Mirage! This clean 3-bedroom, 2-bath condo is priced to sell and sits on fee land—you own the land! The third bedroom has been opened up to expand the living area, creating a bright, spacious layout — and can easily be converted back if desired. With a little updating, this corner unit can be transformed into your perfect desert retreat. Enjoy a private enclosed patio and two assigned carport spaces conveniently located directly next to the unit, along with a prime location close to shopping, dining, golf, and Eisenhower Medical Center. Just minutes to downtown Palm Springs and all the best of the Coachella Valley! Located in the desirable Mountain View Villas community, residents enjoy lush greenbelts, stunning mountain views, and a peaceful resort-style setting featuring 5 pools, spas, tennis and pickleball courts, a clubhouse, and more. The community is currently reseeding, and the grounds are typically vibrant and green year-round. HOA dues include cable & internet, trash, sewer, landscaping, and exterior maintenance, making this an ideal full-time residence or easy desert getaway. Don't miss this opportunity to own in one of Rancho Mirage's most convenient and scenic communities!

69750 Campana Court, Rancho Mirage

$225,000
1 Beds 2 Baths 219137496 MLS CLOSED Status
This one-bedroom, one-and-a-half-bath condo is ideal for low-maintenance living or relaxing seasonal getaways. The front courtyard enjoys plenty of morning sun, perfect for sipping coffee, while the back patio offers a park-like setting with trees, lake views, water features and glimpses of the mountains. Sunrise Country Club is a guard-gated community with 746 residential condos, an 18-hole golf course, 9 championship tennis courts, 10 Pickle Ball courts and 21 swimming pools and 19 spas. Club amenities include golf, tennis, fitness center, clubhouse dining room & grill at discounted prices. Conveniently located in Rancho Mirage, it's close to shopping, dining, and entertainment at The River and El Paseo, with Eisenhower Hospital just minutes away. Palm Springs International Airport is only a 15-minute drive.

2 Valencia Drive, Rancho Mirage

$650,000
3 Beds 2 Baths OC-25244932 MLS CLOSED Status
Views! Views! A spectacular 180-degree backdrop of the San Gorgonio, San Jacinto and Santa Rosa Mountain ranges, double fairways and a water feature! A sought-after location steps from the entrance of the Rancho Las Palmas Country Club, this home’s foyer welcomes you with a private courtyard and tranquil landscaping. The beveled glass doors and travertine floors in the entry invite you into a vaulted ceiling living space with these magnificent views. Floor-to-ceiling and clerestory windows amplify the bright natural light of the living room, perfect for desert entertaining. The kitchen offers travertine floors and granite countertops. Awnings shade the back patio while you enjoy the comfort of morning and evening views of the double fairway that a one time was the landing strip for private planes before the construction of the Marriott, now Omni, hotels. A converted atrium with skylights serves as a 3rd bedroom. New double paned windows and sliders throughout. Wonderful for full-time or resort living for those seeking a blend of comfort, luxury, and an active lifestyle. As a Rancho Las Palmas Country Club resident, you have access to a 27-hole golf course, 26 swimming pools and spas, a fitness facility, tennis courts, and more. Minutes from the Omni Resort, this home invites you to take a short walk to The River, a destination for movies, dining and evening entertainment. Rancho Mirage is central to Palm Springs, Palm Desert, the famed El Paseo shopping district, and easy access to golf courses, hiking, and top dining. Do not miss the opportunity to own this exceptional home that combines luxury living with golf course & mountain views.

11 Calle Encinitas, Rancho Mirage

$2,750,000
5 Beds 6 Baths 219137464 MLS ACTIVE UNDER CONTRACT Status
23 stephen Terrace is an elegant estate that offers the perfect blend of luxury and privacy, set against the backdrop of breathtaking panoramic south mountain views. This residence is a testament to refined living, nestled on a generous 21,780 square foot lot. The resort like pool area is a private retreat, designed for both relaxation and entertaining. It includes a fully equipped outdoor kitchen and adjacent living room with fireplace, making this perfect place for alfresco dining and gatherings under the stars. The property also features an owned solar system located on its new roof, enhancing its energy efficiency and sustainability. The private poolside casita offers additional space for guests or a private office, enhancing the versatility of this remarkable property. Just reduced to $2,750,000

23 Stephen Terrace, Rancho Mirage

$1,225,000
4 Beds 3 Baths 219137442 MLS CLOSED Status
Panoramic mountain and valley views, exceptional privacy, and timeless mid-century style define this stunning Rancho Mirage home. Featuring 4 bedrooms and 3 bathrooms, this residence perfectly balances spacious indoor living with inviting outdoor areas ideal for relaxation and entertaining. Nestled high in Magnesia Falls Cove, the property sits above its neighboring homes, offering sweeping northern valley views. From its circular drive, you enter through a double-door entry to a bright and expansive living room centered around a gas fireplace framed by a wall of windows. Beyond is a covered outdoor patio and multiple seating areas surrounding the backyard pool, including a raised patio offering perfect mountain and sunset views. The inside dining area is surrounded by windows and provides similar views. It is located at the end of the home's updated galley-style kitchen with stainless steel appliances, abundant storage, and an eat-in breakfast bar open to the living room. From the living room, an original mid-century wood partition and matching pendant lamp mark the hallway leading to three of the bedrooms, including the primary suite. There are two guest bedrooms at the front of the home featuring generous closets and easy access to a shared, updated bath with direct backyard access. The primary bedroom suite includes two closets, an attached contemporary wardrobe, and an updated en-suite bath. Sliding doors provide access to the backyard's covered patio and pool. A guest suite is located on the opposite side of the home, featuring a front-facing picture window and a charming, updated bath. With a manicured yard, attached two-car garage, and carefully preserved architectural details, this home captures the very best of mid-century modern living in Rancho Mirage.

71546 Biskra Road, Rancho Mirage

$2,150,000
2 Beds 2 Baths 219137411 MLS CLOSED Status
Sophisticated style, high-end appointments and an enviable sense of privacy define this newly reimagined and upgraded Rancho Mirage home. Now the preeminent residence at Tamarisk West, the detached single-level design was taken down to the studs and rebuilt as a modern showplace that is equally adept at accommodating grand entertaining and relaxed daily living. Illuminated by a skylight, the foyer introduces a free-flowing floorplan of approximately 2,958 square feet that presents two ensuite bedrooms, two- and one-half baths, and a retreat-caliber library with custom built-ins and private bath. Floor-to-ceiling windows and sliders create a wall of glass in the living room, where a step-down wet bar features a stylish countertop and built-in Sub-Zero beverage refrigerator. The dining room is impressively sized and opens to both the backyard and a new custom kitchen. Pro and novice chefs alike will appreciate an island with raised butcher-block prep center, a walk-in pantry, black wood cabinetry, large garden window, Caesarstone countertops, and top-tier appliances including a built-in cabinet-matched Sub-Zero refrigerator. Guests will appreciate the comforts of a large secondary bedroom with skylight, built-in desk, walk-in closet and private bath, and homeowners can escape to an elegantly modern primary suite. Enjoy two open walk-in closets with custom built-ins, and a seamless bath with freestanding tub, two sinks, quartz countertop, and a dual-head shower with slider to the backyard. Air conditioning and epoxy flooring enhance the attached two-car garage, and a brand-new custom laundry room boasts a sink and ample cabinetry. Owned solar helps power the home, which reveals interiors by Seattle-based Lucas, an award-winning design studio. Custom details include wide-plank white oak flooring, high ceilings, mitered corner windows in select locations, wood slat wall treatments, designer lighting and wallpaper, and preferred plumbing fixtures and hardware. All new plumbing and electrical systems ensure years of efficiency and convenience. Backing to the Tamarisk Country Club golf course, grounds are enriched with a new pool and spa, new large-format tile decking, a built-in BBQ station and modern landscape lighting. Mountain views embrace the home, which is located on fee land with no lease and close to hiking trails, golf, and fashionable dining and shopping destinations throughout Rancho Mirage, Palm Springs and Palm Desert.

1419 Tamarisk West Street, Rancho Mirage

$562,000
2 Beds 2 Baths BB-25238535 MLS CLOSED Status
Welcome to Sunrise Country Club in Rancho Mirage! This beautifully updated end-unit Barcelona floor plan offers 1,650 sq. ft. of stylish indoor-outdoor living with breathtaking mountain and fairway views from its prime cul-de-sac location on the 14th hole. Thoughtfully renovated, this 2-bedroom + office (optional 3rd bedroom), 2 bath (two ¾) home features vaulted ceilings, a wood-burning fireplace, and tile flooring. The modern kitchen includes stainless appliances, wood cabinetry, wine fridge, and breakfast bar. Bathrooms boast frameless showers and granite counters; the primary suite adds dual sinks. . Enjoy dual-glazed window, sliders and plantation shutters throughout , ceiling fans, and four skylights that fill the home with light. The private southeast-facing patio is ideal for entertaining with a teak dining set, two BBQs (one plumbed to gas), gas fire pit, and remote-controlled misters overlooking the fairway. Additional highlights: 2-car garage with EV charger, ample storage, and Bluetooth door opener. Residents enjoy 24-hour gated security that patrols plus resort amenities—18-hole executive golf, fitness center, pickleball, bocce, tennis, dining, 21 pools, 19 spas, and the new Lazy River. Minutes from The River, Omni Hotel, and all Rancho Mirage attractions.

8 Lorca Drive, Rancho Mirage

$4,800,000
4 Beds 6 Baths PS-25608113 MLS CLOSED Status
Welcome to 3 Coronado, a furnished sophisticated Mediterranean 1-acre estate offering discerning buyers unparalleled luxury, convenience, and independence without the constraints of traditional country club living. Nestled within the exclusive gated Coronado Rancho Mirage community -- just moments from Eisenhower Medical Center and surrounded by exceptional dining, shopping, world-class golf courses, and resort amenities -- 3 Coronado invites you to simply arrive and begin living your best desert life entirely on your own terms. Imagine walking into your ultra-private walled and gated sanctuary to find the perfect balance of versatility and refined indoor/outdoor living. Spanning approximately 7,600 square feet, the residence features 4 bedrooms, 5.5 baths, and 8-car garage parking with endless possibilities for those seeking a primary residence, a desert retreat, or memorable entertaining destination. Quality furnishings allow you to move right in. Every architectural detail from travertine tile and cedar-lined closets to solid core doors, wood shutters, Hunter Douglas remote shades, integrated speakers, and abundant marble and granite speaks to meticulous craftsmanship and timeless Mediterranean elegance. Enter the property through the first rotunda to find an awe-inspiring courtyard oasis where water features, mature vegetation, and pristine architecture captivate the senses. Then pass through a breathtaking second rotunda into the heart of the home designed for entertaining and relaxed family gatherings. The spectacular great room features dramatic coffered ceilings, gallery walls, and the first of four fireplaces, flowing seamlessly to a dedicated wet bar complete with sink, refrigerator, wine cooler, dishwasher, and Sub-Zero ice maker. The formal dining room connects to a butler's pantry with sink, dishwasher, microwave, and easy wine cellar access, while the jaw-dropping chef's kitchen showcases Wolf and Sub-Zero appliances and a stunning walk-in pantry. Beyond the kitchen's breakfast bar, find a comfortable living room, dining area, laundry, and two beautiful en-suite bedrooms. The primary suite occupies its own private wing offering wonderful separation with a double-sided fireplace, dramatic granite shower, wet bar, and dual sets of vanities, water closets, and walk-in closets. The main house's 6-car garage offers ample built-in storage and workspace, while a detached one-bedroom guest house with 2-car garage provides additional flexibility. Purpose-built for effortless indoor-outdoor living, fully retractable walls of glass in the great room, living room, and both guest suites create seamless flow to west-facing outdoor spaces where you'll discover an oversized lagoon-like walk-in Pebble Tec pool, 24-person spa, second smaller spa, outdoor living room with fireplace, covered dining areas, and outdoor kitchen, all enhanced by 42 owned solar panels and 6 overhead patio heaters for year-round comfort. In the back of the home, east-facing French doors in the office open to reveal a tranquil patio area with fruit trees, three fountains, and pathway. Throughout the estate, thoughtful updates include newer HVAC and tankless water systems, updated security gate engines, new driveway drainage, and fresh paint. Your private desert sanctuary awaits surrounded by world-class amenities, yet completely free to curate the luxury lifestyle you've always envisioned, entirely on your own terms.

3 Coronado Court, Rancho Mirage

$1,350,000
2 Beds 3 Baths 219136326 MLS CLOSED Status
144 Cabernet offers a highly upgraded and refined setting in the premier 55+ community of Del Webb Rancho Mirage. This 2-bedroom, 3-bath residence spans 2,568 square feet and is positioned to capture dramatic, unobstructed mountain views that define the desert lifestyle. Thoughtful design choices, expanded living spaces, and top-tier finishes create a home that feels both luxurious and effortless. Inside, a wide foyer opens into a bright, open-concept great room anchored by sliding window walls that frame the mountains and bring the outdoors in. The scale of the living area makes it ideal for entertaining, while custom cabinetry, upgraded flooring, and designer-selected lighting contribute to a polished, contemporary look. The kitchen is a highlight, featuring a double-waterfall island, premium countertops, stainless appliances, and extensive storage. Every detail is elevated, creating a space that is both functional and visually striking. The primary suite offers a calm, private retreat with generous proportions, large windows, and an elegant bathroom with upgraded finishes and a spacious walk-in closet. The guest suite is equally comfortable, providing privacy for visitors with its own full bath. A separate den or flex room enhances the layout and supports a variety of needs, whether for work, fitness, or hobbies. An additional third bath adds convenience and flexibility. Large sliding window walls connect the interior to a beautifully finished backyard designed to take advantage of the panoramic mountain views. Multiple seating and dining areas support year-round outdoor living, while the orientation maximizes natural light throughout the day. The yard offers ample room for personalization, whether for lounging, gardening, or future outdoor enhancements. Located within Del Webb Rancho Mirage, residents enjoy access to resort-style amenities including pools, fitness facilities, pickleball, social clubs, and a vibrant community atmosphere. The location places you minutes from shopping, dining, golf, Eisenhower Medical Center, and the best of Rancho Mirage. 144 Cabernet blends luxury upgrades, thoughtful design, and exceptional mountain views in one of the desert's most sought-after active adult communities. It is a standout opportunity for buyers seeking a refined home with modern finishes, strong indoor-outdoor flow, and a prime Rancho Mirage location.

144 Cabernet, Rancho Mirage

$734,000
3 Beds 2 Baths OC-25241892 MLS CLOSED Status
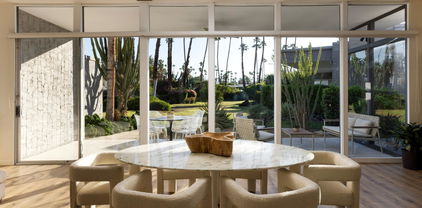
BACK ON THE MARKET, DON'T MISS THIS OPPORTUNITY!! Your Desert Dream Awaits at 48 Oak Tree Drive | Mission Hills Country Club, Rancho Mirage This is the one you’ve been waiting for, and a MUST SEE to truly appreciate this lovely home! Welcome to 48 Oak Tree Drive, a stunningly remodeled and upgraded luxury retreat in the heart of the prestigious Mission Hills Country Club. Perfectly positioned on one of the largest and most sought-after golf-ball-free lots, this home offers a rare blend of privacy, sophistication, and resort-style living. Step inside to light-filled elegance where modern design meets desert charm. Every detail has been elevated — from top-of-the-line Viking appliances and a designer-upgraded kitchen, to remodeled bathrooms, new flooring, and open-concept living spaces that flow seamlessly to the outdoors. A stacked-stone fireplace, tall ceilings, and walls of glass invite the natural beauty of Mission Hills right into your living room. Outdoors, experience what desert living is all about: a sparkling salt-water pool with waterfall feature, sun-drenched lounging decks, a chef’s BBQ island and bar, and a step-down fire pit retreat ideal for evening gatherings or movie nights under the stars. A three-car garage with parking for up to nine vehicles, private gated entry, and low-maintenance, drought-tolerant landscaping complete this exceptional offering. ? Tastefully virtually staged throughout so buyers can easily envision their new desert oasis. Mission Hills Country Club is one of Rancho Mirage’s premier communities, offering championship golf, tennis, pickleball, a state-of-the-art fitness center, and a newly remodeled clubhouse — all surrounded by the breathtaking beauty of the Coachella Valley. Life at 48 Oak Tree Drive isn’t just beautiful — it’s exceptional. Welcome home

48 Oak Tree Drive, Rancho Mirage
$740,000
2 Beds 3 Baths 00-25570247 MLS CLOSED Status
Exquisite Upgraded Sanctuary Plan with Panoramic Mountain Views Del Webb Rancho MirageSituated on an expansive premium corner lot, this exceptional Sanctuary plan residence offers the perfect blend of modern sophistication and desert elegance. Designed for refined living, the home features two ensuite bedrooms, a versatile den/office, and a stylish powder room. The gourmet kitchen is a true showpiece, showcasing Calcutta Gold Quartz countertops and island, upgraded 42" cabinetry, Genta Brushed Nickel fixtures, and designer recessed lightingall enhanced by elegant two-tone paint throughout.Lightly lived in as a vacation home since completion, the property remains in pristine condition and includes over $125,000 in upgrades. Energy-efficient features such as owned solar panels, a tankless water heater, and soft water plumbing provide both comfort and sustainability. Expansive mountain views create an inspiring backdrop for everyday living and entertaining. This exceptional residence offers a rare opportunity to own one of the most desirable homes in the prestigious Del Webb Rancho Mirage community.

10 Semillon, Rancho Mirage

$1,325,000
3 Beds 3 Baths 219136759 MLS CLOSED Status
ACCEPTING BACKUP OFFERS. Designed and built in 1972 by legendary architect S. Charles Lee as his own residence, this home stands as a rare testament to one of America's most influential architectural legacies. Lee (1899-1990) is best known for defining the glamour and modernity of Hollywood's Golden Age, designing more than 400 theaters nationwide—including icons such as the Los Angeles Theatre, Tower Theatre, and Fox Wilshire. In his later years, Lee brought his creative vision to Palm Springs and the Coachella Valley, helping shape the region's desert modern aesthetic. This residence at Tamarisk West remained in the Lee family until 2016 and served as the setting for countless family milestones, intertwining personal history with architectural heritage. Spanning over 3,100 square feet, the home captures the essence of desert modernism—light-filled, sculptural, and deeply connected to its surroundings. Distinctive design elements include Elrod-inspired wall cutouts, original raked stucco finishes, and dramatic floor-to-ceiling glass walls framing panoramic desert views. The flexible floor plan features 3 bedrooms and 3 full baths, a generous media room (easily converted to a 4th bedroom), and a versatile studio with private entrance ideal for guests, creative use, or remote work. The updated kitchen and spa-like primary bath blend modern comfort with original architectural integrity. Set on a private corner lot with an extended driveway and secluded yard, this home offers both privacy and convenience—steps from lush community grounds and direct gate access to Tamarisk Country Club, where golf, tennis, pickleball, and luxury amenities await. One of the largest and most significant homes in Tamarisk West, the S. Charles Lee Residence is more than a property—it's a piece of architectural and cultural history, offering timeless design, low HOA dues, and leased solar for modern efficiency.

1405 Tamarisk West Street, Rancho Mirage

$658,000
3 Beds 3 Baths 00-25606185 MLS CLOSED Status
Stunning single-level remodeled home with gorgeous golf course views located in the highly desirable and guard gated Rancho Mirage Country Club. This turnkey residence has been beautifully designed to showcase a bright open floor plan with high ceilings throughout, abundant natural light and incredible indoor/outdoor living spaces. The main living area opens to the spectacular backyard featuring scenic golf course and mountain views, a beautiful pebble-tech pool, spa, built-in BBQ, dining area and multiple lounging spaces. The home features 3 bedrooms, 3 baths, large dining area with sliding glass doors, living room with centerpiece fireplace, large formal entry, high vaulted ceilings, beautiful exposed wood beams and automated blinds. The gourmet kitchen has been remodeled to showcase an oversized island with built-in seating, stainless steel appliances and incredible amounts of storage and counter space. The primary suite features a private enclosed patio, cedar lined walk-in closet and a spa-like bath with dual vanities, skylights and separate soaking tub. Attached two-car garage with additional storage, golf cart parking and fully-owned solar panels. HOA dues cover 24-hour security guard gate, cable TV, internet, roof, exterior paint and stucco, front yard landscaping, 4 community pools/spas and golf course. A truly move-in ready hideaway.

192 Kavenish Drive, Rancho Mirage

$1,600,000
4 Beds 5 Baths 00-25606817 MLS CLOSED Status
Step through the doors of 35 Mayfair Drive and into a bright, open retreat designed for effortless indoor-outdoor living. Set within the prestigious, 24/7 guard-gated Morningside Country Club, this single-family home offers 4,167 sq ft of airy, thoughtfully planned space. Vaulted ceilings crown a sweeping great room where two generous seating areas invite conversation with one anchored by a fireplace, the other by a sleek entertainer's bar. A large formal dining room, illuminated by one of the home's many skylights, feels like a natural extension of the space, creating an easy flow for dinner parties or holidays. Wide glass sliders frame the fairway beyond and opens to the private backyard, pulling in natural light and golf-course views throughout the day. The kitchen pairs stainless-steel appliances with granite countertops and an everyday dining nook. Just outside, a dedicated BBQ patio for grilling. Two expansive primary suites, each with a large walk-in closet and spa-style bath, offer privacy for owners. The guest wing features a roomy bedroom, a charming room with two daybeds, and a chic three-quarter bath perfect for visitors. The fourth bedroom/office comes fitted with elegant built-ins and substantial desk space for working from home. A private pool and spa take center stage in the sunny backyard, where fairway views set a serene backdrop for morning coffee, afternoon swims, or sunset cocktails. A separate laundry room and an attached 2-car garage with abundant storage throughout the home. Set within Morningside a private community of 363 residences wrapped around a Jack Nicklaus-designed golf course -- residents enjoy pristine landscaping, seven sparkling community pools and spas, and an atmosphere of luxury and prestige. Shopping, dining, and entertainment are moments away, placing convenience right alongside resort-style amenities. Welcome to easy desert living with golf-course views, sunshine at every turn, and the refined calm of Morningside.

35 Mayfair Drive, Rancho Mirage

$1,299,000
2 Beds 3 Baths 219137049 MLS CLOSED Status
Designed for effortless and sustainable desert living, this recently updated Rancho Mirage home blends elegance, comfort, and privacy on an 11,326 sq/ft corner lot in the very sought-after Tamarisk area. Energy-efficient upgrades include OWNED Solar with a Tesla battery and a 240v EV electric outlet, dual-pane windows and doors, two-zone HVAC with smart thermostats, tankless water heater, whole-house reverse osmosis system, and water softener. The layout emphasizes high ceilings in the living area and primary suite, creating a light-filled, open feel. A three-sided fireplace anchors the main living spaces, while quartz countertops and smooth-coated walls and ceilings bring a modern touch throughout. Both bedrooms are en-suite, while the den provides flexible space for work or an additional sleeping area. Out back, a covered patio, pool, and spa are surrounded by mature landscaping that enhances the sense of seclusion. This large corner lot allows additional leisure space in the front yard shaded by mature Palo Verde and Eucalyptus trees and shielded by a Ficus hedge. A rare 3-car garage with new epoxy floors completes this well-appointed residence. With no HOA or land lease this calm retreat combines convenience, efficiency, and the relaxed lifestyle of Rancho Mirage's Tamarisk neighborhood.

70880 Sunny Lane, Rancho Mirage

$1,415,000
5 Beds 3 Baths 219136786 MLS CLOSED Status
Welcome to this beautifully remodeled light and bright home featuring a spacious open-concept floor plan designed for modern living. The main residence offers Four bedrooms, including a large primary suite with a luxurious en suite bath and generous closet space. Enjoy a private detached casita, perfect for guests, a home office, or creative studio, plus a dedicated workout room for your fitness routine. The gourmet kitchen flows seamlessly into the living and dining areas, ideal for gatherings and entertaining. Step outside to a beautifully landscaped backyard oasis, complete with ample seating areas and room for outdoor dining and relaxation. This yard features a newly remolded Pool and Spa The garage includes a Tesla charger, adding convenience for electric vehicle owners. This home also features 2 recently replaced AC Units. Located in a highly convenient neighborhood, close to shopping, dining, and major routes, this home perfectly blends style, comfort, and functionality—a true move-in-ready gem.

8 Victoria Falls Drive, Rancho Mirage

$2,300,000
3 Beds 4 Baths 219137039 MLS CLOSED Status
Custom Contemporary with Stunning Lakeside Setting and Grand Indoor and Outdoor Entertaining Spaces on .43 Acres in Coveted Fairway Estates. Custom Desert Landscaping Leads you to a Gated Courtyard with Architectural Beams and Double Glass Door Entry. Great Room with Soaring Ceilings, Walls of Glass, Stone Flooring, Floor to Ceiling Fireplace, Entertainer's Bar and Formal Dining with Built-in Buffet all with views of the Lake Terrace. Gourmet Chef's Kitchen with Granite Countertops, Stainless Appliances, Social Island with Counter Seating Open to Media Room with Built-in Entertainment Wall. Kitchen and Media Room open to the Lakeside Terrace for easy indoor/outdoor living and also contain an office area and nearby entertainer's bar. The Primary Suite includes a Large Bedroom with high ceilings, walls of glass, Retreat Area with fireplace and a Spa Bath with Double Vanities, Toilets and Walk-in Closets as well as a spa tub and large marble clad shower. 2 guest bedrooms with ensuite bathrooms, walk-in closets and Outdoor Patio Space. Outside you will find covered Outdoor Living Room and Dining Room, Expansive Terrace with Pool and Spa and Built-in BBQ Island with Bar Seating all with lakeside and mountain views. Owned Solar, Automatic Shades, Side Load 3 Car Garage - it's all here. Come home to your own Custom Desert Lakeside Retreat!

12168 Turnberry Drive, Rancho Mirage