63 Bordeaux, Rancho Mirage, CA 92270
- $860,000
- 2
- BD
- 3
- BA
- 2,296
- SqFt






- Sold Price
- $860,000
- List Price
- $879,000
- Closing Date
- Dec 20, 2024
- Status
- CLOSED
- MLS#
- 219113338
- Year Built
- 2020
- Bedrooms
- 2
- Bathrooms
- 3
- Living Sq. Ft
- 2,296
- Lot Size
- 6,682
- Lot Location
- Back Yard, Landscaped, Close to Clubhouse
- Days on Market
- 172
- Property Type
- Single Family Residential
- Style
- Contemporary, Spanish, Traditional
- Stories
- 1
- Neighborhood
- Del Webb RM
Property Description
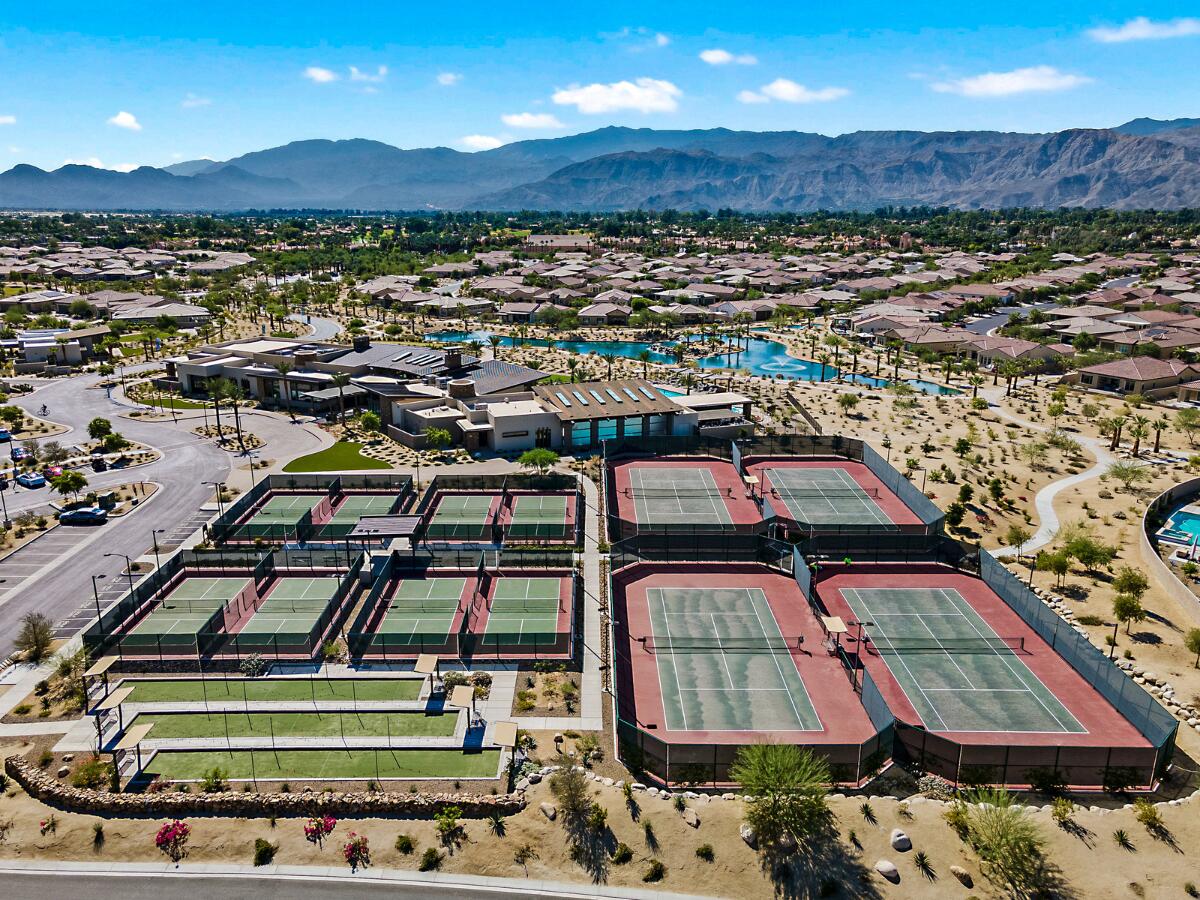
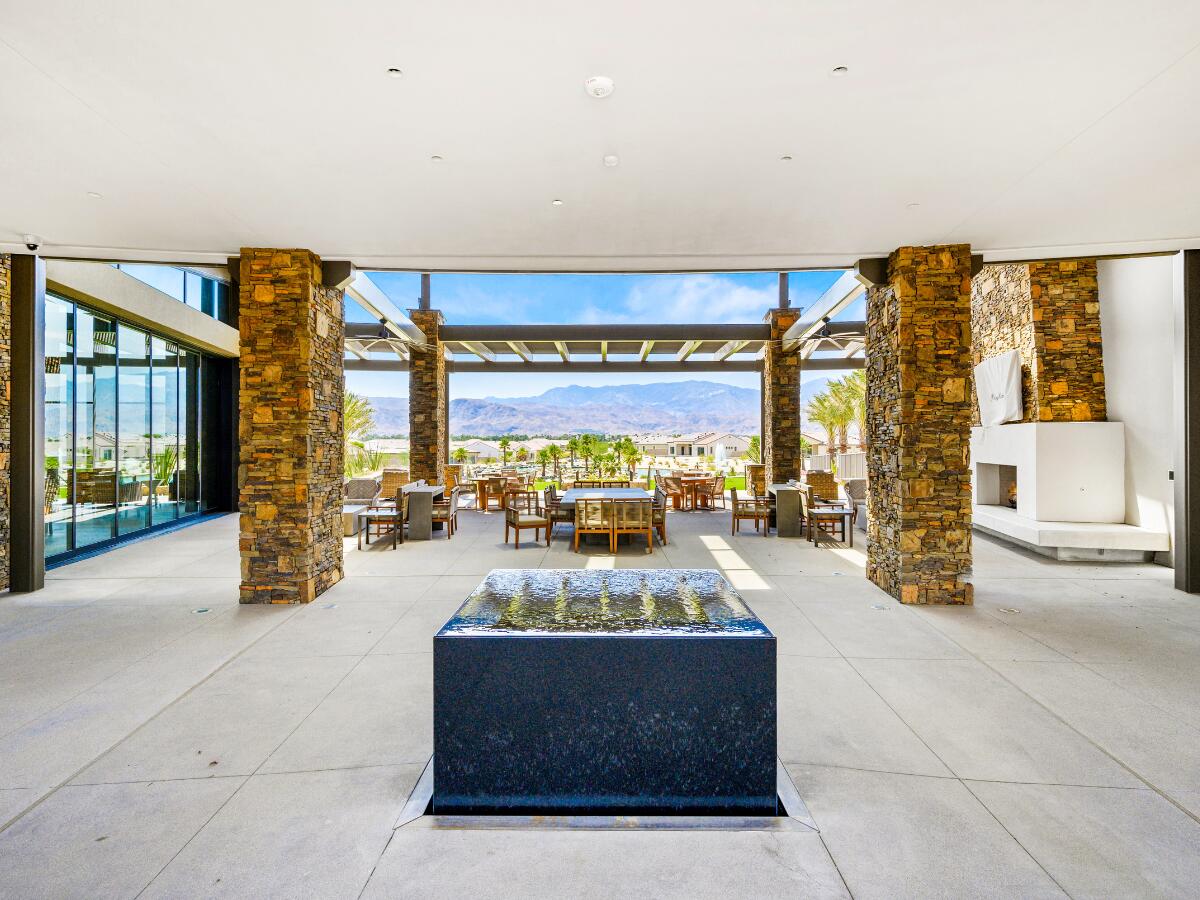
Step into luxury at Del Webb Rancho Mirage, the Coachella Valley's premier 55+ community. This Plan 7 Phase 2 PRAIRIE REFUGE is an in demand floor plan with 2 bedrooms, 2 1/2 bathrooms, private office AND a den/media room. Kitchen features stainless steel Whirlpool Appliance package, white cabinets with 42' uppers, quartz counters, an island with farmhouse sink, full subway tile backsplash and large walk-in pantry. Upgraded laundry room has plenty of cabinets, a sink and offers a secondary pantry or just extra storage. The Gathering Room, Kitchen and Café seamlessly flow together, offering an open concept connecting with the covered patio through CENTER SLIDING DOORS for quintessential indoor/outdoor desert living. The primary suite includes an ensuite bath with upgraded roll in shower with a bench, double sinks, linen storage, and a walk-in closet. The office space is private and the den is ample with a closet. Other upgrades include leased SOLAR ($112.80 mo.), 6' baseboards, tray ceilings in the main hall, and high quality ceiling fans. Salt Free AquaSana whole home water softening system and tankless water heater can be found in the insulated double attached garage. Residents of Del Webb enjoy access to the clubhouse, pools, hot-tub, gym, pickleball courts, and so much more!
/u.realgeeks.media/searchlaquintahomes/IMG_4984.jpeg)
Additional Information
- Land Lease Type
- Fee
- HOA Fee
- Yes
- HOA
- 420
- Frequency
- Monthly
- Association Amenities
- Bocce Ball Court, Billiard Room, Controlled Access, Clubhouse, Card Room, Fitness Center, Fire Pit, Lake or Pond, Management, Pet Rules, Recreation Room
- Association Fees Include
- Clubhouse, Security
- Lot Description
- Back Yard, Landscaped, Close to Clubhouse
- Appliances
- Dryer, Dishwasher, Disposal, Refrigerator, Washer, Water Line to Refrigerator, Water Purifier, Exhaust Fan, Microwave
- Pool
- Yes
- Pool Description
- Safety Fence, Safety Gate, Community, Fenced, In Ground
- Spa
- Yes
- Heat
- Natural Gas, Central, Forced Air
- Cooling
- Air Conditioning, Ceiling Fan(s), Central Air
- View
- Mountain(s), Peek-A-Boo
- Parking
- Garage Door Opener, Driveway
- Garage Spaces Total
- 2
- Sewer
- In, Connected and Paid
- Water
- In Street
Mortgage Calculator
Listing courtesy of Equity Union. Selling Office: .