16 Trafalgar, Rancho Mirage, CA 92270
- $1,200,000
- 5
- BD
- 4
- BA
- 3,332
- SqFt




- Sold Price
- $1,200,000
- List Price
- $1,225,000
- Closing Date
- Apr 14, 2025
- Status
- CLOSED
- MLS#
- 219124761
- Year Built
- 2002
- Bedrooms
- 5
- Bathrooms
- 4
- Living Sq. Ft
- 3,332
- Lot Size
- 13,504
- Lot Location
- Back Yard, Front Yard, Landscaped, Rectangular Lot, Private, Cul-De-Sac, Corner Lot
- Days on Market
- 60
- Property Type
- Single Family Residential
- Style
- Mediterranean, Traditional
- Stories
- 1
- Neighborhood
- Victoria Falls
Property Description
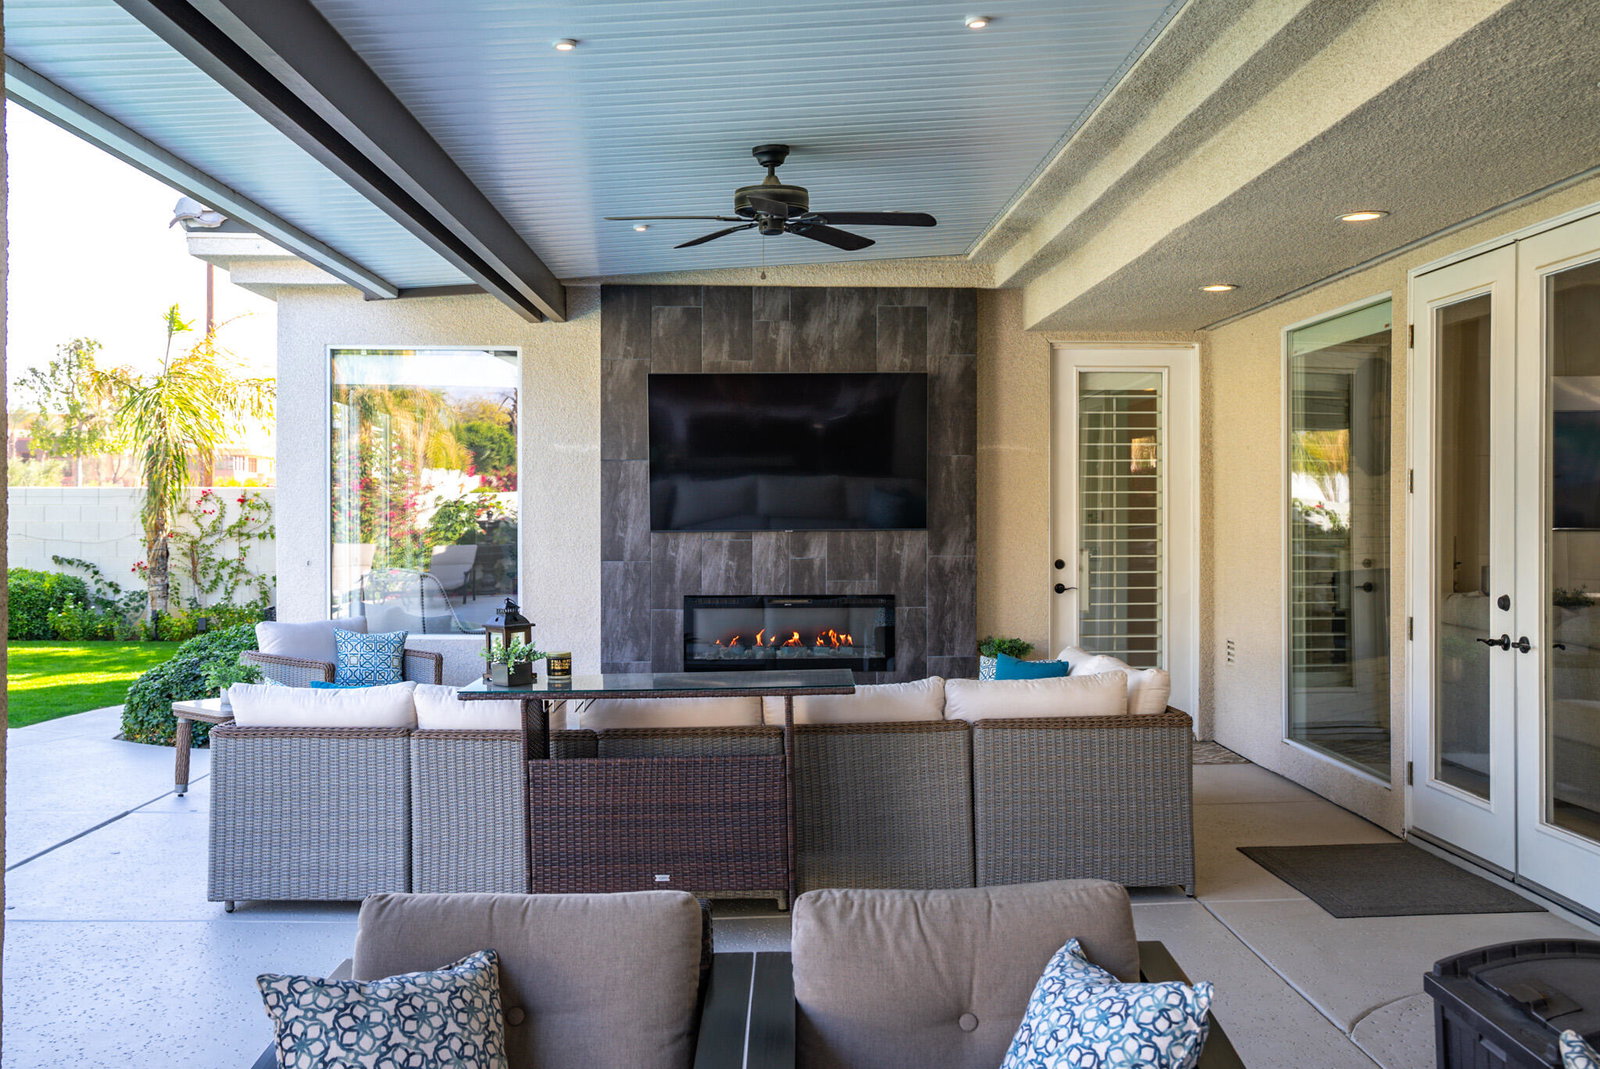
16 Trafalgar, Rancho Mirage - Tucked away in the prestigious gated community of Victoria Falls, this remodeled Duchess Plan residence offers refined desert living with exceptional space, privacy, and modern upgrades. Ideally positioned in a quiet cul-de-sac, the home features a private entrance casita and a thoughtfully updated interior. Step inside to discover a layout filled with natural light, accentuated by custom blinds and shutters, stylish tile and wood flooring, and an elegant stacked-stone fireplaces. The chef-inspired kitchen is a masterpiece, boasting granite countertops, a tile backsplash, stainless steel appliances, and a generously sized pantry with a second refrigerator. A dedicated wine bar adds to the home's charm, ideal for both intimate gatherings and large-scale celebrations. This home offers both luxury and practicality with five spacious bedrooms and beautifully remodeled bathrooms featuring quartz and tiled countertops with modern finishes. The primary bathroom is a true retreat, complete with heated floors for ultimate comfort. The family and living rooms, each warmed by a fireplace, provide inviting spaces to relax. The casita enhances the home's versatility, offering a private retreat for guests or a home office. Outside, the expansive backyard is an entertainer's paradise. Designed for hosting and enjoyment, it features a built-in barbecue, an electric fireplace, a new aluminum awning, and stylish fixtures that complement the setting. The removable pool fence ensures both safety and flexibility, making the space ideal for grandkids or a peaceful evening. Adding to the home's efficiency and sustainability, the OWNED solar panels provide significant energy savings. Victoria Falls residents enjoy a variety of amenities, including lighted tennis and basketball courts, cable TV & internet and 24 hour guard, all with low HOA dues. Conveniently located just a golf cart ride from Mission Hills Country Club and moments from the best of Rancho Mirage, this home is a rare opportunity to experience the ultimate desert lifestyle.
/u.realgeeks.media/searchlaquintahomes/IMG_4984.jpeg)
Additional Information
- Land Lease Type
- Fee
- HOA Fee
- Yes
- HOA
- 380
- Frequency
- Monthly
- Association Amenities
- Controlled Access, Other Courts, Management, Tennis Court(s), Basketball Court
- Lot Description
- Back Yard, Front Yard, Landscaped, Rectangular Lot, Private, Cul-De-Sac, Corner Lot
- Other Buildings
- Guest House
- Appliances
- Dryer, Dishwasher, Refrigerator, Washer, Water Line to Refrigerator, Gas Cooktop, Microwave
- Pool
- Yes
- Pool Description
- Safety Fence, Safety Gate, Fenced, Gunite, In Ground, Private
- Spa
- Yes
- Fireplace Description
- Glass Doors, Stone, Electric, Gas, Living Room, Patio
- Heat
- Natural Gas, Central, Fireplace(s), Zoned
- Cooling
- Air Conditioning, Ceiling Fan(s), Central Air, Dual, Zoned
- View
- Mountain(s), Panoramic
- Parking
- Garage Door Opener, Driveway
- Garage Spaces Total
- 2
- Sewer
- In, Connected and Paid
- Water
- Water District
- Elementary School
- Rancho Mirage
- Middle School
- Nellie N. Coffman
- High School
- Rancho Mirage
Mortgage Calculator
Listing courtesy of Compass. Selling Office: .