Share this with your friends


(760) 898-9729
Real Estate Company
106 Cabernet, Rancho Mirage, CA 92270
- $850,000
- 2
- BD
- 2
- BA
- 1,832
- SqFt






- Sold Price
- $850,000
- List Price
- $879,000
- Closing Date
- Aug 09, 2024
- Status
- CLOSED
- MLS#
- 219113935
- Year Built
- 2019
- Bedrooms
- 2
- Bathrooms
- 2
- Living Sq. Ft
- 1,832
- Lot Size
- 6,913
- Lot Location
- Back Yard, Front Yard, Landscaped, Level, Rectangular Lot, Close to Clubhouse, Premium Lot
- Days on Market
- 0
- Property Type
- Single Family Residential
- Style
- Spanish
- Stories
- 1
- Neighborhood
- Del Webb RM
Property Description
Phase 2 Plan 4 Spanish-inspired Sanctuary floor plan features 2 beds, 2 baths, and an office. This home offers breathtaking south-facing mountain and greenbelt views from an oversized premium lot. Step into luxury through the modern glass front door, onto luxury vinyl plank flooring with upgraded base molding throughout. The gathering room impresses with a multi-panel sliding door system, upgraded lighting, and a contemporary hanging fireplace—ideal for cozy evenings or entertaining guests. The kitchen boasts an executive island with Bianco quartz counters, 42'' upper cabinets, a custom tile backsplash, a chef's package including two ovens, a microwave, and a Whirlpool refrigerator (currently in the garage). The cafe area provides direct patio access and custom lighting, enhancing the ambiance. The owner's suite offers stunning views of nature, a barn door leading to the ensuite bathroom with dual vanities, and a large closet. Your outdoor oasis includes a spa with a tanning shelf, zipper shades, a misting system, and custom landscaping with a courtyard gate. Additional features include leased Tesla solar ($96/mo), a bright laundry room with built-in cabinets, and an office space. Schedule your private showing today! Ask about ALL Del Webb's premier 55+ community has to offer!

Additional Information
- Land Lease Type
- Fee
- HOA Fee
- Yes
- HOA
- 420
- Frequency
- Monthly
- Association Amenities
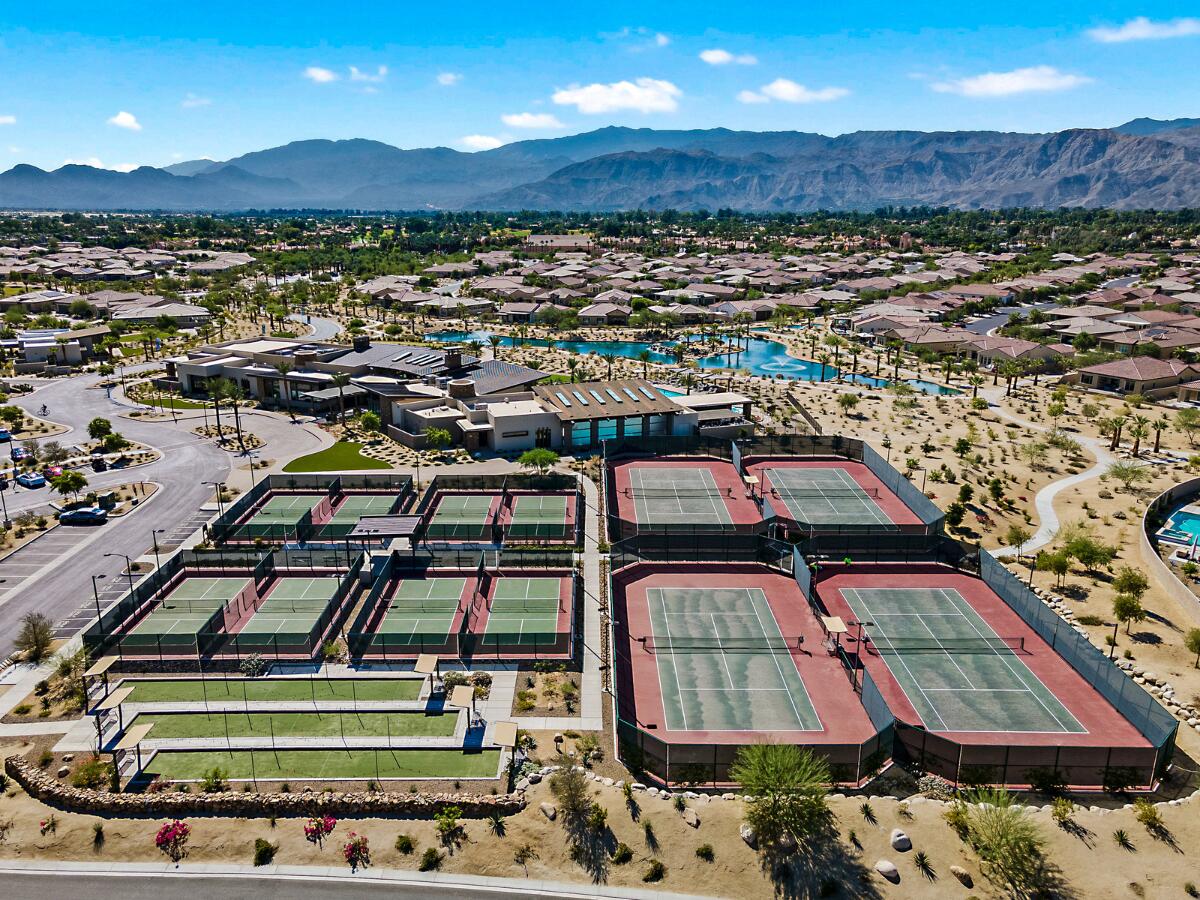
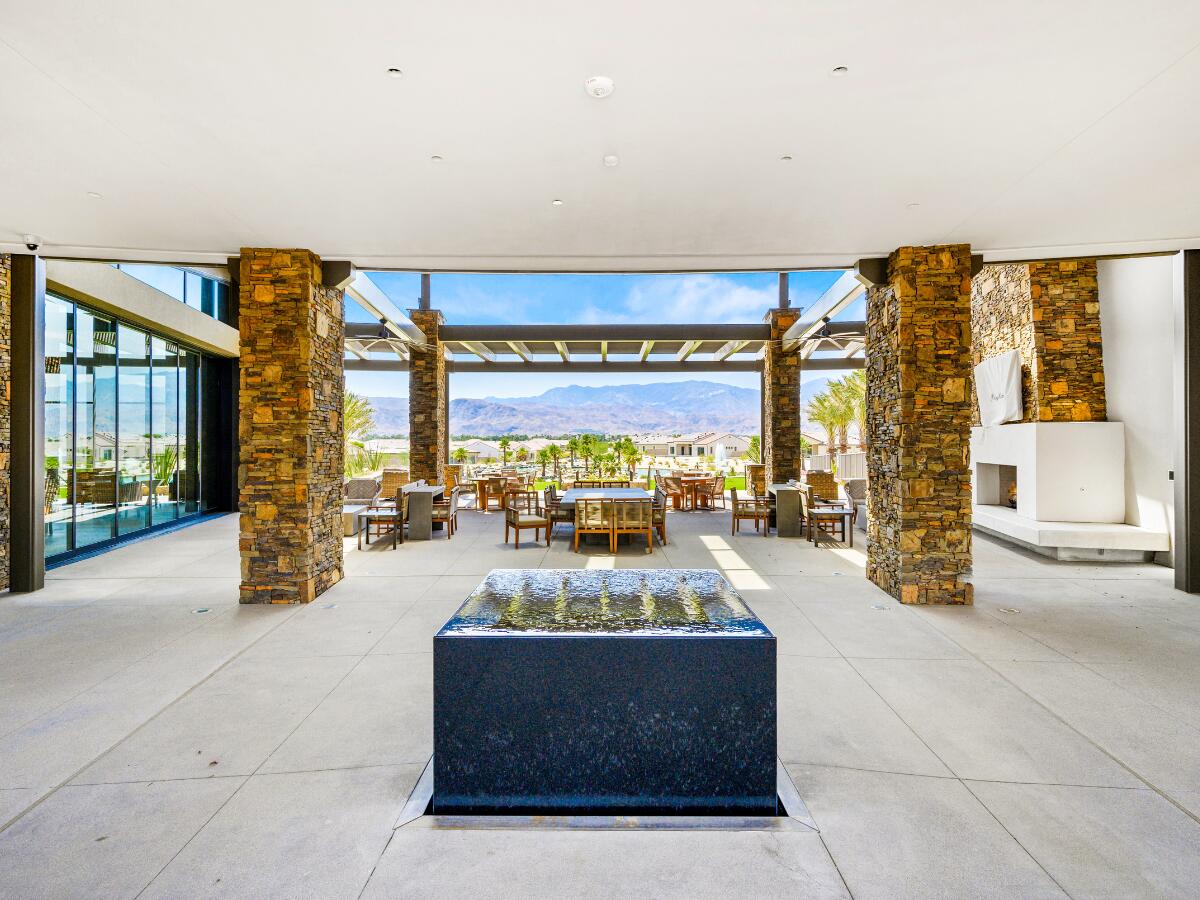
- Bocce Ball Court, Banquet Facilities, Billiard Room, Controlled Access, Clubhouse, Card Room, Fitness Center, Fire Pit, Park, Guest Parking, Lake or Pond, Meeting Room, Other Courts, Management, Other, Picnic Area, Pet Rules, Recreation Room, Tennis Court(s)
- Association Fees Include
- Clubhouse
- Lot Description
- Back Yard, Front Yard, Landscaped, Level, Rectangular Lot, Close to Clubhouse, Premium Lot
- Appliances
- Dryer, Dishwasher, Disposal, Refrigerator, Washer, Water Line to Refrigerator, Exhaust Fan, Gas Cooktop, Electric Oven, Microwave
- Pool
- Yes
- Pool Description
- Safety Fence, Waterfall, Heated, Lap, Exercise, Community, Fenced, Gunite, In Ground, Private, Spool, Pebble
- Heat
- Natural Gas, Central, Forced Air
- Cooling
- Air Conditioning, Ceiling Fan(s), Central Air, Electric
- View
- Mountain(s), Park/Greenbelt, Pool
- Parking
- On Street, Oversized, Guest, Side By Side, Permit Required, Direct Access, Garage Door Opener, Driveway
- Garage Spaces Total
- 2
- Sewer
- On Site
- Water
- In Street
Want to Know the Value of Your Desert Home?
...get instant estimate now!
Mortgage Calculator
Listing courtesy of Equity Union. Selling Office: .