43528 Treviso Drive, Indio, CA 92203
- $399,900
- 2
- BD
- 2
- BA
- 1,602
- SqFt






- Sold Price
- $399,900
- List Price
- $399,900
- Closing Date
- May 01, 2025
- Status
- CLOSED
- MLS#
- TR-24244750
- Year Built
- 2018
- Bedrooms
- 2
- Bathrooms
- 2
- Living Sq. Ft
- 1,602
- Lot Size
- 6,534
- Lot Location
- Sprinklers, Desert Back, Desert Front, Front Yard, Landscaped, Lawn, Lot 6500-9999, Rectangular Lot, Rocks, Rolling Slope, Sprinkler System, Yard, Back Yard
- Days on Market
- 19
- Property Type
- Single Family Residential
- Style
- Ranch
- Stories
- 1
- Neighborhood
- Four Seasons at Terra Lago
Property Description
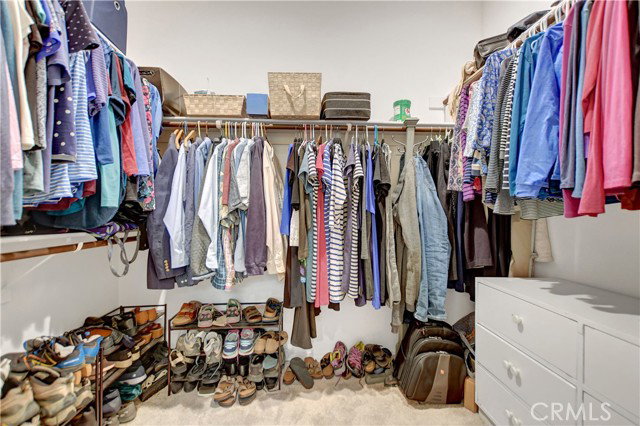
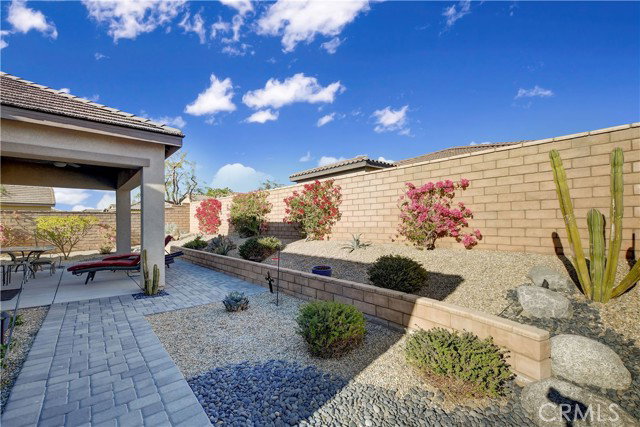
Discover this stunning 55+ single story home in the gated community of Four Seasons, with breathtaking views of surrounding hills located in Indio. This beautifully maintained property offers 2 bedrooms, a versatile office/den, and 2 bathrooms, spanning 1602 square feet of thoughtfully designed living space. Situated on a spacious 7405 square foot lot, this property boasts amazing views, an attached 2-car garage and features low-maintenance, water-efficient desert landscaping in both the front and back yards. Upon entering, to the left a hallway leads to a coat closet and a bedroom showcasing cozy carpet flooring, a ceiling fan, and a full bathroom with a convenient shower/tub combo. Continuing down the entry, you will find a versatile space that can serve as a den, office, or additional bedroom, providing flexibility to suit your needs. At the end of the entry, a convenient laundry room awaits, featuring built-in cabinets for extra storage and direct access to the garage. From here, the well-appointed kitchen features wood flooring, ample cabinet storage, a walk in pantry and a functional island with bar seating, perfect for casual dining. Stainless steel appliances, including a 4-burner stove with a middle warmer, oven, and dishwasher, along with recessed lighting, create an inviting space for cooking and gathering. A large sliding glass door leads to the side patio, ideal for entertaining. beyond the kitchen is the spacious family room, the heart of the home, boasting large windows filling the space with natural light, a ceiling fan, and an additional sliding glass door that frames stunning views. Adjacent to the family room, the master bedroom serves as a serene retreat, featuring plush carpeting, abundant natural light from multiple windows, and a ceiling fan for added comfort. The master bathroom enhances the suite with a large walk-in closet, a dual sink vanity, and a spacious walk-in shower, offering a luxurious touch to your daily routine. Outside to your private backyard oasis, perfect for relaxation and entertaining. Two covered patios provide ample space for hosting gatherings, while the low-maintenance desert landscaping creates a tranquil and serene atmosphere. Embrace an active and carefree lifestyle with an array of amenities tailored to the 55+ senior community. Four Seasons offers a bistro, library, craft room, pool and spa, exercise room, and more. The 24/7 security provides safety and peace of mind for all residents and their guests.
/u.realgeeks.media/searchlaquintahomes/IMG_4984.jpeg)
Additional Information
- Land Lease Type
- Fee
- HOA Fee
- Yes
- HOA
- 280
- Frequency
- Monthly
- Association Amenities
- Security, Spa/Hot Tub, Sport Court, Tennis Court(s), Banquet Facilities, Billiard Room, Bocce Ball Court, Call for Rules, Clubhouse, Golf Course, Guard, Gym/Ex Room, Management, Paddle Tennis, Pool, Racquetball
- Lot Description
- Sprinklers, Desert Back, Desert Front, Front Yard, Landscaped, Lawn, Lot 6500-9999, Rectangular Lot, Rocks, Rolling Slope, Sprinkler System, Yard, Back Yard
- Appliances
- Disposal, Dishwasher, Gas Cooktop, Gas Oven, Gas Range, Gas Water Heater, Microwave, Water Heater, Water Line to Refrigerator
- Pool
- Yes
- Pool Description
- Association, Heated, In Ground
- Spa
- Yes
- Fireplace Description
- None
- Heat
- Forced Air
- Cooling
- Central Air, Electric
- View
- Hills, Mountain(s)
- Parking
- Concrete, Direct Garage Access
- Garage Spaces Total
- 2
- Sewer
- Public Sewer
- Water
- Public
Mortgage Calculator
Listing courtesy of RE/MAX Empire Properties. Selling Office: .