81930 Eagle Claw Drive, La Quinta, CA 92253
- $600,000
- 3
- BD
- 3
- BA
- 1,965
- SqFt




- Sold Price
- $600,000
- List Price
- $629,900
- Closing Date
- Jul 13, 2026
- Status
- CLOSED
- MLS#
- SW-26101981
- Year Built
- 2006
- Bedrooms
- 3
- Bathrooms
- 3
- Living Sq. Ft
- 1,965
- Lot Size
- 6,098
- Days on Market
- 13
- Property Type
- Single Family Residential
- Style
- Traditional
- Stories
- 1
- Neighborhood
- Trilogy
Property Description
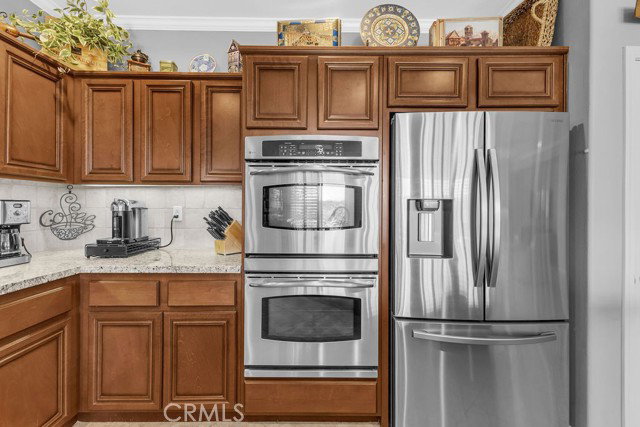
Welcome to 81930 Eagle Claw Drive in the prestigious 55+ community of Trilogy La Quinta. This highly sought-after Monterey with Casita floor plan offers exceptional desert living with a thoughtfully designed layout featuring a 2-bedroom, 2-bathroom main residence plus a private 1 bedroom, 1 bathroom detached casita perfect for guests, office space, or multigenerational living. From the moment you arrive, the home impresses with stacked stone accents, a tile roof, and beautiful curb appeal, while the HOA conveniently maintains the front yard landscaping for easy low-maintenance living. Inside, the home opens to a spacious bonus office/flex room leading into an expansive open-concept living, dining, and kitchen area designed for entertaining. The chef’s kitchen features a large center island, granite countertops, travertine stone backsplash, built-in cooktop, overhead microwave, dual built-in ovens, and a large pantry. Additional upgrades include recessed lighting, ceiling fans, plantation shutters, and crown molding throughout the living areas and bedrooms. The oversized primary suite offers a relaxing sitting nook and luxurious ensuite bathroom complete with dual sink vanities, makeup station, walk-in closet, and a travertine walk-in shower with built-in bench. A spacious guest bedroom and beautifully upgraded guest bathroom with full tub/shower completes the interior. Step outside to a stunning backyard retreat featuring a built-in covered patio, ceiling fan, gas fire pit, decorative rock landscaping, salt-finished concrete, drip irrigation system, mature bougainvillea-lined brick walls, and peekaboo views of the San Gorgonio Mountain Range. With no direct rear neighbors and paid-off solar, this home combines comfort, privacy, efficiency, and resort-style living all in one exceptional property. Residents of Trilogy La Quinta enjoy resort-caliber amenities including a spectacular clubhouse, 18-hole golf course two community pools including a half-size Olympic lap pool, an oversized hot tub, tennis courts, pickleball courts, fitness center, and an active social lifestyle with endless activities and gatherings. This is desert resort living at its finest and a rare opportunity to own one of Trilogy La Quinta’s most desirable floor plans.
/u.realgeeks.media/searchlaquintahomes/IMG_4984.jpeg)
Additional Information
- Land Lease Type
- Fee
- HOA Fee
- Yes
- HOA
- 620
- Other Buildings
- Guest House Attached
- Appliances
- Dishwasher, Built-In Range, Double Oven, Gas Cooktop, Microwave, Water Heater, Disposal
- Pool
- Yes
- Spa
- Yes
- Fireplace Description
- None
- View
- Desert, Mountain(s), Peek-A-Boo, Neighborhood
- Parking
- Garage - Two Door, Private, Off Street
- Garage Spaces Total
- 2
Mortgage Calculator
Listing courtesy of Harcourts Prime Properties. Selling Office: .