53088 Rockmere Drive, Idyllwild, CA 92549
- $287,000
- 2
- BD
- 1
- BA
- 900
- SqFt




- Sold Price
- $287,000
- List Price
- $299,900
- Closing Date
- Aug 09, 2024
- Status
- CLOSED
- MLS#
- SW-24095790
- Year Built
- 1953
- Bedrooms
- 2
- Bathrooms
- 1
- Living Sq. Ft
- 900
- Lot Size
- 6,534
- Lot Location
- 0-1 Unit/Acre
- Days on Market
- 81
- Property Type
- Single Family Residential
- Style
- Cottage
- Stories
- 2
Property Description
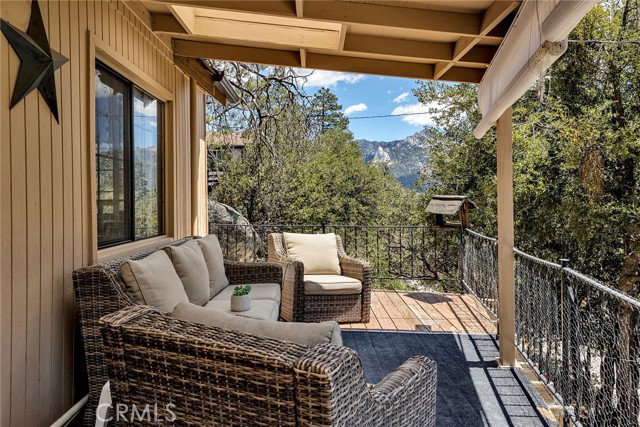
Welcome to this cozy 1953 mountain cabin, perched high to provide you with breathtaking views. As you step inside, you'll immediately be captivated by its rustic charm and the authentic touches that have been lovingly preserved over the years. The interior of this cabin is a testament to its timeless appeal. The custom cedar tongue & groove paneled walls create a warm and inviting atmosphere, while the rock fireplace adds a touch of coziness. The kitchen features ample cabinet space to store all your culinary essentials. The standout feature is the cedar, butcher-block style breakfast bar, perfect for enjoying a quick meal or gathering with friends and family. The living room is a spacious retreat, filled with natural light streaming through the updated energy-efficient windows. The door leading to the wraparound deck is a charming throwback to the 1950s, with its classic triangle-pane window design. Imagine sipping your morning coffee on the deck, taking in the panoramic views of the surrounding mountains and the majestic Tahquitz Rock. Make your way through the dressing room, reminiscent of a bygone era, and enter the 3/4 bath. Here, you'll find delightful drop-down windows adorned with privacy glass, adding a touch of whimsy to your daily routine. Upstairs, a sitting area welcomes you at the top of the stairs, providing a cozy spot to relax and unwind. Two comfortable sleeping rooms await, offering peaceful nights and rejuvenating rest. As you step out onto the deck, the east side reveals a hot tub, inviting you to soak and relax while enjoying the serenity of the natural surroundings. Adjacent to the hot tub, a convenient laundry closet with storage ensures that your daily chores are both practical and efficient. The property also boasts a sturdy storage shed, complete with electricity, providing ample space to store all your outdoor equipment and essentials. Below the cabin, a 400 sq. ft. partially unfinished space awaits your creative vision. Whether you envision a recreational room to entertain guests or a tranquil office space to work from home, this versatile area offers endless possibilities. While this vintage cabin may require some TLC, it holds great potential. With the right attention and personal touch, you have the opportunity to transform this charming retreat into a truly special haven.
/u.realgeeks.media/searchlaquintahomes/IMG_4984.jpeg)
Additional Information
- Land Lease Type
- Fee
- Lot Description
- 0-1 Unit/Acre
- Appliances
- Electric Range, Microwave, Refrigerator
- Pool Description
- None
- Spa
- Yes
- Fireplace Description
- Living Room
- Heat
- Central
- Cooling
- None
- View
- Mountain(s), Trees/Woods
- Sewer
- Septic Type Unknown
- Water
- Public
Mortgage Calculator
Listing courtesy of Elevated Properties. Selling Office: .