41312 Fairfax Court, Indio, CA 92203
- $550,000
- 4
- BD
- 2
- BA
- 2,191
- SqFt




- Sold Price
- $550,000
- List Price
- $562,000
- Closing Date
- Aug 21, 2023
- Status
- CLOSED
- MLS#
- SW-23131401
- Year Built
- 2017
- Bedrooms
- 4
- Bathrooms
- 2
- Living Sq. Ft
- 2,191
- Lot Size
- 8,276
- Lot Location
- Back Yard, Front Yard, Lawn, Landscaped, Yard, Cul-De-Sac, Desert Front
- Days on Market
- 33
- Property Type
- Single Family Residential
- Style
- Traditional
- Stories
- 1
- Neighborhood
- Desert Trace
Property Description
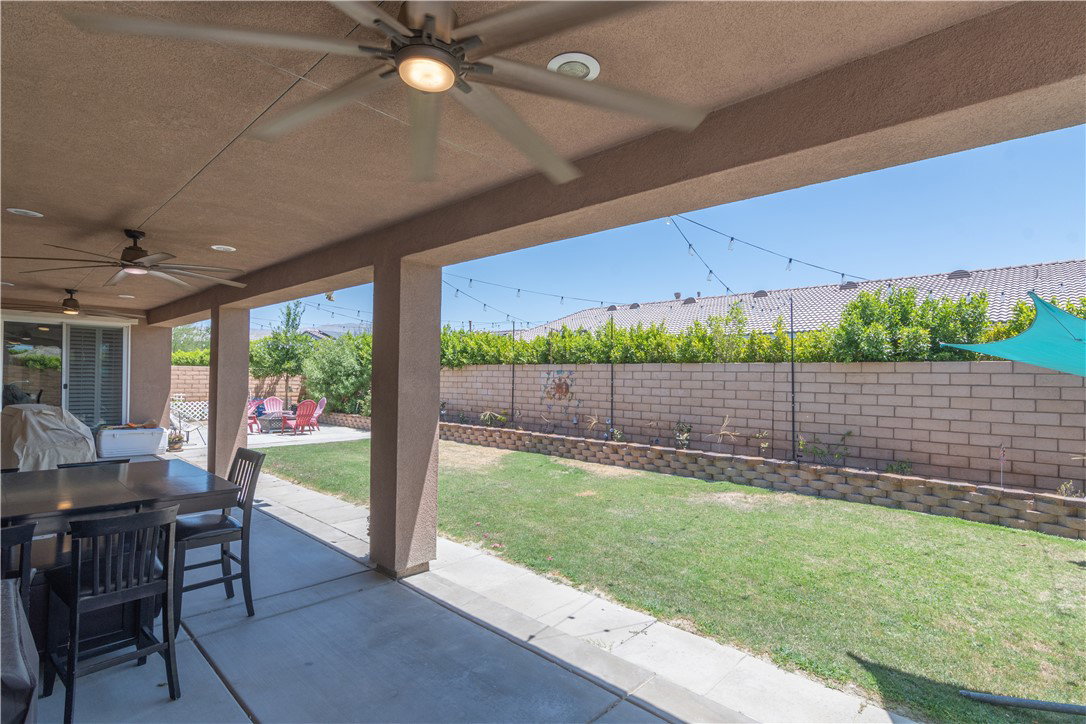
Discover this stunning single-story residence in the desirable Community of Desert Trace. Boasting 3 bedrooms plus den, 2 bathrooms, and a spacious 2,191 square feet, this home is nestled on a large 8,276 square foot lot within a private cul-de-sac. Its attractive curb appeal, attached 2-car garage, and stylish design make it a true gem. After coming inside, you will find high ceilings, open floor plan, and custom paint scheme. The laminate wood flooring throughout the home adds a touch of elegance, while the abundance of windows fills the rooms with warm, natural light. The heart of the home is the spacious family room, featuring a cozy gas fireplace, built-in media niche, and access to the backyard, creating a perfect space for relaxation and entertainment. The well-appointed kitchen is a chef's delight, offering an abundance of cabinets, a pantry for ample storage, and beautiful granite counters. Enjoy the convenience of a bar seating at the island, stainless steel gas cooktop, double oven, and recessed lighting. Adjacent to the kitchen, a stunning full bar with a refrigerator, sink, and cabinetry awaits, providing the ultimate entertaining experience. The hallway leads to the bedrooms, bathroom, and laundry room. The generously sized master suite features a large walk-in closet, high ceilings, and backyard access. The private master bath boasts a walk-in shower, separate soaking tub with a picture window, dual vanity sinks, and ample counter space. Additional bedrooms offer laminate wood flooring, ceiling fans, and sliding door closets. The hallway bathroom features a shower tub combo, double vanity sinks with ample countertops. For added convenience, the home includes a laundry room with laminate wood flooring, a sink, and plenty of storage cabinets. Step outside to the backyard, complete with a full-length covered patio featuring ceiling fans, perfect for both relaxation and entertainment. The low maintenance landscaping and full-length planter box add charm and easy upkeep. The location of this home is truly convenient, with shopping centers, freeways, and highways nearby, providing a perfect blend of comfort and accessibility.
/u.realgeeks.media/searchlaquintahomes/IMG_4984.jpeg)
Additional Information
- Land Lease Type
- Fee
- HOA Fee
- Yes
- HOA
- 80
- Lot Description
- Back Yard, Front Yard, Lawn, Landscaped, Yard, Cul-De-Sac, Desert Front
- Appliances
- Dishwasher, Water Line to Refrigerator, Double Oven, Free-Standing Range, Gas Oven, Gas Range, Gas Water Heater, Microwave, Water Heater, Disposal
- Pool Description
- None
- Fireplace Description
- Living Room, Gas
- Heat
- Fireplace(s), Forced Air
- Cooling
- Central Air, Electric
- View
- Hills, Neighborhood
- Parking
- Garage, Garage - Single Door, Concrete, Driveway, Driveway Up Slope From Street, Garage Door Opener, Garage Faces Front
- Garage Spaces Total
- 2
- Sewer
- Public Sewer
- Water
- Public
- High School
- Shadow Hills
Mortgage Calculator
Listing courtesy of RE/MAX Empire Properties. Selling Office: .