1501 Olga Way, Palm Springs, CA 92262
- $720,000
- 4
- BD
- 2
- BA
- 1,717
- SqFt




- Sold Price
- $720,000
- List Price
- $729,000
- Closing Date
- Sep 29, 2025
- Status
- CLOSED
- MLS#
- SR-25184188
- Year Built
- 2001
- Bedrooms
- 4
- Bathrooms
- 2
- Living Sq. Ft
- 1,717
- Lot Size
- 7,841
- Lot Location
- 0-1 Unit/Acre
- Days on Market
- 31
- Property Type
- Single Family Residential
- Style
- Traditional
- Stories
- 1
- Neighborhood
- Flora Vista
Property Description
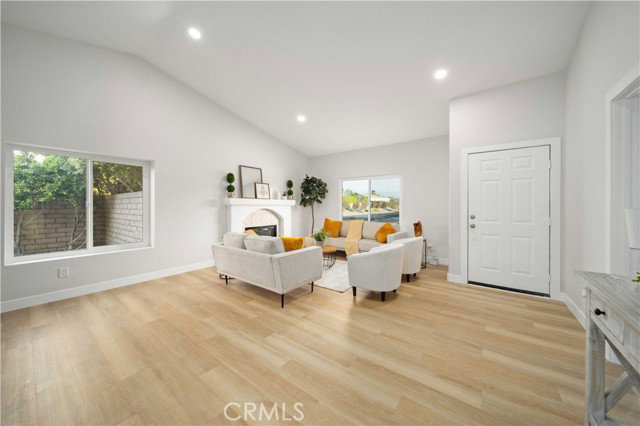
Welcome Home to 1501 Olga Way were Modern Comfort Meets Timeless Charm. Step inside this Beautifully renovated 4-bedroom, 2-bath home in the sought after Flora Vista community, where every detail has been designed for both style and comfort with 1,717 sq. ft. of living space on a spacious 7,840 sq. ft. lot, this is the perfect place to create your next chapter. From the moment you walk in, you’re greeted by an airy, light-filled living room featuring warm wood–finish luxury vinyl floors, soft neutral walls, and a striking tall plaster fireplace accented in modern tile, a space equally suited for quiet evenings or lively gatherings. The heart of the home is the gorgeous chef-inspired kitchen, complete with light oak cabinetry, sleek black hardware, quartz countertops, and stainless steel appliances. The cozy breakfast nook is perfect for morning coffee or casual meals. The primary suite is your personal retreat, offering a large walk-in closet, direct backyard access through sliding glass doors, and a spa-like bathroom with a soaking tub, glass enclosed shower, quartz topped vanity, and modern black accents. Three additional bedrooms provide flexibility for family, guests, or a home office. The second full bath continues the home’s clean, modern design with a tub/shower combo and wide quartz vanity. Step outside to your private backyard oasis, framed by a stylish block privacy fence and lush landscaping. With ample room for entertaining, gardening, or simply relaxing in the sunshine, this space is ready for your personal touch. So don’t delay call us today for a private tour of this beautiful home.
/u.realgeeks.media/searchlaquintahomes/IMG_4984.jpeg)
Additional Information
- Lot Description
- 0-1 Unit/Acre
- Appliances
- Dishwasher, Gas Range
- Pool Description
- Tile
- Fireplace Description
- Family Room
- Heat
- Central
- Cooling
- Central Air
- Sewer
- Unknown, Public Sewer
- Water
- None, Public
Mortgage Calculator
Listing courtesy of Re/Max All-Pro. Selling Office: .