49295 Tidewater Drive, Indio, CA 92201
- $1,475,000
- 4
- BD
- 5
- BA
- 4,641
- SqFt




- Sold Price
- $1,475,000
- List Price
- $1,489,900
- Closing Date
- Mar 25, 2024
- Status
- CLOSED
- MLS#
- SR-24002455
- Year Built
- 2007
- Bedrooms
- 4
- Bathrooms
- 5
- Living Sq. Ft
- 4,641
- Lot Size
- 21,780
- Lot Location
- 21-25 Units/Acre
- Days on Market
- 76
- Property Type
- Single Family Residential
- Style
- Mediterranean, Spanish
- Stories
- 1
- Neighborhood
- Madison Estates
Property Description
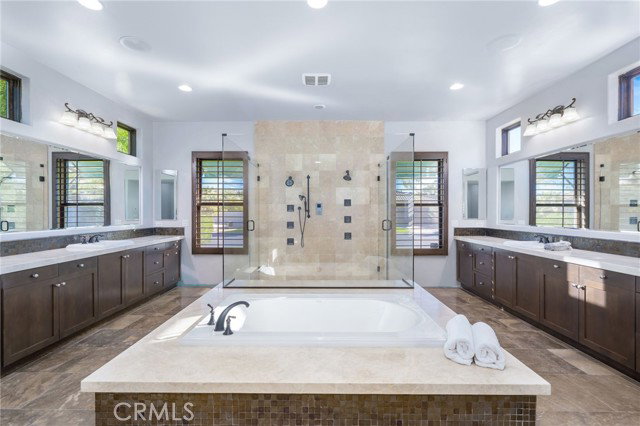
Former model home in the prestigious gated community of Madison Estates. This home has been completely updated with a private courtyard with a custom fireplace. This estate features 4 spacious bedrooms and 4.5 baths, Dining room features sliding doors that open to the courtyard. The Living room features vaulted ceilings and a custom built-in media niche & stone fireplace with raised hearth. The spacious kitchen offers an oversized island, custom quartz counter tops. The kitchen also has all Viking appliances and built-in Miele coffee system. The master bedroom en-suite features hardwood floors and a custom fireplace, with sliding doors leading to the backyard. The master bathroom features his and hers separate toilet rooms and a oversize soaking tub, dual vanities, massive walk-in shower enclosure with multiple shower heads for a spa like experience. His and her walk-in closets with custom cabinetry. There are 3 additional en-suite bedrooms with new hardwood floors and walk-in closets. The entertainer's yard has a covered patio, salt water, pebble tech pool and spa with a baja shelf. There is also a built-in gas BBQ and oversized yard. This home is a true entertainer's paradise. Other upgrades include newer a/c units, crown molding throughout and plantation shutters and much more! This estate is just steps from the world-famous Empire Polo Grounds.
/u.realgeeks.media/searchlaquintahomes/IMG_4984.jpeg)
Additional Information
- HOA Fee
- Yes
- HOA
- 215
- Frequency
- Monthly
- Association Amenities
- Controlled Access, Gas, Pool
- Lot Description
- 21-25 Units/Acre
- Appliances
- Disposal, Convection Oven, Dishwasher, Double Oven, Gas Cooktop, Ice Maker, Microwave, Range Hood, Self Cleaning Oven, Water Line to Refrigerator
- Pool
- Yes
- Pool Description
- Heated, Pebble
- Spa
- Yes
- Fireplace Description
- Gas Starter, Living Room, Master Bedroom
- Heat
- Central, Fireplace(s)
- Cooling
- Central Air, None
- View
- See Remarks
- Parking
- Direct Garage Access
- Sewer
- Public Sewer
- Water
- Public
Mortgage Calculator
Listing courtesy of Compass. Selling Office: .