22 Chardonnay, Rancho Mirage, CA 92270
- $989,000
- 2
- BD
- 2
- BA
- 1,858
- SqFt




- Sold Price
- $989,000
- List Price
- $989,000
- Closing Date
- May 01, 2026
- Status
- CLOSED
- MLS#
- PS-26662659
- Year Built
- 2021
- Bedrooms
- 2
- Bathrooms
- 2
- Living Sq. Ft
- 1,858
- Lot Size
- 6,525
- Days on Market
- 4
- Property Type
- Single Family Residential
- Stories
- 1
- Neighborhood
- Del Webb RM
Property Description
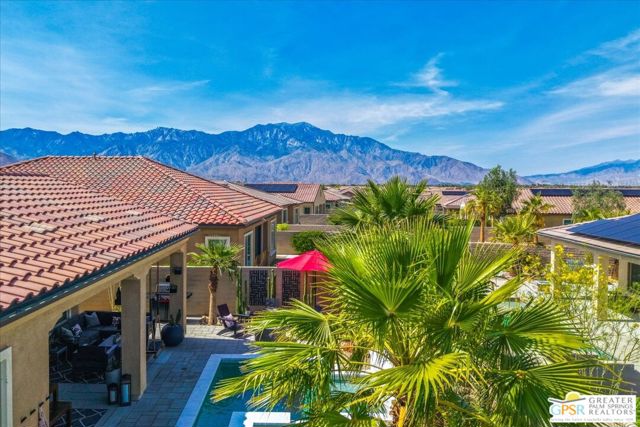
Designer Haven with Courtyard Living & New Pool/Spa - Del Webb Rancho Mirage. Welcome to this meticulously upgraded Phase 5, Plan 5 Haven with Spanish facade, where thoughtful design, modern finishes, and inviting indooroutdoor living come together beautifully. Offering 2 bedrooms, 2 baths, and a versatile den/flex space, this home stands out with its private central courtyard - a signature feature perfect for morning coffee, intimate dining, or relaxed desert evenings. Inside, the home showcases a refined and fresh aesthetic with engineered white oak flooring, plantation shutters, and a curated palette of designer paint tones complemented by stylish wallpaper accent walls throughout. At the heart of the home, the stunning kitchen has been elevated with floor-to-ceiling white shaker cabinetry, modern brushed nickel hardware, quartz countertops, and a full-height white tile backsplash. The expansive island features waterfall edges, a Blanco sink, and hand-selected pendant lighting, creating a true focal point for both everyday living and entertaining. The living and dining areas are filled with natural light, enhanced by large windows and upgraded dual center sliding glass doors that open to the full-length covered patio. Beyond, a brand-new custom salt water pool and spa set against mountain views create a private backyard retreat designed for both relaxation and entertaining. The primary suite offers a peaceful escape, complete with a tray ceiling, designer accent wall, upgraded carpeting, and enhanced lighting. The ensuite bath is both spacious and functional, featuring dual vanities with abundant counter space, a zero-threshold glass-enclosed rain shower, and a large walk-in closet. Privately located on the opposite side of the home, the guest bedroom provides comfort for visitors with convenient access to a full bath with a tub/shower combination and glass enclosure. The flex space, enhanced with modern barn-style doors, offers endless possibilities as a home office, media room, fitness space, or creative studio. Additional upgrades include an enhanced laundry room with stained wood countertop, added cabinetry, and hanging rack, along with a climate controlled 2.5-car garage offering extra storage and functionality, energy-efficient features, and built-in storage solutions. The backyard has been thoughtfully redesigned to maximize enjoyment, featuring expanded patio space, the custom pool and spa, and even a charming yard swing - adding a unique and playful touch to the outdoor setting. Additional highlights include leased solar ($139/month) for energy efficiency and cost savings. Located within the prestigious 55+ Del Webb Rancho Mirage community, residents enjoy access to a beautifully appointed clubhouse with social spaces, resort-style pool and spa, state-of-the-art fitness center, tennis and pickleball courts, and a vibrant calendar of activities - with HOA dues now including cable and internet for added convenience and value.
/u.realgeeks.media/searchlaquintahomes/IMG_4984.jpeg)
Additional Information
- HOA Fee
- Yes
- HOA
- 530
- Pool
- Yes
- Spa
- Yes
Mortgage Calculator
Listing courtesy of Equity Union. Selling Office: .