72 Royal Saint Georges Way, Rancho Mirage, CA 92270
- $2,750,000
- 6
- BD
- 7
- BA
- 4,873
- SqFt




- Sold Price
- $2,750,000
- List Price
- $3,150,000
- Closing Date
- Jul 16, 2026
- Status
- CLOSED
- MLS#
- PS-26648455
- Year Built
- 2007
- Bedrooms
- 6
- Bathrooms
- 7
- Living Sq. Ft
- 4,873
- Lot Size
- 28,314
- Days on Market
- 133
- Property Type
- Single Family Residential
- Stories
- 1
- Neighborhood
- Mission Hills/Westgate
Property Description
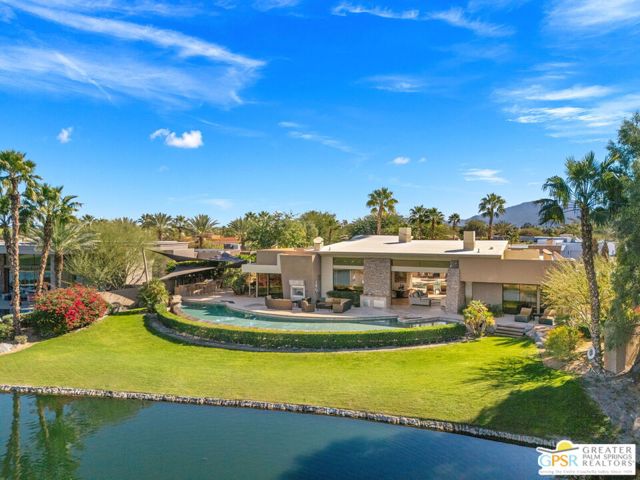
Designed and constructed by Patel Design Group, this fully furnished architectural estate is set on an expansive 28,000 sq ft lot behind the gates of Westgate at Mission Hills Country Club, offering panoramic lake and fairway views across the Pete Dye Course. With TWO PRIVATE POOLS and nearly 4,900 sq ft of living space, the residence delivers a rare blend of scale, privacy, and resort-style living. Soaring 16-foot ceilings, clerestory windows, and walls of glass define the main living areas, filling the home with natural light while electronic shades and integrated LED lighting provide comfort and control. Two fully retractable sliding glass doors create seamless indoor/outdoor flow to both the front and rear entertaining spaces. Designed for hosting at any scale, the home features a dramatic great room, formal dining area, and a step-down wet bar that anchors the entertaining experience. The chef's kitchen is equally impressive, appointed with a Wolf appliance suite including dual ovens, dual dishwashers, a warming drawer, and a 60-bottle wine cooler - ideal for both everyday living and events. Outdoor living is a true highlight. The private south-facing yard features one pool, while the rear of the property showcases a striking north-facing infinity-edge pool overlooking the lake and fairway. A built-in BBQ island with granite counters and generous seating completes the outdoor experience. The residence offers six bedrooms and seven baths, including four private ensuites in the main house and an attached two-bedroom casita with its own entrance, living room, kitchenette, and two baths - perfect for guests, extended family, or multi-generational living while maintaining privacy. Additional features include a three-car garage, refined natural stone finishes, and thoughtful architectural detailing throughout. Offered fully furnished, this is a rare opportunity to own a turnkey, resort-style estate within one of Mission Hills' most exclusive enclaves. Sophisticated, private, and designed to impress. This is elevated desert living at its finest.
/u.realgeeks.media/searchlaquintahomes/IMG_4984.jpeg)
Additional Information
- HOA Fee
- Yes
- HOA
- 710
- Pool
- Yes
- Spa
- Yes
Mortgage Calculator
Listing courtesy of Keller Williams Luxury Homes. Selling Office: .