49 Cabernet, Rancho Mirage, CA 92270
- $875,000
- 2
- BD
- 2
- BA
- 1,858
- SqFt




- Sold Price
- $875,000
- List Price
- $905,000
- Closing Date
- Jul 20, 2026
- Status
- CLOSED
- MLS#
- PS-26638153
- Year Built
- 2019
- Bedrooms
- 2
- Bathrooms
- 2
- Living Sq. Ft
- 1,858
- Lot Size
- 7,836
- Days on Market
- 165
- Property Type
- Single Family Residential
- Stories
- 1
- Neighborhood
- Del Webb RM
Property Description
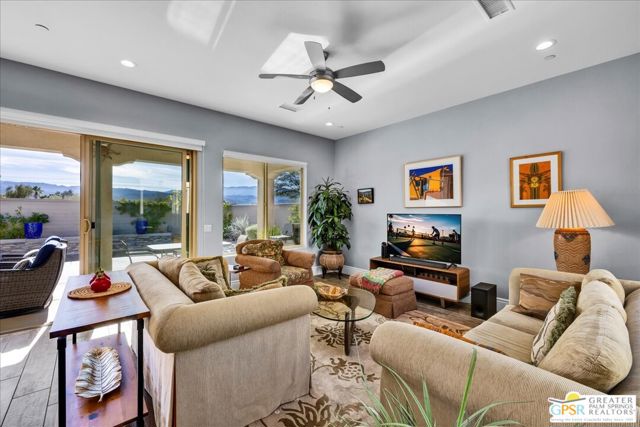
Highly desirable Phase 2, Plan 5 Haven floorplan with a charming Spanish facade and coveted SIDE COURTYARD, perfectly positioned to capture sweeping PANORAMIC MOUNTAIN VIEWS with OWNED SOLAR. This beautifully upgraded 2-bedroom, 2-bath home with den/flex space offers an exceptional blend of style, comfort, and indoor-outdoor living. From the moment you enter, you'll appreciate the thoughtful upgrades throughout, including 7-inch baseboards, an interior archway package, and brushed nickel hardware and fixtures. The heart of the home is the stunning kitchen, featuring upgraded cabinetry with DOVETAIL JOINERY AND SOFT-CLOSE DRAWERS, 42-inch upper cabinets with crown molding, an EXECUTIVE ISLAND WITH ADDITIONAL STORAGE, quartz countertops with a TRIPLE-EDGE DETAIL, glass tile backsplash, pendant lighting, and stainless steel appliances with convection microwave and oven. The open great room is filled with natural light and showcases EXPANSIVE MOUNTAIN VIEWS, enhanced by upgraded dual center sliding glass doors that open seamlessly to the covered patio. The primary suite has been EXPANDED WITH THE BAY WINDOW OPTION, adding square footage and additional windows to fully enjoy the views, along with a TRAY CEILING UPGRADE for added height and elegance. The spa-inspired ensuite bath offers dual vanities with upgraded quartz countertops, designer wall sconces, brushed nickel fixtures, a CUSTOM ZERO-THRESHOLD WALK-IN SHOWER with bench seating and grab bar, and a spacious walk-in closet. Step outside to your private backyard retreat, where a CUSTOM SALTWATER SPOOL WITH TANNING SHELF AND ARTIFICIAL CURRENT SYSTEM is framed by tasteful hardscape and softscape, all set against dramatic mountain backdrops. The side courtyard off the kitchen provides yet another outdoor space - ideal for dining, entertaining, or relaxing under the desert sky. The secondary bedroom, located at the front of the home, offers privacy for guests and convenient access to the secondary bath with an upgraded glass-enclosed shower. The versatile den/flex space is outfitted with a CUSTOM BUILT-IN DESK and wall cabinetry, tray ceiling, and a large window with views of the courtyard and mountains - perfect for a home office or creative space. Additional highlights include an EXPANDED LAUNDRY ROOM with generous counter and cabinet storage, an OVERSIZED TWO-CAR GARAGE with room for storage, workshop space, or larger vehicles. Located within the prestigious 55+ Del Webb Rancho Mirage community, residents enjoy access to a state-of-the-art CLUBHOUSE with pool, spa, fitness center, tennis, PICKLEBALL, and a full calendar of social activities. HOA DUES NOW INCLUDE A PREMIUM CABLE AND INTERNET PACKAGE, adding even more value to this exceptional home.
/u.realgeeks.media/searchlaquintahomes/IMG_4984.jpeg)
Additional Information
- HOA Fee
- Yes
- HOA
- 530
- Pool
- Yes
- Spa
- Yes
Mortgage Calculator
Listing courtesy of Equity Union. Selling Office: .