201 Loch Lomond Road, Rancho Mirage, CA 92270
- $1,060,000
- 4
- BD
- 4
- BA
- 2,667
- SqFt


- Sold Price
- $1,060,000
- List Price
- $1,075,000
- Closing Date
- Apr 29, 2026
- Status
- CLOSED
- MLS#
- PS-25624869
- Year Built
- 1999
- Bedrooms
- 4
- Bathrooms
- 4
- Living Sq. Ft
- 2,667
- Lot Size
- 10,890
- Days on Market
- 116
- Property Type
- Single Family Residential
- Stories
- 1
- Neighborhood
- Mission Hills/Legacy-Oakhurst
Property Description
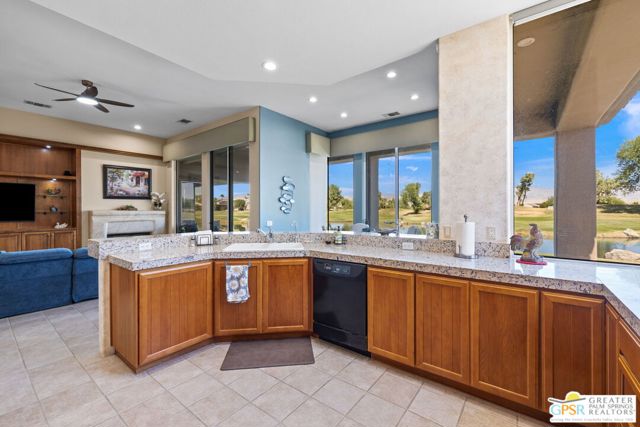
This home showcases a highly sought-after floorplan with an attached large casita in the coveted Legacy at Mission Hills Country Club, offering a magnificent Lakefront, Fairway, and Mountain views. Enter a gated, private courtyard and notice newly painted exterior that leads to the inviting glass door entry and the expansive great room. Within the great room, enjoy a fireplace, custom built-in cabinetry, high ceilings, and an entertainer's bar. This area seamlessly flows into the open-concept kitchen, complete with granite countertops and a corner window framing picturesque lake vistas. Adjacent to the kitchen, the dining area invites residents to indulge in meals while enjoying the stunning lakeside panorama. A den/office or potential fourth bedroom is conveniently positioned off the Great Room, accompanied by a nearby bath. The luxurious master suite boasts commanding views of the lake, golf course, and mountains with frameless windows, along with a double vanity bath a spacious walk-in closet, and newly updated floors. Additionally, a guest bedroom with an en-suite bath and an expansive attached casita provide ample accommodation for extended stays. The casita features a living area, kitchenette, studio/gym space, and en-suite bath. Legacy ownership includes Mission Hills Country Club social and fitness membership. Your desert oasis awaits!
/u.realgeeks.media/searchlaquintahomes/IMG_4984.jpeg)
Additional Information
- HOA Fee
- Yes
- HOA
- 825
- Pool
- Yes
- Spa
- Yes
Mortgage Calculator
Listing courtesy of Bennion Deville Homes. Selling Office: .