1655 East Palm Canyon Drive 602, Palm Springs, CA 92264
- $240,000
- 1
- BD
- 1
- BA
- 755
- SqFt



- Sold Price
- $240,000
- List Price
- $249,000
- Closing Date
- Mar 06, 2026
- Status
- CLOSED
- MLS#
- PS-25620675
- Year Built
- 1974
- Bedrooms
- 1
- Bathrooms
- 1
- Living Sq. Ft
- 755
- Days on Market
- 66
- Property Type
- Condo
- Stories
- 1
- Neighborhood
- Smoketree Racquet Club
Property Description
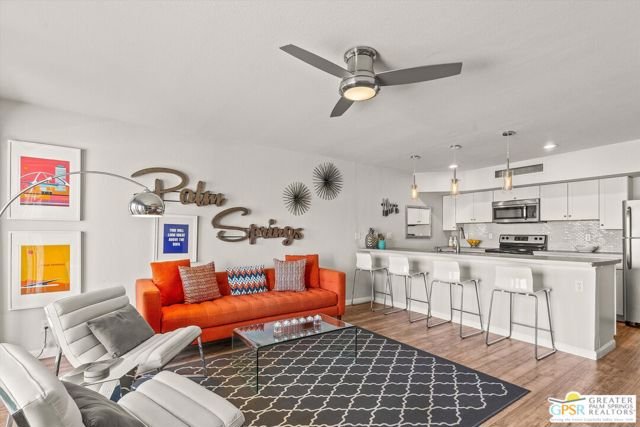
Live the carefree and fashionable Palm Springs lifestyle at this furnished turnkey condo with gorgeous mountain, pool and park views. Offering an outstanding location in the resort community of Smoke Tree Racquet Club, the single-level design was reimagined down to the studs in 2017 and now features on-trend upgrades throughout approximately 775 square feet. Entertain, relax and dine in an open living and dining area that flows to a private and sunny balcony overlooking the resort's central park and enormous swimming pool one of the largest in Palm Springs. A remodeled open-concept kitchen features white cabinetry, a peninsula breakfast bar, full tile backsplash, a trio of contemporary pendant lights, and stainless steel appliances. Custom tile shines in the bath and complements an upgraded vanity and circular mirror, while the bedroom is spacious and private. Wood-look plank flooring, custom paint and window treatments, and contemporary furnishings lend timeless style throughout. Designed by visionary Palm Springs architect Hugh Kaptur, Smoke Tree Racquet Club is home to lighted tennis and pickleball courts, lush landscaping and a dog park. Smoke Tree Village is right across the street and features shops, restaurants, Ace Hardware and Ralphs Fresh Fare Supermarket. Downtown Palm Springs is moments away, miles of hiking trails are nearby, and Palm Springs International Airport makes it easy to enjoy this turnkey condo as a vacation getaway or a full-time residence.
/u.realgeeks.media/searchlaquintahomes/IMG_4984.jpeg)
Additional Information
- Land Lease Amount
- $4231
- HOA Fee
- Yes
- HOA
- 380
- Pool
- Yes
- Spa
- Yes
Mortgage Calculator
Listing courtesy of Bennion Deville Homes. Selling Office: .