429 Camino Sur, Palm Springs, CA 92262
- $3,750,000
- 3
- BD
- 3
- BA
- 3,146
- SqFt





- Sold Price
- $3,750,000
- List Price
- $3,995,000
- Closing Date
- Nov 19, 2025
- Status
- CLOSED
- MLS#
- PS-25603783
- Year Built
- 1936
- Bedrooms
- 3
- Bathrooms
- 3
- Living Sq. Ft
- 3,146
- Lot Size
- 16,117
- Days on Market
- 18
- Property Type
- Single Family Residential
- Stories
- 1
- Neighborhood
- Old Las Palmas
Property Description
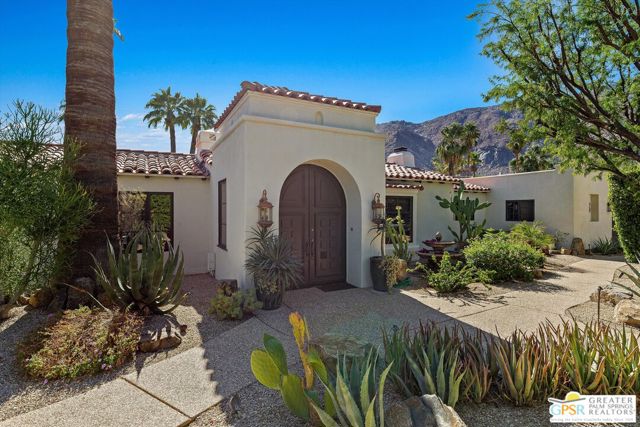
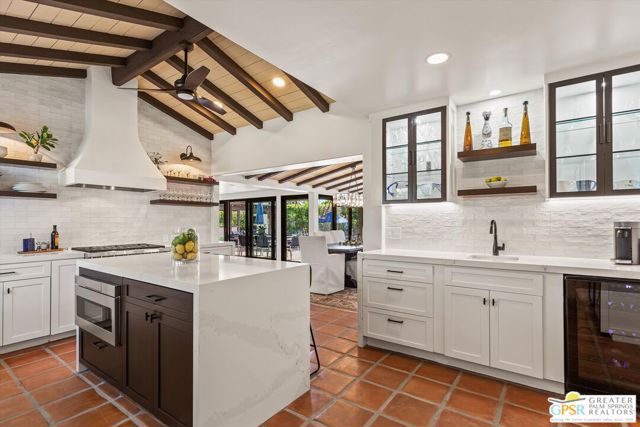
A magnificent remodel of a Spanish Revival home in the heart of Old Las Palmas. Purchased a few years ago, the current owners upgraded the home by keeping the integrity of the 1939 Spanish design while bringing in an elegant modern look throughout. Arrive through the entry tower into a living room with high beam ceilings, authentic revival fireplace, and views of the backyard and pool. On the east side, two bedroom suites include a sanctuary like primary with high ceilings, large walk-in closet, and a refreshed bath with double sinks, floating vanity, and large shower. The second bedroom features a full bath and garden views. The west side includes another primary which is attached to a guest suite with sitting area, mini bar, and pool access ideal as an attached casita. The updated kitchen offers Sub-Zero, Wolf, and Bosch appliances, ample storage, island and a built-in wine and coffee bar which attaches to an elegant dining room surrounded by pool and yard views. Outdoors, a south-facing saltwater pool and spa, firepit, outdoor shower, and covered cantina with fireplace provide space for entertaining with panoramic wireless mountain views. Desert landscaping, privacy fencing, and gated driveway complete this quiet corner property, an exceptional opportunity in Palm Springs' most desirable neighborhood.
/u.realgeeks.media/searchlaquintahomes/IMG_4984.jpeg)
Additional Information
- Pool
- Yes
- Spa
- Yes
Mortgage Calculator
Listing courtesy of Compass. Selling Office: .