401 South El Cielo Road 147, Palm Springs, CA 92262
- $315,000
- 2
- BD
- 2
- BA
- 1,084
- SqFt






- Sold Price
- $315,000
- List Price
- $335,000
- Closing Date
- May 15, 2026
- Status
- CLOSED
- MLS#
- PS-25596781
- Year Built
- 1985
- Bedrooms
- 2
- Bathrooms
- 2
- Living Sq. Ft
- 1,084
- Lot Size
- 1,742
- Days on Market
- 189
- Property Type
- Condo
- Stories
- 2
- Neighborhood
- La Palme
Property Description
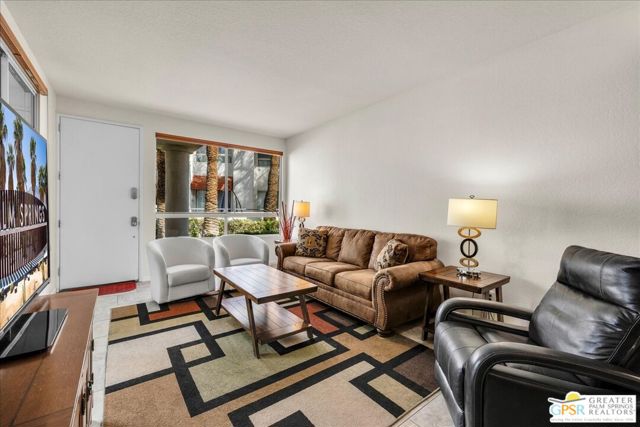
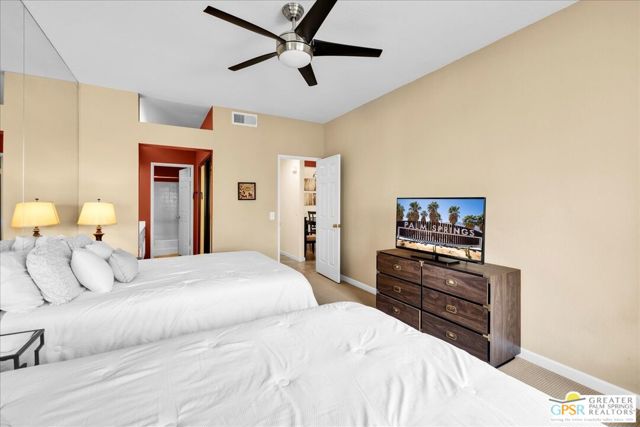
Look no further! This turnkey furnished condo is tucked into a desirable interior location within the sought-after La Palme community, offering the perfect blend of comfort, style, and resort living. Inside, you'll find two spacious primary suites large enough for a king bed, tile flooring in the main living areas, ceiling fans, and custom window treatments. The remodeled kitchen is both elegant and functional, featuring cabinetry that extends to the ceiling and a charming window over the sink with tranquil pool views. The primary bath offers dual vanity and remodeled walk-in shower. The living room and one of the bedrooms open to an expansive enclosed covered patio, fully tiled and ideal for relaxing or entertaining. Additional features include indoor laundry and assigned covered parking for convenience. La Palme residents enjoy a resort lifestyle with six sparkling pools and spas, three tennis courts, lush landscaping, and two EV charging stations. HOA dues include roof, water, trash, Wi-Fi, and basic cable with HBO making ownership truly effortless. This is also a non-smoking community. All of this is just minutes from downtown Palm Springs, the Convention Center, Palm Springs Airport, and Spa Casino, putting the best of the desert right at your doorstep. Come experience the best of Palm Springs living at La Palme!
/u.realgeeks.media/searchlaquintahomes/IMG_4984.jpeg)
Additional Information
- Land Lease Amount
- $2098
- HOA Fee
- Yes
- HOA
- 485
- Pool
- Yes
- Spa
- Yes
Mortgage Calculator
Listing courtesy of Bennion Deville Homes. Selling Office: .