343 North Orchid Tree Lane, Palm Springs, CA 92262
- $2,050,000
- 4
- BD
- 4
- BA
- 2,436
- SqFt




- Sold Price
- $2,050,000
- List Price
- $2,288,000
- Closing Date
- Apr 21, 2025
- Status
- CLOSED
- MLS#
- PS-25506363
- Year Built
- 1966
- Bedrooms
- 4
- Bathrooms
- 4
- Living Sq. Ft
- 2,436
- Lot Size
- 10,454
- Lot Location
- Landscaped
- Days on Market
- 25
- Property Type
- Single Family Residential
- Style
- Mid Century Modern
- Stories
- 1
- Neighborhood
- Sunrise Park
Property Description
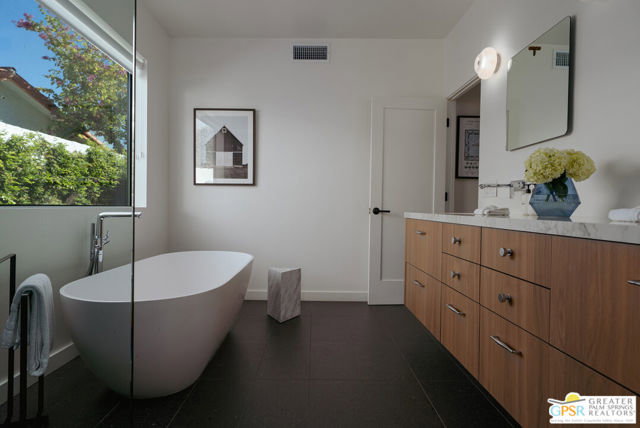
Originally conceived by celebrated architect Hugh Kaptur, 343 Orchid Tree Lane epitomizes Palm Springs Modernism. At its core, this four-bedroom, four-bathroom courtyard home is an ode to seamless indoor-outdoor living. Defined by two distinct structures, the main house and a private casita, the layout offers both connection and retreat. The main residence houses the primary suite, a tranquil sanctuary with its own private outdoor patio and pool access, alongside a refined guest suite, an open-concept kitchen, and living area designed for effortless flow. Walls of glass dissolve the boundary between architecture and landscape, allowing natural light to dance across carefully curated materials. The kitchen, a sculptural statement in its own right, juxtaposes organic textures with sleek, state-of-the-art finishes. Custom cabinetry and high-end appliances speak to both form and function, while a seamless connection to the outdoor dining space invites daily alfresco living. Across the courtyard, the detached two-bedroom casita is ideal for guests, creative space, or a quiet hideaway. Classic desert modernism meets contemporary flexibility with a layout as functional as it is striking. Outside the home's true essence reveals itself. The courtyard, both intimate and expansive, is a masterclass in resort-like living. A reimagined pool glistens beneath the desert sky, framed by a monolithic emerald fire feature, curated native landscaping, and multiple intimate lounging areas designed for conversation and connection. Every detail, every line, every material has been considered and refined, resulting in a space that feels both timeless and refreshingly new. This home is a study in restraint and renewal, a masterful blend of Kaptur's original modernist ethos with a fresh, design-forward perspective for modern living.
/u.realgeeks.media/searchlaquintahomes/IMG_4984.jpeg)
Additional Information
- Association Amenities
- Pool
- Lot Description
- Landscaped
- Other Buildings
- Guest House
- Appliances
- Disposal, Oven, Dishwasher, Electric Cooktop, Microwave, Refrigerator
- Pool
- Yes
- Pool Description
- Private, In Ground
- Spa
- Yes
- Heat
- Central
- Cooling
- Central Air
- View
- Mountain(s)
- Parking
- Covered
- Sewer
- Sewer Paid
- Water
- Public
Mortgage Calculator
Listing courtesy of Compass. Selling Office: .