3060 East Sunflower Circle, Palm Springs, CA 92262
- $295,000
- 2
- BD
- 1
- BA
- 659
- SqFt




- Sold Price
- $295,000
- List Price
- $298,000
- Closing Date
- Jun 25, 2025
- Status
- CLOSED
- MLS#
- PS-25498257
- Year Built
- 1983
- Bedrooms
- 2
- Bathrooms
- 1
- Living Sq. Ft
- 659
- Days on Market
- 103
- Property Type
- Condo
- Stories
- 1
- Neighborhood
- Sunrise Palms
Property Description
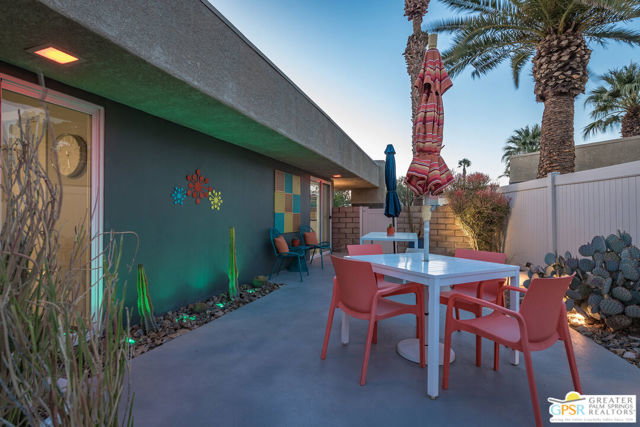
Priced to sell! Beautifully remodeled 2BR/1BA duplex style condo in the very desirable secure gated community of Sunrise Palms. This condo features your own private garage, large patio and enclosed yard perfect for your dog or just entertaining friends and family. No neighbors above or below making your new home very quiet and private. Newer 13 panel solar system provides all the electricity you will need with a low monthly payment. This home is light and bright with a spacious open floor plan. Fully remodeled with high end finishings, stainless steel appliances including full size washer and dryer. All newer doors and windows with installed window shades. Sunrise Palms Community is a short drive to Palm Springs Village, Palm Springs Aerial Tram and easy freeway access. Community features 8 pools and spas, tennis and pickle ball courts, beautiful open spaces with meticulously maintained desert landscape. There is an on site property manager for all your needs. Some of the furnishings may be available outside of escrow.
/u.realgeeks.media/searchlaquintahomes/IMG_4984.jpeg)
Additional Information
- Land Lease Amount
- $600
- HOA Fee
- Yes
- HOA
- 487
- Frequency
- Monthly
- Association Amenities
- Spa/Hot Tub, Pet Rules
- Appliances
- Disposal, Dishwasher, Microwave, Refrigerator
- Pool
- Yes
- Pool Description
- Private, Community, Heated, In Ground, Indoor
- Spa
- Yes
- Heat
- Central, Forced Air
- Cooling
- Central Air
- View
- Pool
- Sewer
- Sewer Paid
- Water
- Public, None
Mortgage Calculator
Listing courtesy of Bennion Deville Homes. Selling Office: .