2142 South Toledo Avenue, Palm Springs, CA 92264
- $2,225,000
- 3
- BD
- 4
- BA
- 3,400
- SqFt




- Sold Price
- $2,225,000
- List Price
- $2,350,000
- Closing Date
- Jul 10, 2025
- Status
- CLOSED
- MLS#
- PS-25497719
- Year Built
- 1973
- Bedrooms
- 3
- Bathrooms
- 4
- Living Sq. Ft
- 3,400
- Lot Size
- 12,197
- Lot Location
- Sprinklers, Front Yard, Landscaped, Yard, Back Yard
- Days on Market
- 106
- Property Type
- Single Family Residential
- Style
- Mid Century Modern
- Stories
- 1
- Neighborhood
- Indian Canyons
Property Description
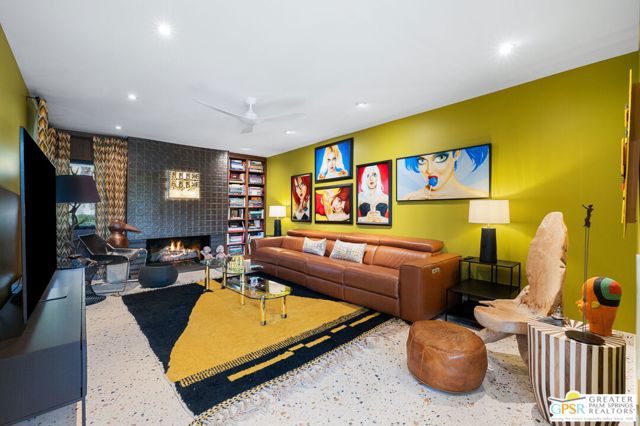
BRILLIANT "DOWN TO THE STUDS" RENOVATION of this ULTRA-MODERN 3 Bed + Den, 3.5 Bath, 3,400 square foot detached home with PREMIER FINISHES and PANORAMIC VIEWS! Located in South Palm Springs, this exceptional property is WORTHY OF AN AWARD! Tall ceilings, floor to ceiling glass, incredible indoor and outdoor attention to detail, and a refreshing pool and spa with newly installed pump, heater, accent fountains that is adjacent to the custom designed OUTDOOR KITCHEN AND BBQ. You will especially love the 360-degree views of the surrounding mountains and will enjoy the 9-hole golf course, gym, tennis courts, and 14 community pools and spas. Cable (HBO and Showtime) included! Cost-savings features including 35 paid for and OWNED SOLAR panels, EV car charger, and newly installed HVAC pumps, ducts and grill as well as a tankless water heater with recirculating pump and whole house water filtration system. Formal entry sets a scene of curated magic that is carried into the light and bright living room featuring tall ceilings, clerestory windows, multiple sets of windows and sliders, and a custom-built bar one may expect in one of LA's hottest restaurants! Sneak over to the adjacent den with fireplace or into the ultra-modern gourmet kitchen complete with walnut cabinetry, quartzite counters, built-in appliance suite, and dining area with sliding doors that open to the outside. An adjacent butler's pantry with second refrigerator, laundry area, and climate-controlled storage room, too! This layout rocks! Primary Ensuite has incredible views, access to the private backyard, two walk-in closets and a spa-like bath styled up with dual sinks, walk-in shower, and separate soaking tub. Junior Ensuite Two also opens to the outside, has a walk-in closet and a private bath with walk-in shower. On the other side of the house is Junior Ensuite Three complete with private entrance, magnificent views, kitchenette, and private bath with walk-in shower. Key highlights taken from the extensive list of interior and exterior improvements include newly installed electrical wiring, plumbing, insulation, drywall, and dual pane windows and sliders accented by motorized window blinds. Freshly resurfaced roof with newly installed skylights and newly poured concrete driveway, walkways, and patios as well as newly installed exterior irrigation, lighting, and landscaping.
/u.realgeeks.media/searchlaquintahomes/IMG_4984.jpeg)
Additional Information
- Land Lease Amount
- $3233
- HOA Fee
- Yes
- HOA
- 951
- Frequency
- Monthly
- Association Amenities
- Spa/Hot Tub, Tennis Court(s), Gas, Golf Course, Pool
- Lot Description
- Sprinklers, Front Yard, Landscaped, Yard, Back Yard
- Appliances
- Built-In, Oven, Barbecue, Dishwasher, Microwave, Refrigerator
- Pool
- Yes
- Pool Description
- Private, Waterfall, Filtered, Gunite, Heated, In Ground
- Spa
- Yes
- Fireplace Description
- Den
- Heat
- Zoned, Central, Fireplace(s), Forced Air, Heat Pump
- Cooling
- Central Air, Dual, Heat Pump
- View
- Mountain(s), Panoramic, Pool
- Parking
- Circular Driveway, Direct Garage Access, Driveway
- Sewer
- Sewer Paid
- Water
- Public
Mortgage Calculator
Listing courtesy of Keller Williams Luxury Homes. Selling Office: .