2521 North Whitewater Club Drive A, Palm Springs, CA 92262
- $338,000
- 2
- BD
- 2
- BA
- 1,356
- SqFt






- Sold Price
- $338,000
- List Price
- $359,000
- Closing Date
- Aug 01, 2025
- Status
- CLOSED
- MLS#
- PS-25497057
- Year Built
- 1972
- Bedrooms
- 2
- Bathrooms
- 2
- Living Sq. Ft
- 1,356
- Lot Size
- 647
- Lot Location
- Fenced
- Days on Market
- 142
- Property Type
- Condo
- Style
- Mid Century Modern
- Stories
- 2
- Neighborhood
- Palm Springs Country Club
Property Description
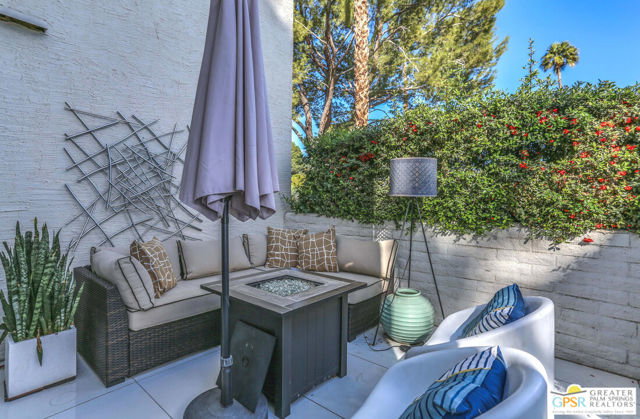
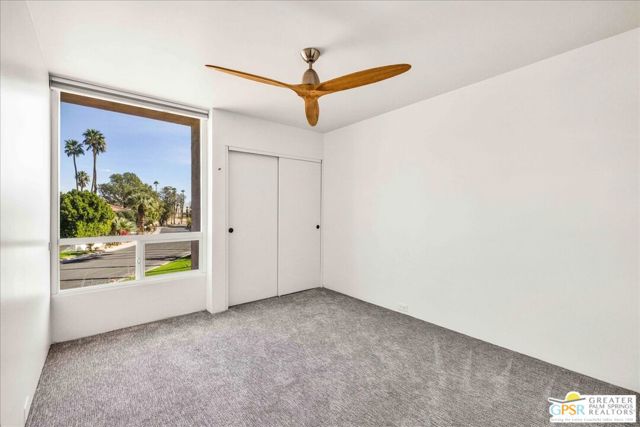
Nestled behind the gates of Palm Springs Country Club, this rarely available William Cody A.I.A.-designed condo offers a chance to own a piece of Palm Springs' rich architectural history. Cody, one of the most celebrated mid-century modern architects, left an indelible mark on the city with his designs for Phase One of Palm Springs Country Club, Racquet Club Garden Villas, and the clubhouse at Seven Lakes Country Club. Now, this thoughtfully updated residence invites you to experience the seamless blend of modern comfort and timeless design that defines his work. Set in a serene, park-like environment, the condo welcomes you with a sense of openness and tranquillity. Inside, the spacious 2-bedroom, 1.5-bath layout has been upgraded with attention to both style and function, while maintaining its architectural integrity. The main living areas feature polished porcelain tile flooring, creating a sleek, contemporary feel, while plush carpeting in the bedrooms adds warmth. Expansive double-pane windows and a high-efficiency central air system ensure year-round comfort, while the removal of popcorn ceilings enhances the modern aesthetic. The updated kitchen is both stylish and functional, featuring modern appliances, including a microwave that also serves as a convection oven and broiler, perfect for those who love to cook. Bathrooms have been outfitted with Kohler and Hans Grohe fixtures, blending high-quality craftsmanship with sleek design. The large primary suite includes a versatile sitting area, den, or potential third bedroom (buyer to verify local regulations), offering endless possibilities for customization. Beyond the interiors, this home embraces the Palm Springs lifestyle with an enclosed patio off the living room, surrounded by a lush, verdant oasis with mature trees and swaying palms. This inviting space is ideal for outdoor dining, morning coffee, or unwinding in the evening breeze under the desert sky. The well-maintained community offers multiple pools and spas, creating a resort-like atmosphere just steps from your front door. With cable, internet, water, and trash included, convenience is built into everyday living. Located just minutes from Uptown Palm Springs, this condo places you at the heart of the city's vibrant energy. Whether you're savoring a meal at acclaimed restaurants like Paul Bar, browsing chic boutiques, or enjoying nearby golf courses like Escena, as well as local hiking and biking trails, you'll be immersed in everything that makes Palm Springs one of the most desirable destinations in the country. Whether you're seeking a full-time residence, an investment property, or a weekend retreat, this condo offers an unparalleled combination of architectural pedigree, modern updates, and an unbeatable location. Now is the time to be part of Palm Springs' exciting growth, and this home presents a rare opportunity to do so with style, history, and sophistication. Own a piece of Palm Springs history make it yours today! PROPERTY IS NOT CURRENTLY FURNISHED. LAUNDRY OUTSIDE.
/u.realgeeks.media/searchlaquintahomes/IMG_4984.jpeg)
Additional Information
- HOA Fee
- Yes
- HOA
- 499
- Association Amenities
- Cable TV, Spa/Hot Tub
- Lot Description
- Fenced
- Appliances
- Dishwasher, Microwave, Oven, Refrigerator
- Pool
- Yes
- Pool Description
- Community, Heated, In Ground
- Spa
- Yes
- Fireplace Description
- Outside
- Heat
- Forced Air, Heat Pump
- Cooling
- Central Air, Heat Pump
- View
- Pool, See Remarks, Mountain(s), Trees/Woods
- Parking
- Guest, Unassigned
- Sewer
- Sewer Paid
Mortgage Calculator
Listing courtesy of Keller Williams Luxury Homes. Selling Office: .