8 Makena Lane, Rancho Mirage, CA 92270
- $4,998,000
- 4
- BD
- 5
- BA
- 4,702
- SqFt




- List Price
- $4,998,000
- Status
- ACTIVE
- MLS#
- OC-26081429
- Year Built
- 2019
- Bedrooms
- 4
- Bathrooms
- 5
- Living Sq. Ft
- 4,702
- Lot Size
- 24,394
- Lot Location
- Lawn, Landscaped, Irregular Lot, Walkstreet, 0-1 Unit/Acre, Corner Lot, Cul-De-Sac, Lot 20000-39999 Sqft, Sprinklers Drip System, Sprinklers Timer
- Days on Market
- 105
- Property Type
- Single Family Residential
- Style
- Mid Century Modern, Modern, Custom Built
- Stories
- 1
- Neighborhood
- Makena
Property Description
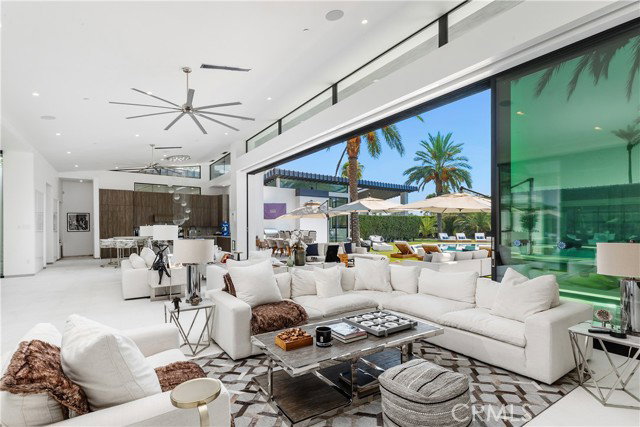
Introducing 8 Makena, An Architectural Masterpiece that is the premiere trophy property in the development that blends futuristic design with mid-century modernist aesthetics, inspired by the legendary architect Joseph Eichler. Dubbed the "Desert's Iron Man House", this private, gated estate is an exclusive oasis for the most discerning clientele. Set on over half an acre of meticulously manicured grounds, this 4,702-square-foot marvel offers a one-of-a-kind living experience in the prestigious enclave of Rancho Mirage, just moments from the fine dining and luxury shopping of El Paseo. With soaring ceilings up to 20 feet, floor-to-ceiling glass walls , no interior steps , limestone flooring throughout and expansive free flowing open spaces, this home captures 270-degree vistas of the stunning Santa Rosa Mountains, bathing the southwest-facing outdoor spaces in dramatic sunset views. The distinctive round arc reactor pool and expansive outdoor entertainment areas fulfill every desire, making this estate ideal for grand gatherings or intimate family moments. Inside, the residence boasts spacious living areas designed to entertain, including a luxurious primary suite with mountain views, a large walk-in shower, and a soaking tub. A separate, fully equipped casita adds a private retreat for guests or extended family, complete with its own kitchenette, bath, and outdoor living space. The home's strategic design harmonizes opulent indoor spaces the graciously tie in the outdoor living areas to be ONE, featuring a James Bond-worthy relaxation pavilion, bar, and barbecue area, perfect for the entertainer at heart. Whether lounging by the rim-flow pool, enjoying an outdoor shower, or relaxing in the suite's outdoor bath under the summer stars, this residence delivers an unparalleled experience. With a two-car garage, two-car carport, and close proximity to private jet charters, this estate offers the ultimate in convenience and luxury. 8 Makena is the epitome of architectural excellence, a world-class sanctuary ready to elevate any portfolio.
/u.realgeeks.media/searchlaquintahomes/IMG_4984.jpeg)
Additional Information
- Land Lease Type
- Fee
- HOA Fee
- Yes
- HOA
- 285
- Lot Description
- Lawn, Landscaped, Irregular Lot, Walkstreet, 0-1 Unit/Acre, Corner Lot, Cul-De-Sac, Lot 20000-39999 Sqft, Sprinklers Drip System, Sprinklers Timer
- Other Buildings
- Guest House, Guest House Detached
- Appliances
- Dishwasher, Freezer, Refrigerator, Recirculated Exhaust Fan, Vented Exhaust Fan, Water Softener, 6 Burner Stove, Double Oven, ENERGY STAR Qualified Appliances, Gas Cooktop, Hot Water Circulator, Microwave, Range Hood, Solar Hot Water, Tankless Water Heater, Water Heater Central, Disposal
- Pool
- Yes
- Spa
- Yes
- Fireplace Description
- Fire Pit, Family Room, Primary Bedroom, Electric, Gas
- View
- Mountain(s), Pool
- Parking
- Garage, Garage - Single Door, Oversized, Guest, Driveway Level, Garage Door Opener, Garage Faces Front, Gated, Street
- Garage Spaces Total
- 2
Mortgage Calculator
Listing courtesy of Coldwell Banker Realty.