81893 Thoroughbred, La Quinta, CA 92253
- $2,100,000
- 6
- BD
- 7
- BA
- 4,960
- SqFt




- Sold Price
- $2,100,000
- List Price
- $2,300,000
- Closing Date
- Dec 12, 2025
- Status
- CLOSED
- MLS#
- OC-25223158
- Year Built
- 2006
- Bedrooms
- 6
- Bathrooms
- 7
- Living Sq. Ft
- 4,960
- Lot Size
- 20,909
- Lot Location
- Lot 20000-39999 Sqft
- Days on Market
- 54
- Property Type
- Single Family Residential
- Stories
- 1
- Neighborhood
- Rancho Santana
Property Description
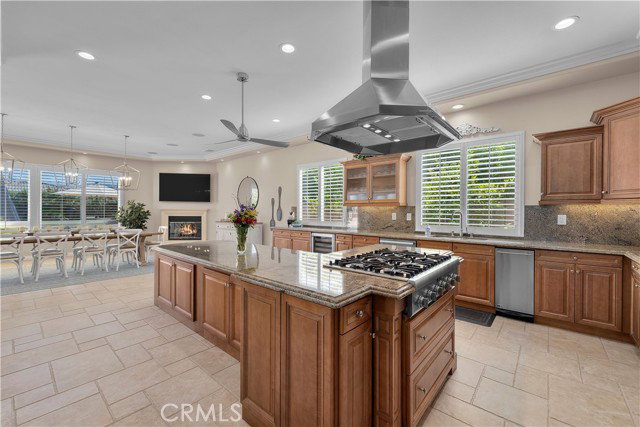
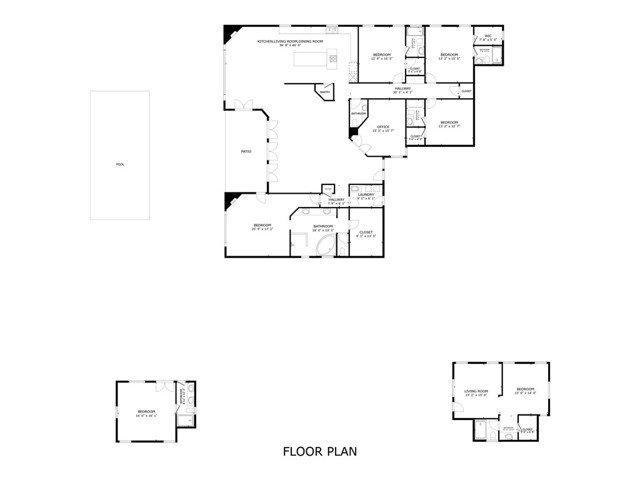
There are homes you live in, and then there are homes that change the way you live. 81893 Thoroughbred Trail is one of those rare finds, a private desert retreat that blends everyday ease with unforgettable experiences. Set against dramatic southern mountain views, the property makes a striking first impression with custom circular stonework on the driveway and gated stone entry. Imagine starting your mornings with coffee on a sunlit patio as mountain silhouettes rise in the distance. Picture weekends where friends and family gather in two private casitas, with laughter carrying from the reimagined quartzite bar to the glowing pool. At sunset, the yard becomes your own resort with BBQ sizzling, patio heaters warming the night, and sapphire reflections dancing across the water. Inside, sunlight pours through French doors into freshly painted interiors with an open layout designed for connection. The chef’s kitchen inspires with premium stainless appliances, granite countertops, and stylish pendant lighting, while comfort flows throughout with new recessed lighting and refreshed ceiling fans. The primary bedroom offers a fireplace, a spa-like soaking tub, and a generous walk-in closet, creating a private retreat of its own. Outdoors, the entertainer’s yard features a Pebble Tec pool, salt-chlorine system, LED lighting, built-in BBQ, heated patio with electric drop-down patio screen, misters around the patio and casita for staying cool in the heat, and lush turf framed by outdoor lighting. Additional features include two sets of washers and dryers, dual new water heaters serving both the main home and the casitas, a whole-house water filtration and softening system, a three-car attached garage, and an additional one-car attached garage. Fully furnished and turnkey, this home is designed for those who value privacy, connection, and effortless entertaining, offering a lifestyle where every day feels like a vacation.
/u.realgeeks.media/searchlaquintahomes/IMG_4984.jpeg)
Additional Information
- Land Lease Type
- Fee
- HOA Fee
- Yes
- HOA
- 245
- Lot Description
- Lot 20000-39999 Sqft
- Other Buildings
- Guest House, Guest House Detached
- Pool
- Yes
- Spa
- Yes
- Fireplace Description
- Dining Room, Primary Bedroom, Outside
- View
- Mountain(s), Pool
- Garage Spaces Total
- 4
Mortgage Calculator
Listing courtesy of Compass. Selling Office: .