241 Via Martelli, Rancho Mirage, CA 92270
- $575,000
- 3
- BD
- 2
- BA
- 1,843
- SqFt






- Sold Price
- $575,000
- List Price
- $579,900
- Closing Date
- Jun 23, 2026
- Status
- CLOSED
- MLS#
- NP-25274887
- Year Built
- 2003
- Bedrooms
- 3
- Bathrooms
- 2
- Living Sq. Ft
- 1,843
- Lot Size
- 6,534
- Days on Market
- 130
- Property Type
- Single Family Residential
- Style
- Mediterranean, Spanish
- Stories
- 1
- Neighborhood
- Tuscany
Property Description
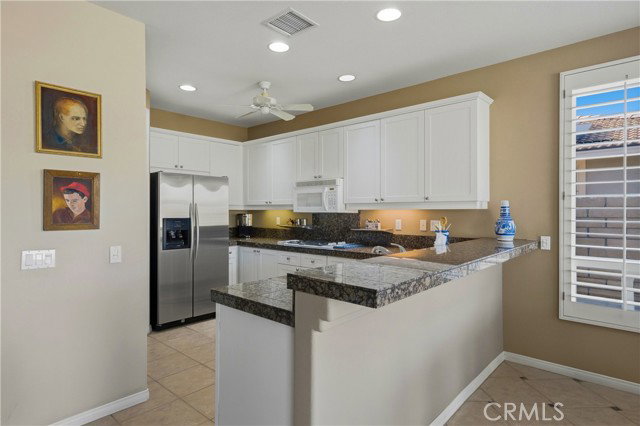
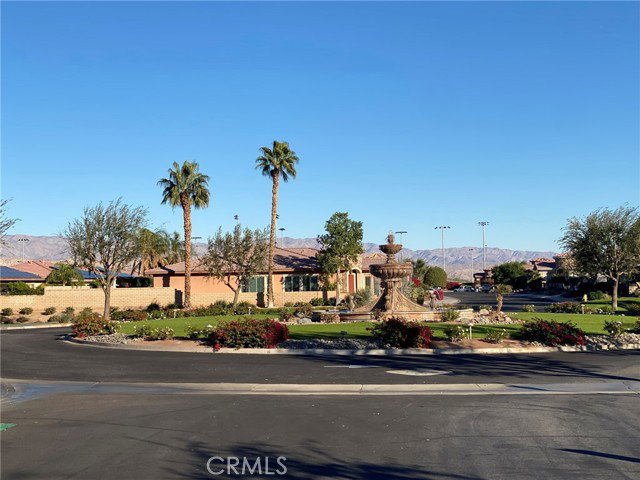
Great new price! Private pool home in the wonderful, gated community of Tuscany. Enjoy views of the San Jacinto mountain peak from your rear yard and private pool, spa, and firepit. You can even see the light at the top of the tram at night. This community boasts exceptional space, landscaping, a gated entry, dog park, playground, and stunning water fountain. The community pool and hot tub with bathrooms and BBQ equipment are across the street. The home has a practical floor plan with 3 bedrooms, 2 bathrooms and an additional flex room that would make a stately home office or den. Enjoy the surround sound speaker system, air conditioning, and convenient single level living. Also, this property was just retrofitted with all those items that insurance companies are looking for like water flow, temperature and smoke detector monitoring, a tremendous help in getting new insurance. Affordable Coachella Valley living in a fantastic community near everything that makes the Palm Springs area so desirable.
/u.realgeeks.media/searchlaquintahomes/IMG_4984.jpeg)
Additional Information
- Land Lease Type
- Fee
- HOA Fee
- Yes
- HOA
- 230
- Appliances
- Dishwasher, Refrigerator, Double Oven, Gas Range
- Pool
- Yes
- Spa
- Yes
- Fireplace Description
- Living Room, Gas
- View
- Hills, Mountain(s)
- Parking
- Garage
- Garage Spaces Total
- 2
Mortgage Calculator
Listing courtesy of The Agency Realty, Inc.. Selling Office: .