76210 Via Uzzano, Indian Wells, CA 92210
- $3,020,000
- 4
- BD
- 5
- BA
- 3,622
- SqFt






- Sold Price
- $3,020,000
- List Price
- $3,195,000
- Closing Date
- Sep 12, 2023
- Status
- CLOSED
- MLS#
- NP-23041626
- Year Built
- 2013
- Bedrooms
- 4
- Bathrooms
- 5
- Living Sq. Ft
- 3,622
- Lot Size
- 13,503
- Lot Location
- Sprinklers, Front Yard, Lot 10000-19999 Sqft, On Golf Course, Sprinkler System, Sprinklers Drip System, Sprinklers In Front, Sprinklers In Rear, Sprinklers Timer
- Days on Market
- 24
- Property Type
- Single Family Residential
- Stories
- 1
- Neighborhood
- Toscana Country Club
Property Description
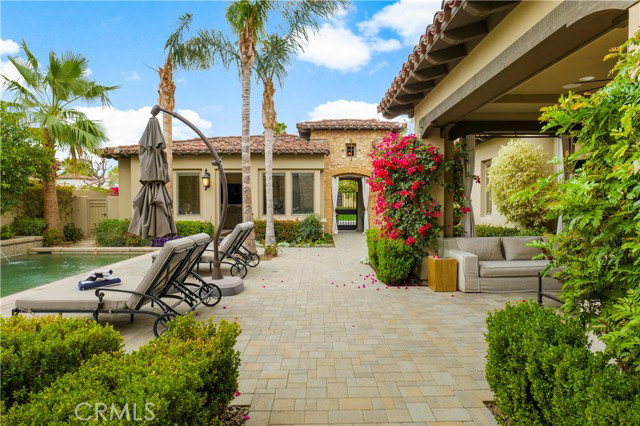
Your Dream Home is Back Available, at no fault to seller! Major $305,000 Price Adjustment to ensure quick sale!! Located in the heart of the ultra desirable Toscana Community, the 2014 Year Built Home at 76210 Via Uzzano is the One You Have Been Waiting for and offers Everything you need Plus More!! Enter this Tuscan Finished Palace through your gatehouse into the exceptionally wide Courtyard w/ Hidden Saltwater Pebble-tech Swimming Pool. Enjoy the Pool View from your lawn chairs. Have the tournament in the background on your Flatscreen in the California Room, while eating fresh barbecue from the built-in Wolf appliance. This property could easily host a party of 100 people. Have your friends and family stay the night in their separate-entrance Casita w/ Full Bathroom, Walk-In Closet, with space for couch and exercise bike. Upon Entering the Main Home you will find yourself enamored by the stunning portrait of the Lake and Golf Course through your completely Vanishing Bifold Doors. The expansive living room surrounds the 82 Inch Samsung Smart TV and leads out to the extensive paver stone backyard with Massive Firepit to keep you lit at night, overlooking the Lake. The sprawling Grass Lawn extending between the hardscape and the Lake is the perfect place for sunbathing. Never be concerned with golf balls, as this home is ideally situated across the Lake from the tee boxes that are aimed in a different direction. The Open Kitchen w/ custom Island and Farm Sink has Dual Views of the Swimming Pool and the Lake/Course. The High Ceilings and Surround Sound Speakers set the mood for peaceful relaxation. Every Bedroom is En-Suite, Offering their Own Bathroom! The Master Retreat Boasts a Soaking Tub, Walk-In Shower, his/her Walk-In Closets, Dual Vanities, Plus a Private Hot Tub overlooking the Lake. Toscana is known for its exclusivity, adult fun, 36 Holes of Magnificent Golf, and 24 Hour Guard Gated Security (having hosted U.S. Presidents). The Lake prevents any golfers from accessing your property. The Country Club is just a couple minute golf cart ride away to enjoy breakfast/lunch/dinner Restaurants, Golf, Range, Practice Facility, Pool, Tennis, Spa, Pickle Ball, Parties, and Much More!! Skip the long waiting list to join the Country Club upon your purchase of this home! This Home is Meticulously Maintained/Upgraded, and ready for YOU to call "Hom!e"
/u.realgeeks.media/searchlaquintahomes/IMG_4984.jpeg)
Additional Information
- Land Lease Type
- Fee
- HOA Fee
- Yes
- HOA
- 632
- Frequency
- Monthly
- Association Amenities
- Controlled Access, Guard, Maintenance Grounds, Pets Permitted
- Lot Description
- Sprinklers, Front Yard, Lot 10000-19999 Sqft, On Golf Course, Sprinkler System, Sprinklers Drip System, Sprinklers In Front, Sprinklers In Rear, Sprinklers Timer
- Other Buildings
- Guest House Detached
- Appliances
- Disposal, 6 Burner Stove, Convection Oven, Dishwasher, Double Oven, Electric Oven, Freezer, Gas Water Heater, Hot Water Circulator, Ice Maker, Microwave, Range Hood, Recirculated Exhaust Fan, Refrigerator, Trash Compactor, Vented Exhaust Fan
- Pool
- Yes
- Pool Description
- Private
- Spa
- Yes
- Fireplace Description
- Family Room, Outside, Patio
- Heat
- ENERGY STAR Qualified Equipment, Forced Air
- Cooling
- Central Air
- View
- Golf Course, Lake, Mountain(s), Water
- Garage Spaces Total
- 2
- Sewer
- Public Sewer
- Water
- Public
Mortgage Calculator
Listing courtesy of Times Real Estate CA. Selling Office: .