302 East Racquet Club Drive, Palm Springs, CA 92262
- $1,065,000
- 3
- BD
- 2
- BA
- 1,449
- SqFt




- Sold Price
- $1,065,000
- List Price
- $1,074,000
- Closing Date
- Jun 11, 2026
- Status
- CLOSED
- MLS#
- JT-26100713
- Year Built
- 1959
- Bedrooms
- 3
- Bathrooms
- 2
- Living Sq. Ft
- 1,449
- Lot Size
- 11,761
- Lot Location
- 0-1 Unit/Acre, Lot 10000-19999 Sqft, Sprinklers Drip System, Sprinklers In Front, Sprinklers In Rear, Treed Lot
- Days on Market
- 7
- Property Type
- Single Family Residential
- Stories
- 1
- Neighborhood
- Racquet Club East
Property Description
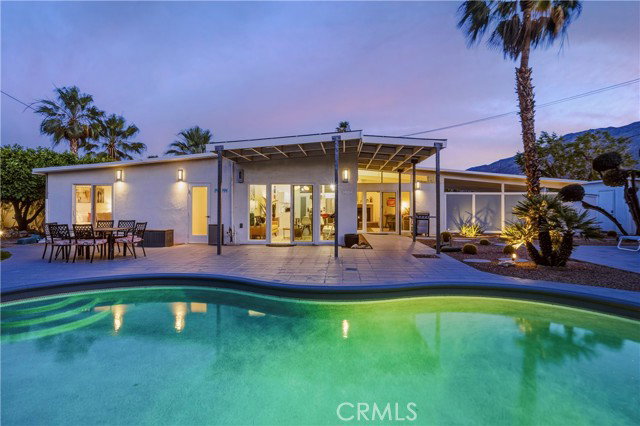
AVAILABLE TURNKEY! There was a time when good design meant only what was necessary and nothing more. This pristine 1959 Alexander Construction home in the storied Racquet Club Estates is a direct line back to that era. Designed by the legendary Palmer & Krisel, it has been painstakingly renovated with a devotion to authenticity, honoring every detail that made the Alexander name synonymous with desert modernism. The signature post-and-beam construction, clean roofline, and open floor plan speak quietly but confidently, no ornamentation, no excess. Living, dining, and kitchen share one honest, light-drenched space, just as Krisel intended, opening to an expansive backyard with pool and spa beneath the wide desert sky. The lot offers room for a future ADU or casita for those who want more without disturbing what's already right. The updated kitchen anchors the home with a quartz waterfall counter, refined, not fussy. A fireplace grounds the family and media room. The primary bedroom connects directly to the yard and pool, the kind of quiet morning luxury that doesn't need to announce itself. This is a home that asks nothing of you except that you slow down and enjoy it. Set in one of the Coachella Valley's most beloved mid-century neighborhoods, steps from the boutiques, galleries, and dining that make Palm Springs worth coming back to.
/u.realgeeks.media/searchlaquintahomes/IMG_4984.jpeg)
Additional Information
- Land Lease Type
- Fee
- Lot Description
- 0-1 Unit/Acre, Lot 10000-19999 Sqft, Sprinklers Drip System, Sprinklers In Front, Sprinklers In Rear, Treed Lot
- Pool
- Yes
- Fireplace Description
- Family Room
- View
- Mountain(s), Pool
- Garage Spaces Total
- 2
Mortgage Calculator
Listing courtesy of Cherie Miller & Associates. Selling Office: .