3523 East Paseo Barbara, Palm Springs, CA 92262
- $750,000
- 3
- BD
- 2
- BA
- 2,307
- SqFt




- Sold Price
- $750,000
- List Price
- $798,000
- Closing Date
- Nov 20, 2024
- Status
- CLOSED
- MLS#
- IV-23207920
- Year Built
- 1960
- Bedrooms
- 3
- Bathrooms
- 2
- Living Sq. Ft
- 2,307
- Lot Size
- 10,454
- Lot Location
- Sprinklers, Cul-De-Sac, Desert Front, Level with Street, Lot 10000-19999 Sqft, Rectangular Lot, Sprinklers Drip System, Back Yard
- Days on Market
- 314
- Property Type
- Single Family Residential
- Style
- Mid Century Modern
- Stories
- 1
- Neighborhood
- El Rancho Vista Estates
Property Description
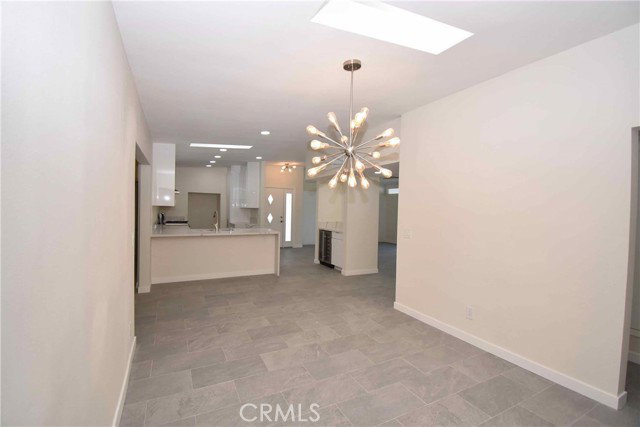
PRICE REDUCTION>>>>> EL RANCHO VISTA ESTATES, Mid Century Modern Architecture at it's best. This beautifully remodeled and updated Donald Wexler home features 3 bedrooms, 2 bathrooms and over 2,300 square feet of living space. An open floor plan that has a living room, family room and a dining room. The kitchen features new cabinetry, quartz counter tops with a waterfall edge. Soft closing cabinet drawers and doors. Stainless steel appliances with a range exhaust hood. In addition to all the counter space, there is a separate cubby that holds a cabinet, counter and wine refrigerator. For more space, there is a butler's pantry with room for a second full size refrigerator or stand up freezer. An interior laundry room with direct access to the carport. Solid core and naturally finished doors, jambs and molding. There are two HVAC units creating a dual zone system. Tankless water heater gives endless hot water throughout. Dual pane windows and sliding doors. The carport has recessed lighting and room for two cars and a sweeping circular driveway. The pool and spa have been replastered, tile and a water feature added. The pool equipment has been updated. The master bath has a new walk in shower. With all new fixtures throughout, this home has Mid Century Style, with all the latest conveniences.
/u.realgeeks.media/searchlaquintahomes/IMG_4984.jpeg)
Additional Information
- Land Lease Type
- Fee
- Lot Description
- Sprinklers, Cul-De-Sac, Desert Front, Level with Street, Lot 10000-19999 Sqft, Rectangular Lot, Sprinklers Drip System, Back Yard
- Appliances
- Disposal, Dishwasher, Free-Standing Range, Gas Cooktop, Gas Range, Gas Water Heater, Tankless Water Heater
- Pool
- Yes
- Pool Description
- Private, Gunite, In Ground
- Spa
- Yes
- Fireplace Description
- Family Room
- Heat
- Zoned, Central, Forced Air
- Cooling
- Central Air, Dual
- View
- Mountain(s)
- Parking
- Attached Carport, Carport, Circular Driveway, Concrete, Covered, Driveway
- Sewer
- Public Sewer
- Water
- Public
Mortgage Calculator
Listing courtesy of GS STRATEGIES, INC.. Selling Office: .