82602 Tivoli Court, Indio, CA 92203
- $518,000
- 4
- BD
- 3
- BA
- 2,259
- SqFt




- Sold Price
- $518,000
- List Price
- $534,450
- Closing Date
- Feb 21, 2025
- Status
- CLOSED
- MLS#
- CV-25000337
- Year Built
- 2004
- Bedrooms
- 4
- Bathrooms
- 3
- Living Sq. Ft
- 2,259
- Lot Size
- 8,276
- Lot Location
- Desert Front, Front Yard, Landscaped, Lot 6500-9999, Rocks, Yard, Back Yard
- Days on Market
- 4
- Property Type
- Single Family Residential
- Style
- Contemporary
- Stories
- 2
- Neighborhood
- Bella Vida
Property Description
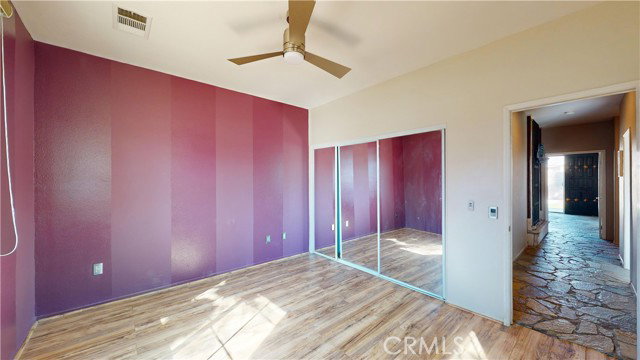
Welcome in the NEW Year and Discover this beautifully upgraded and distinctive 4-bedroom, 3-bathroom residence nestled in the highly sought-after Bella Vida gated community. This home boasts a custom feel that is sure to impress, featuring a spacious and open floor plan designed for comfort and style. Inside, you'll find hand-crafted stone work and elegant slate flooring that create a serene ambiance perfect for relaxation. The living area is highlighted by a custom stone fireplace with an exquisite wrought iron screen, adding to the home's unique charm. A captivating hallway features a makeshift water feature, enhancing the overall character of the space. The kitchen is a chef's dream, featuring dark cabinetry, stainless steel appliances, and a center island ideal for meal prep. It seamlessly connects to the dining area and family room, making it perfect for entertaining. Additional conveniences include ceiling fans, a spacious pantry, and an under-stairs closet for extra storage. Retreat to the master suite, which offers a private and tranquil yard--perfect for morning coffee or evening relaxation. The luxurious master bathroom features dual sinks, a soaking tub, and a separate shower, along with his-and-hers closets for ample storage. Upstairs, a generously sized 4th bedroom/loft awaits, complete with its own private bathroom and closet--ideal for guests or as a private office space. The laundry room is well-appointed with a sink and cabinetry for added functionality. Step outside to a large, landscaped backyard with plenty of room for a swimming pool, making it an ideal setting for family gatherings and outdoor fun. The low-maintenance front yard adds inviting curb appeal, while the home includes a two-car garage for convenience. Located just minutes from shopping and dining, this exceptional home combines luxury and practicality in a vibrant community. Don't miss your chance to make it yours! Home Sold AS-IS.
/u.realgeeks.media/searchlaquintahomes/IMG_4984.jpeg)
Additional Information
- Land Lease Type
- Fee
- HOA Fee
- Yes
- HOA
- 180
- Frequency
- Monthly
- Association Amenities
- Dog Park, Controlled Access
- Lot Description
- Desert Front, Front Yard, Landscaped, Lot 6500-9999, Rocks, Yard, Back Yard
- Appliances
- Dishwasher, Microwave, Water Heater
- Pool Description
- None
- Fireplace Description
- Living Room
- Heat
- Central
- Cooling
- Central Air
- Parking
- Direct Garage Access
- Garage Spaces Total
- 2
- Sewer
- Public Sewer
- Water
- Public
Mortgage Calculator
Listing courtesy of Re/Max Vision. Selling Office: .