76160 Fairway Drive, Indian Wells, CA 92210
- $1,500,000
- 4
- BD
- 3
- BA
- 2,593
- SqFt




- List Price
- $1,500,000
- Status
- ACTIVE
- MLS#
- 219152202
- Year Built
- 1963
- Bedrooms
- 4
- Bathrooms
- 3
- Living Sq. Ft
- 2,593
- Lot Size
- 12,197
- Lot Location
- Back Yard, Landscaped, Level, Private
- Days on Market
- 0
- Property Type
- Single Family Residential
- Style
- Mid-Century Modern
- Stories
- 1
- Neighborhood
- Not Applicable
Property Description
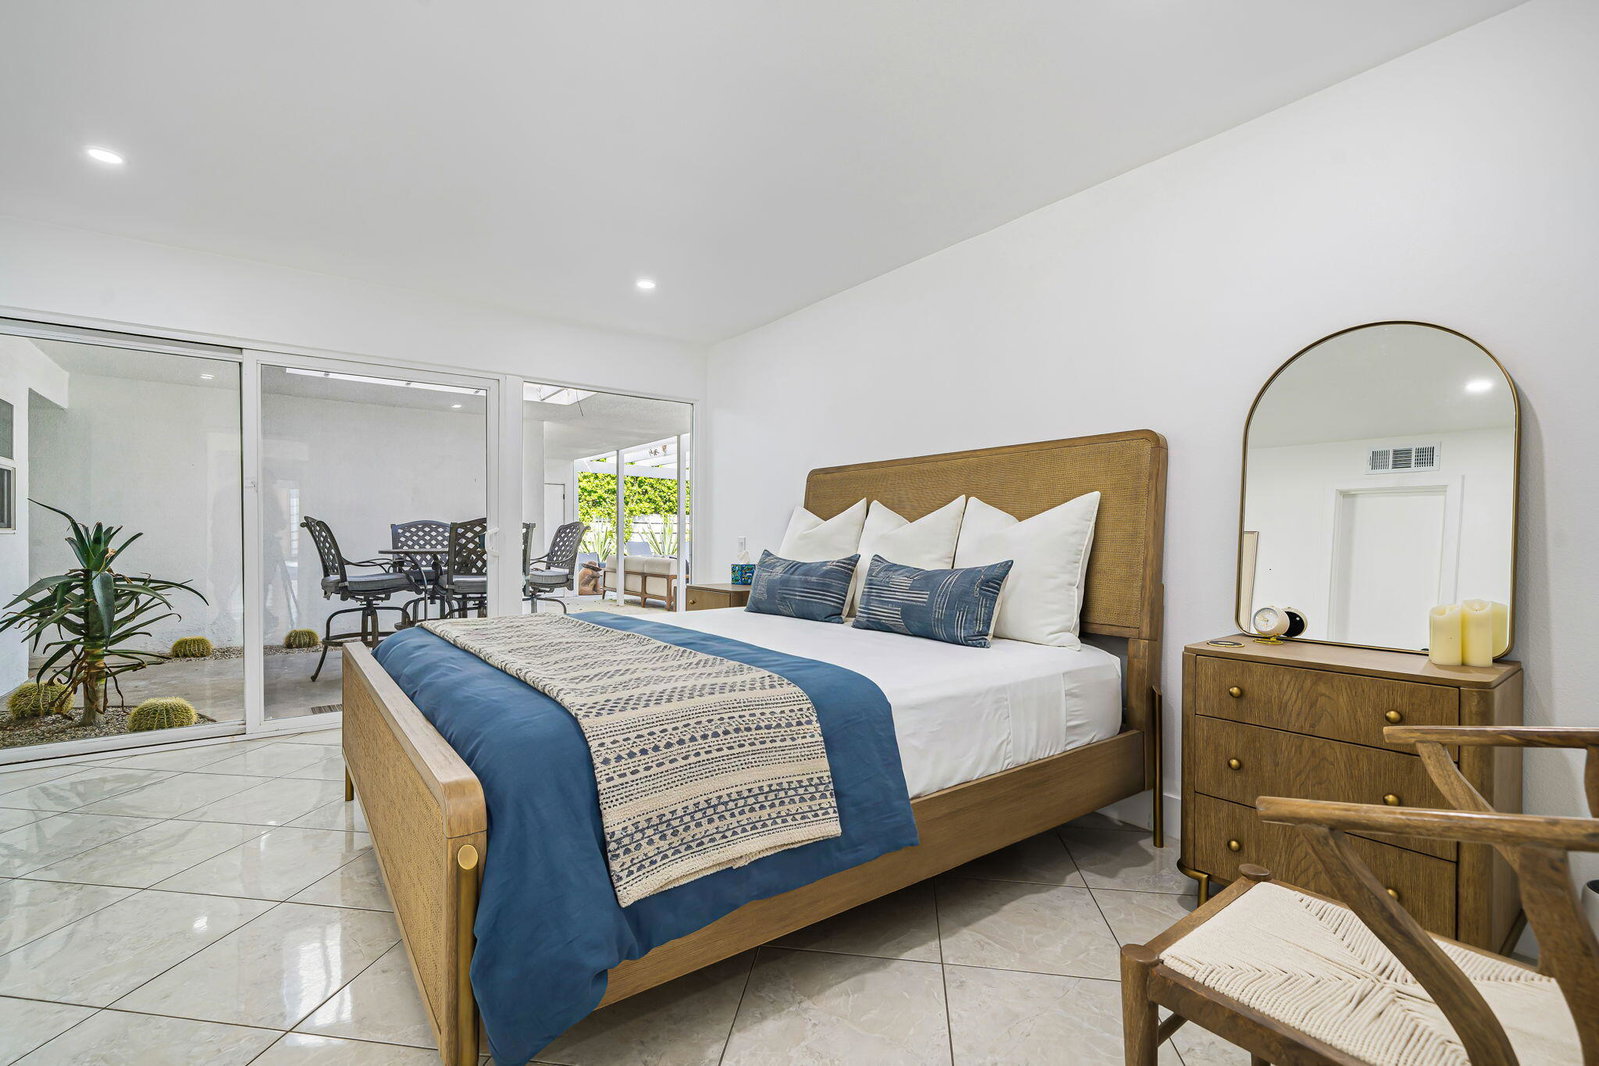
MID-CENTURY MODERN + POOL + SOLAR + CASITA + NO HOA! This 1963 Indian Wells gem delivers character, space, and exceptional value in one of the desert's most desirable Mid-Century neighborhoods. Located on iconic Fairway Drive and surrounded by other distinctive Mid-Century homes, this light-filled 4-bedroom, 3-bath residence offers approximately 2,593 sq. ft. on a generous 12,195 sq. ft. lot. Classic architectural lines, a circular driveway, abundant windows, and walls of sliding glass doors create the quintessential indoor-outdoor California lifestyle. Step outside to a large pool, mature landscaping, multiple seating areas, and a spacious covered patio designed for effortless entertaining and relaxation. Inside, the updated kitchen and updated bathrooms provide a clean, refreshed feel. The generously sized primary suite includes a unique separate space perfect for an office, yoga studio, reading retreat, or whatever suits your lifestyle. A separate casita adds even more flexibility for guests, an office, studio, or creative space. Big bonus NO HOA! Enjoy low utility bills with the leased solar. As a Indian Wells resident you get the coveted Indian Wells Resident Card with preferred access and discounts at the Indian Wells Golf Resort, tennis, dining, and more. A rare opportunity to own a piece of Indian Wells Mid-Century history with the updates, amenities, and lifestyle today's buyers are looking for. Make this special property your own!
/u.realgeeks.media/searchlaquintahomes/IMG_4984.jpeg)
Additional Information
- Land Lease Type
- Fee
- Lot Description
- Back Yard, Landscaped, Level, Private
- Other Buildings
- Guest House
- Appliances
- Dryer, Dishwasher, Refrigerator, Washer, Exhaust Fan, Gas Range, Gas Oven
- Pool
- Yes
- Pool Description
- In Ground, Private, Gunite
- Fireplace Description
- Gas
- Heat
- Natural Gas, Forced Air
- Cooling
- Air Conditioning, Zoned
- View
- Pool
- Parking
- Side By Side, Circular Driveway, Driveway
- Garage Spaces Total
- 2
- Sewer
- In Street Paid
- Water
- Mutual Water Source
Mortgage Calculator
Listing courtesy of Keller Williams Realty.