5 Mirada Circle, Rancho Mirage, CA 92270
- $5,999,000
- 5
- BD
- 7
- BA
- 6,801
- SqFt




- List Price
- $5,999,000
- Status
- ACTIVE
- MLS#
- 219150944
- Year Built
- 2003
- Bedrooms
- 5
- Bathrooms
- 7
- Living Sq. Ft
- 6,801
- Lot Size
- 34,848
- Lot Location
- Landscaped, Private, Premium Lot
- Days on Market
- 48
- Property Type
- Single Family Residential
- Stories
- 1
- Neighborhood
- Mirada Estates
Property Description
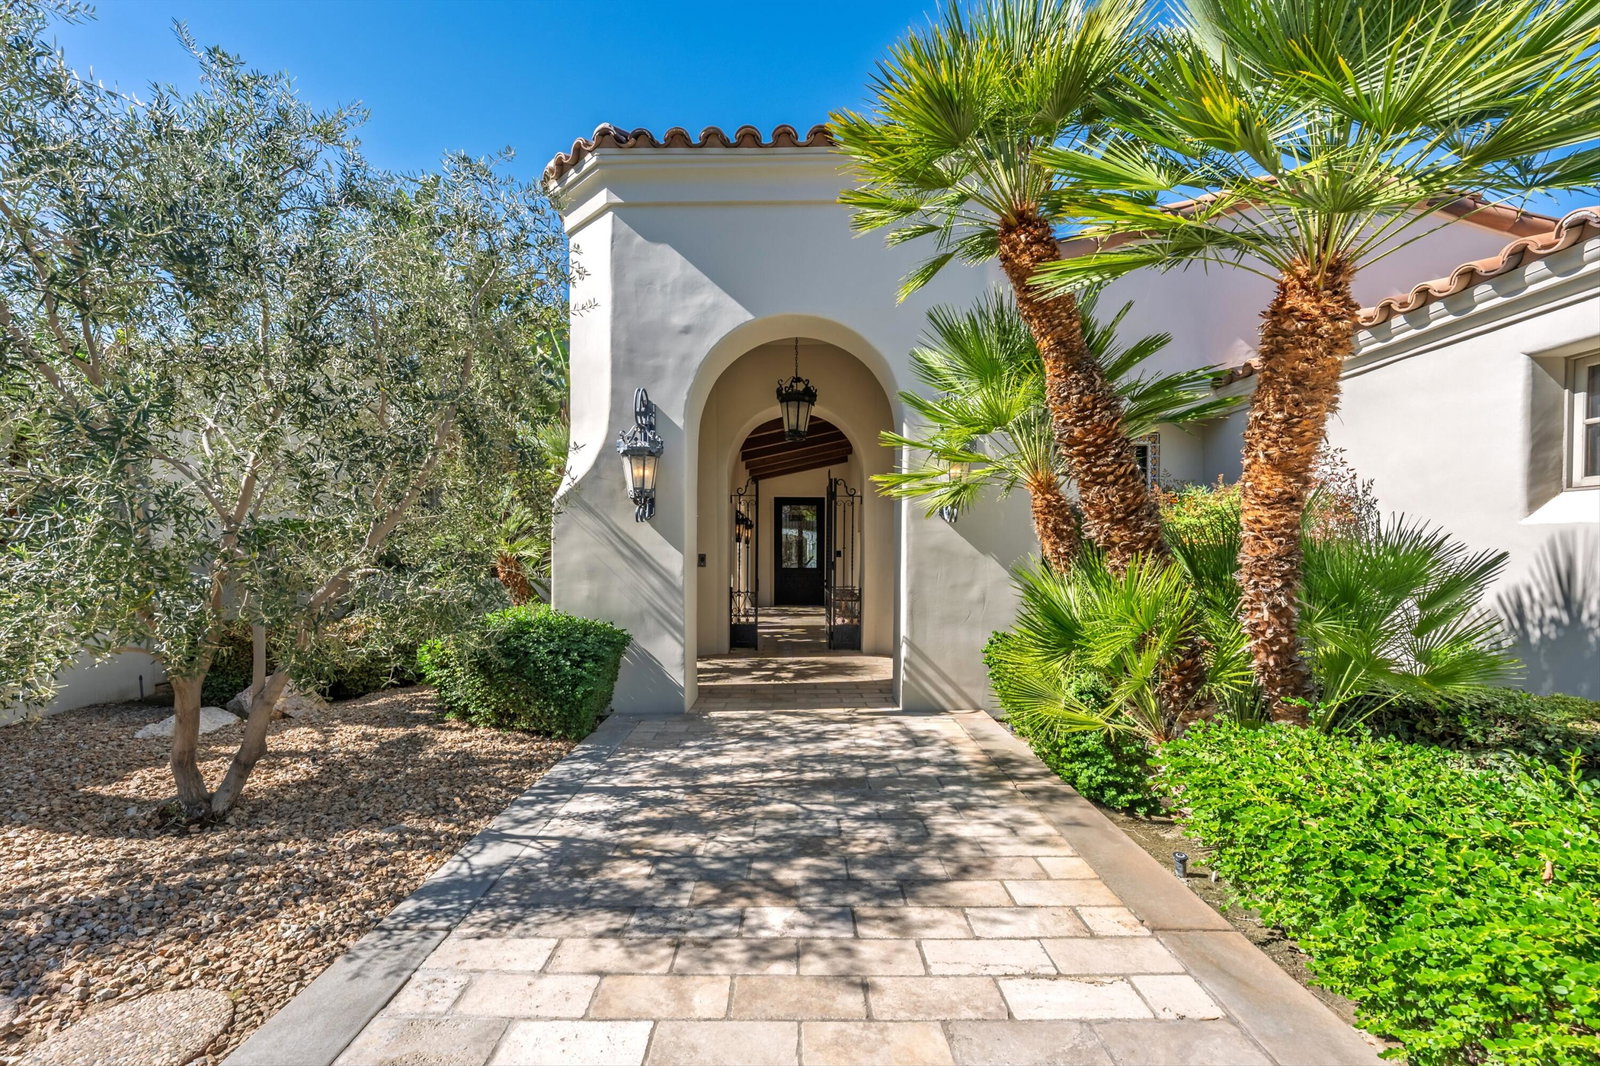
This quality built, old world designed masterpiece is one of the most substantial homes at Mirada! Set on .80-acre lot with commanding down valley, night-light and mountain views, with a luxury resort atmosphere. This 6,800 square foot residence consists of 5 bedrooms, a dual built-in office, a theater & an exercise room. The entry Courtyard features a fountain & a fireplace seating area. The massive iron entry door leads to an impressive foyer and on to a Grand Living Room with high open beam ceilings & massive fireplace. An incredible gourmet cook's kitchen with the best of all appliances, granite countertops & custom cabinets adjoins a spacious family room and breakfast nook. The formal dining room includes a wine room and views out to the courtyard. The Primary Bedroom Suite enjoys mountain views, fireplace and two bathrooms. There's a 2 Bedroom Casita with Sitting Room that opens to the pool area. Incredible outdoor living area and dining area that share a fireplace and overlook the resort style pool & spa. Residents of Mirada Estates enjoy exclusive privileges at the adjacent Ritz-Carlton Rancho Mirage.
/u.realgeeks.media/searchlaquintahomes/IMG_4984.jpeg)
Additional Information
- Land Lease Type
- Fee
- HOA Fee
- Yes
- HOA
- 1380
- Frequency
- Monthly
- Association Amenities
- Controlled Access, Management
- Association Fees Include
- Security
- Lot Description
- Landscaped, Private, Premium Lot
- Other Buildings
- Guest House
- Appliances
- Dryer, Dishwasher, Disposal, Refrigerator, Washer, Exhaust Fan, Gas Range, Self Cleaning Oven, Microwave
- Pool
- Yes
- Pool Description
- Waterfall, In Ground, Private
- Spa
- Yes
- Fireplace Description
- Gas, Living Room, Patio
- Heat
- Natural Gas, Central, Fireplace(s)
- Cooling
- Air Conditioning, Ceiling Fan(s)
- View
- City Lights, Desert, Mountain(s), Panoramic, Valley
- Parking
- Direct Access, Garage Door Opener
- Garage Spaces Total
- 4
- Sewer
- In, Connected and Paid
- Water
- Water District
Mortgage Calculator
Listing courtesy of Bennion Deville Homes.