33 Colgate Drive, Rancho Mirage, CA 92270
- $849,000
- 3
- BD
- 3
- BA
- 2,756
- SqFt




- List Price
- $849,000
- Status
- ACTIVE
- MLS#
- 219150290
- Year Built
- 1978
- Bedrooms
- 3
- Bathrooms
- 3
- Living Sq. Ft
- 2,756
- Lot Size
- 6,098
- Lot Location
- Front Yard, Landscaped
- Days on Market
- 13
- Property Type
- Single Family Residential
- Style
- Other
- Stories
- 1
- Neighborhood
- The Springs Country Club
Property Description
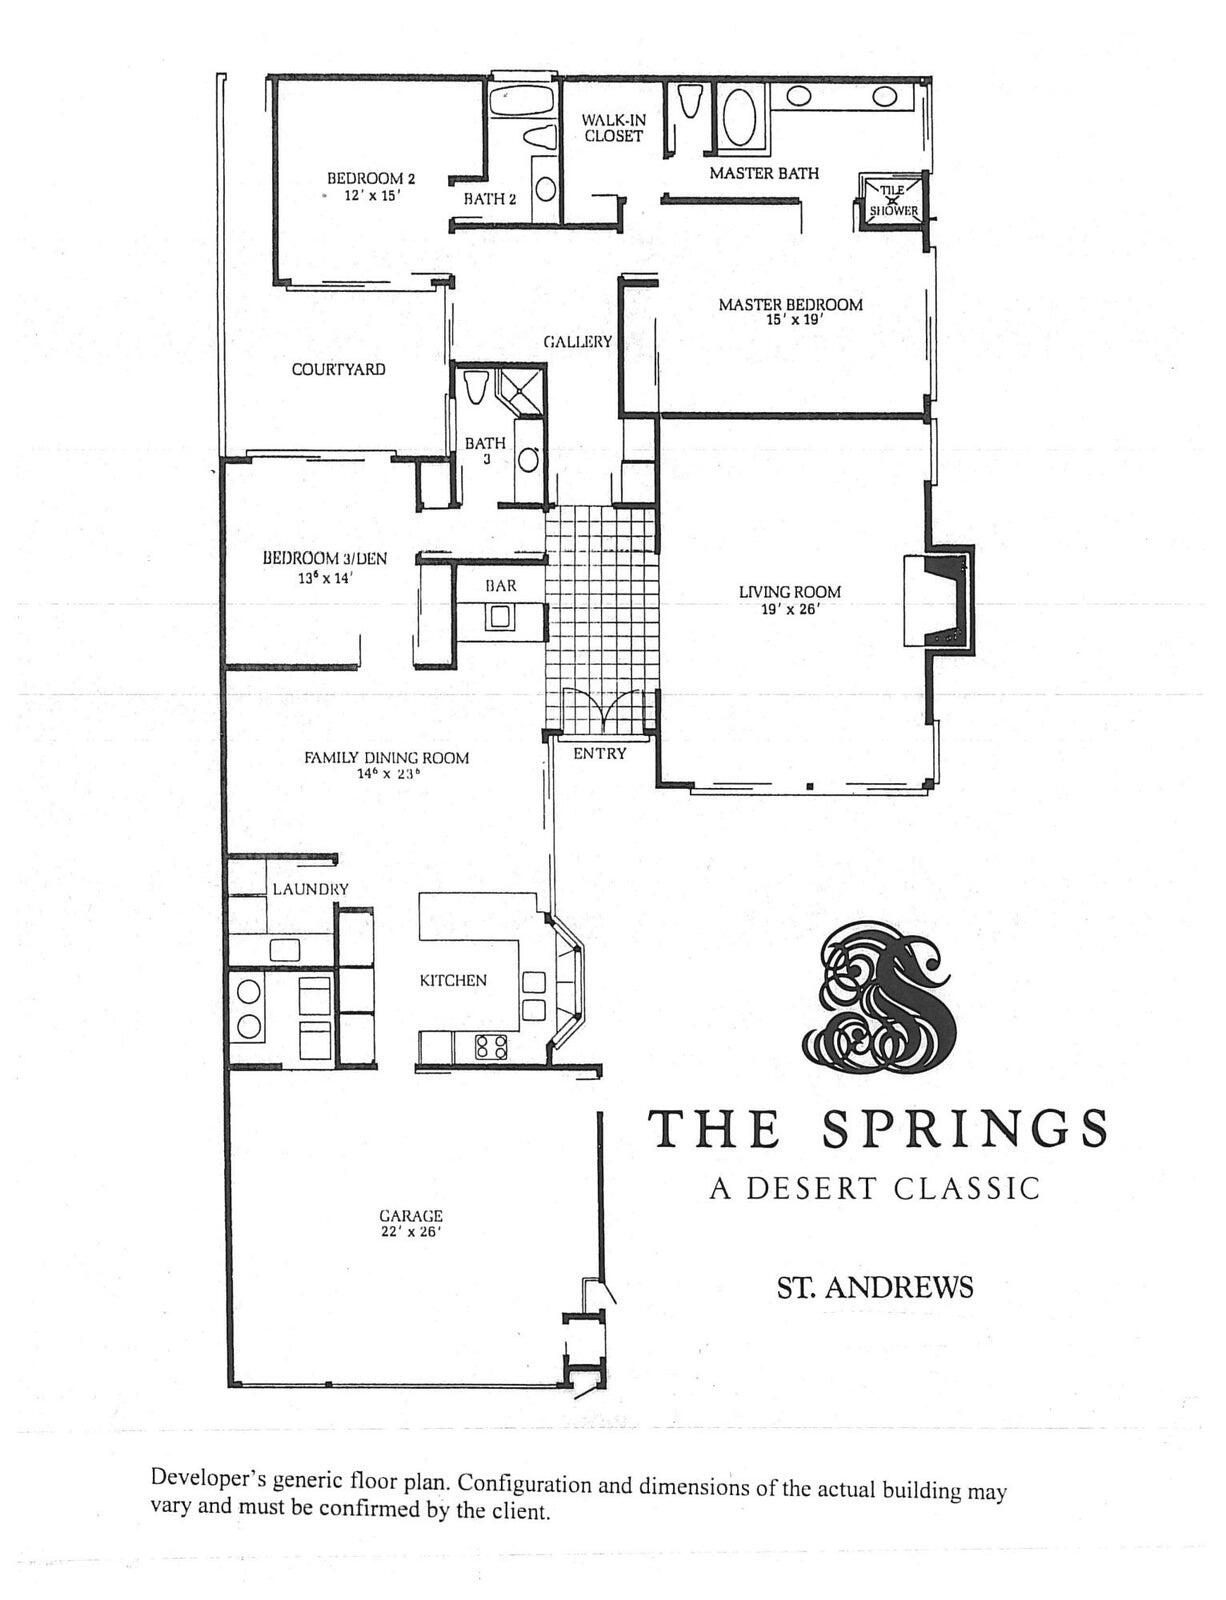
This highly sought-after St. Andrews floor plan offers exceptional value in The Springs Country Club. Fully detached and thoughtfully landscaped, this spacious residence features approximately 2,756 square feet of living space on a 6,098-square-foot lot, with three bedrooms and three bathrooms. Designed for both everyday comfort and effortless entertaining, the double-door entry opens to a welcoming foyer with a built-in wet bar complete with a sink, generous counter space, and abundant storage. Just beyond, the inviting media room flows seamlessly into the bright eat-in kitchen, which offers direct access to the oversized two-car garage with dedicated golf cart parking. A beautifully remodeled utility room is conveniently located adjacent to the kitchen. The expansive formal living and dining room is ideal for hosting family and friends, featuring a fireplace, built-in ceiling speakers, and two walls of sliding glass doors that create a seamless connection to the outdoor living spaces.Two spacious guest bedrooms are privately situated along the hallway and share access to a tranquil interior courtyard, creating a peaceful setting for morning coffee or evening relaxation. The generously sized primary suite offers a large walk-in closet, an additional mirrored closet, and a well-appointed ensuite bath with dual vanities, a soaking tub, a separate walk-in shower, and sliding glass doors opening to a private side patio. A mature green wall extends the length of the property, creating a lush backdrop that enhances the home's indoor-outdoor lifestyle. The front courtyard is designed for outdoor entertaining, featuring an elevated patio with ample space for seating around a fire pit. There is room to add a spool or spa, or simply enjoy one of the community's 46 pools and spas. Residents of The Springs Country Club enjoy a social membership included in the monthly HOA dues, providing access to the fitness center, racquet sports, bocce, clubhouse, Oasis café, and golf practice facilities. The community also offers 24-hour guard-gated security and an outstanding Rancho Mirage location directly across from Eisenhower Medical Center, and nearby The River, Sunnylands and the highly anticipated Cotino™, Storyliving by Disney® community with shops and dining opening this fall. Home also includes leased solar system with Sunrun. Buyer to assume the power purchase agreement.
/u.realgeeks.media/searchlaquintahomes/IMG_4984.jpeg)
Additional Information
- Land Lease Type
- Fee
- HOA Fee
- Yes
- HOA
- 1826
- Frequency
- Monthly
- Association Amenities
- Bocce Ball Court, Banquet Facilities, Clubhouse, Fitness Center, Golf Course, Park, Lake or Pond, Pet Rules, Sauna, Tennis Court(s)
- Association Fees Include
- Building & Grounds, Clubhouse, Cable TV, Earthquake Insurance
- Lot Description
- Front Yard, Landscaped
- Appliances
- Dryer, Dishwasher, Refrigerator, Washer, Gas Cooktop, Microwave
- Fireplace Description
- Other, Living Room
- Heat
- Solar, Central, Fireplace(s), Zoned
- Cooling
- Air Conditioning, Central Air, Zoned
- View
- Mountain(s), Peek-A-Boo
- Parking
- Side By Side, Garage Door Opener, Driveway
- Garage Spaces Total
- 2
- Sewer
- In, Connected and Paid
- Water
- Water District
Mortgage Calculator
Listing courtesy of Equity Union.