81820 Camino Vallecita, Indio, CA 92203
- $529,000
- 2
- BD
- 3
- BA
- 2,610
- SqFt




- List Price
- $529,000
- Price Change
- ▼ $19,000 1783407105
- Status
- ACTIVE UNDER CONTRACT
- MLS#
- 219149997
- Year Built
- 2006
- Bedrooms
- 2
- Bathrooms
- 3
- Living Sq. Ft
- 2,610
- Lot Size
- 8,276
- Lot Location
- Landscaped
- Days on Market
- 22
- Property Type
- Single Family Residential
- Stories
- 1
- Neighborhood
- Sun City Shadow Hills
Property Description
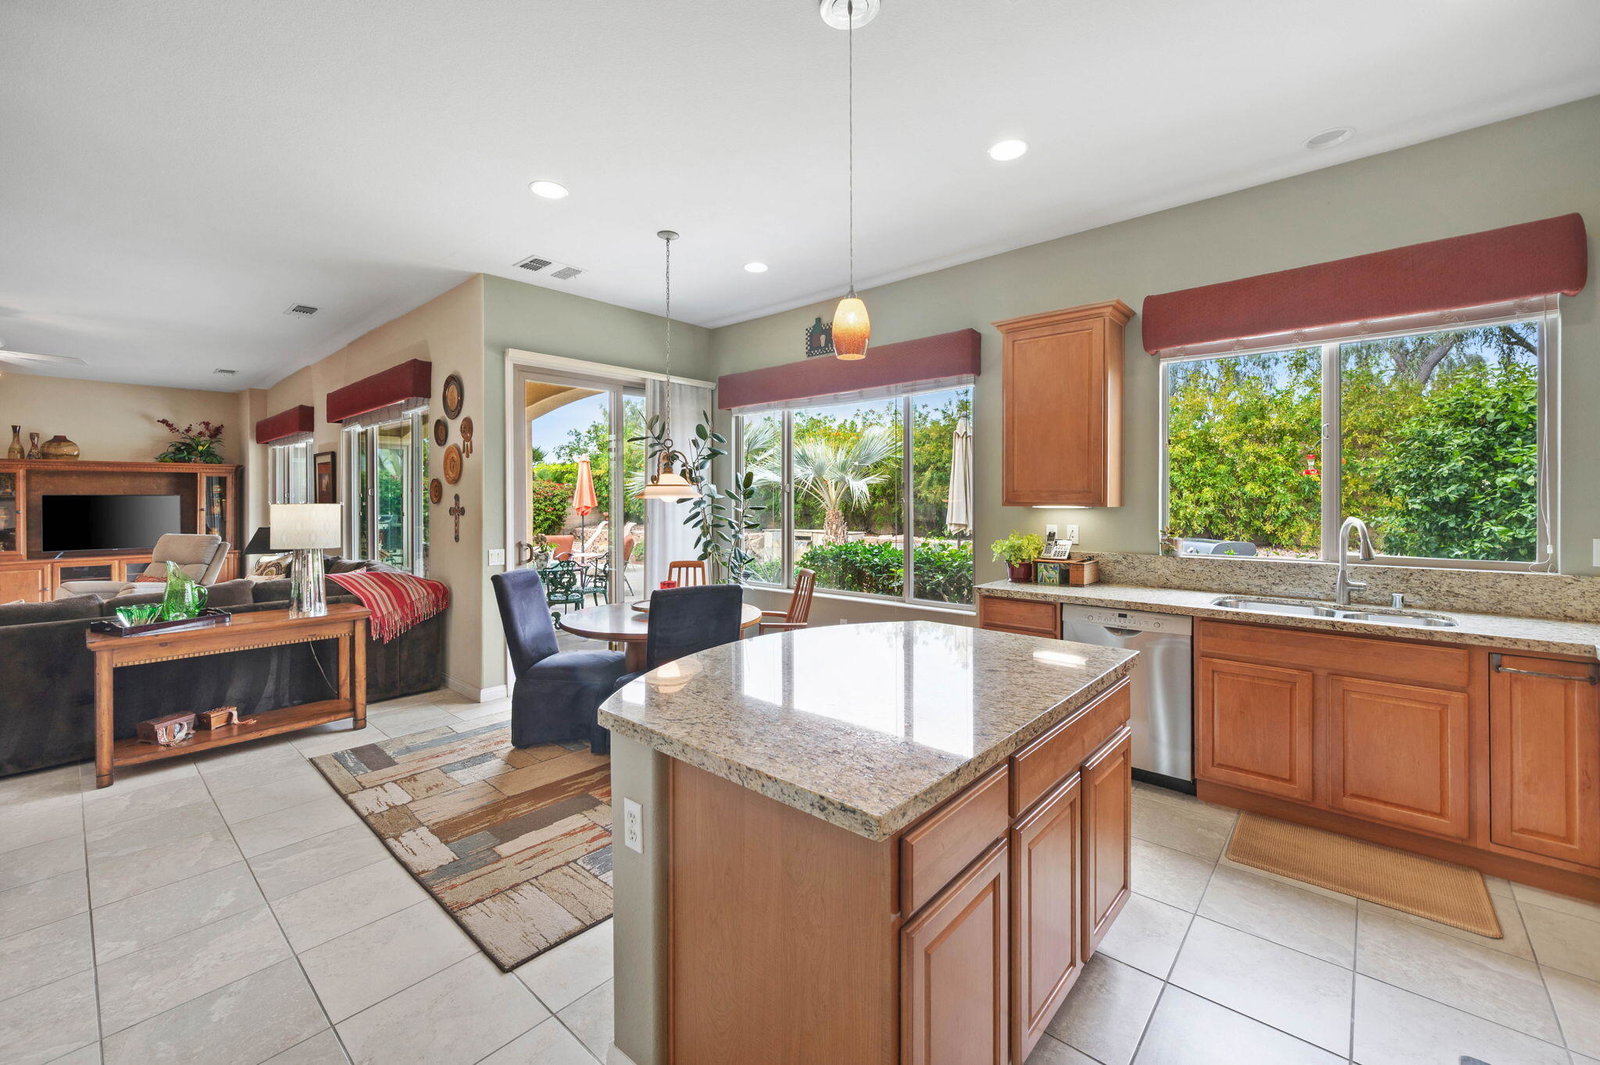
The price on this lovely, well maintained home makes it a very attractive purchase in Sun City Shadow Hills. At approx $200 per SF, this is an incredible value for Buyers! This Terraza open floor plan features living space with 2 bedrooms, 2.5 bathrooms, and den. The spacious Great Room is enhanced by a fireplace, formal dining area, and kitchen is equipped with an island, butler's pantry, walk-in pantry, and a dinette, all offering views of the patio and backyard. The spacious primary suite includes a large walk-in closet and direct access to the patio and backyard via glass doors. The primary bath has 2 vanities, a walk in shower and soaking tub. Guest bedroom is privately located at the opposite end of the home. The den has custom cabinetry and desk space for two. The backyard and patio are complemented by a water feature, creating an inviting atmosphere suitable for relaxing or entertaining. The 2 car plus golf cart garage has epoxy finished floor. Recent updates include a new 4 ton HVAC (2025) and in the past 2 years air vents have been cleaned and the exterior of the has been home repainted. Sun City Shadow Hills 55+ Community offers access to two golf courses, clubhouses, pools, fitness center, tennis courts, pickleball facilities, and a variety of community and social events.
/u.realgeeks.media/searchlaquintahomes/IMG_4984.jpeg)
Additional Information
- Land Lease Type
- Fee
- HOA Fee
- Yes
- HOA
- 398
- Frequency
- Monthly
- Association Amenities
- Clubhouse, Fitness Center, Golf Course, Pet Rules, Tennis Court(s)
- Association Fees Include
- Clubhouse, Security, Trash
- Lot Description
- Landscaped
- Appliances
- Dryer, Dishwasher, Disposal, Refrigerator, Washer, Water Softener, Water Line to Refrigerator, Exhaust Fan, Gas Cooktop, Gas Oven, Self Cleaning Oven, Convection Oven, Microwave
- Heat
- Natural Gas, Central
- Cooling
- Central Air
- Parking
- Golf Cart Garage, Direct Access, Garage Door Opener, Driveway
- Garage Spaces Total
- 3
- Sewer
- In, Connected and Paid
- Water
- Water District
Mortgage Calculator
Listing courtesy of Equity Union.