51833 Via Santero, La Quinta, CA 92253
- $875,000
- 3
- BD
- 3
- BA
- 2,302
- SqFt






- List Price
- $875,000
- Status
- ACTIVE UNDER CONTRACT
- MLS#
- 219149981
- Year Built
- 2019
- Bedrooms
- 3
- Bathrooms
- 3
- Living Sq. Ft
- 2,302
- Lot Size
- 6,534
- Lot Location
- Landscaped
- Days on Market
- 23
- Property Type
- Single Family Residential
- Stories
- 1
- Neighborhood
- Floresta
Property Description
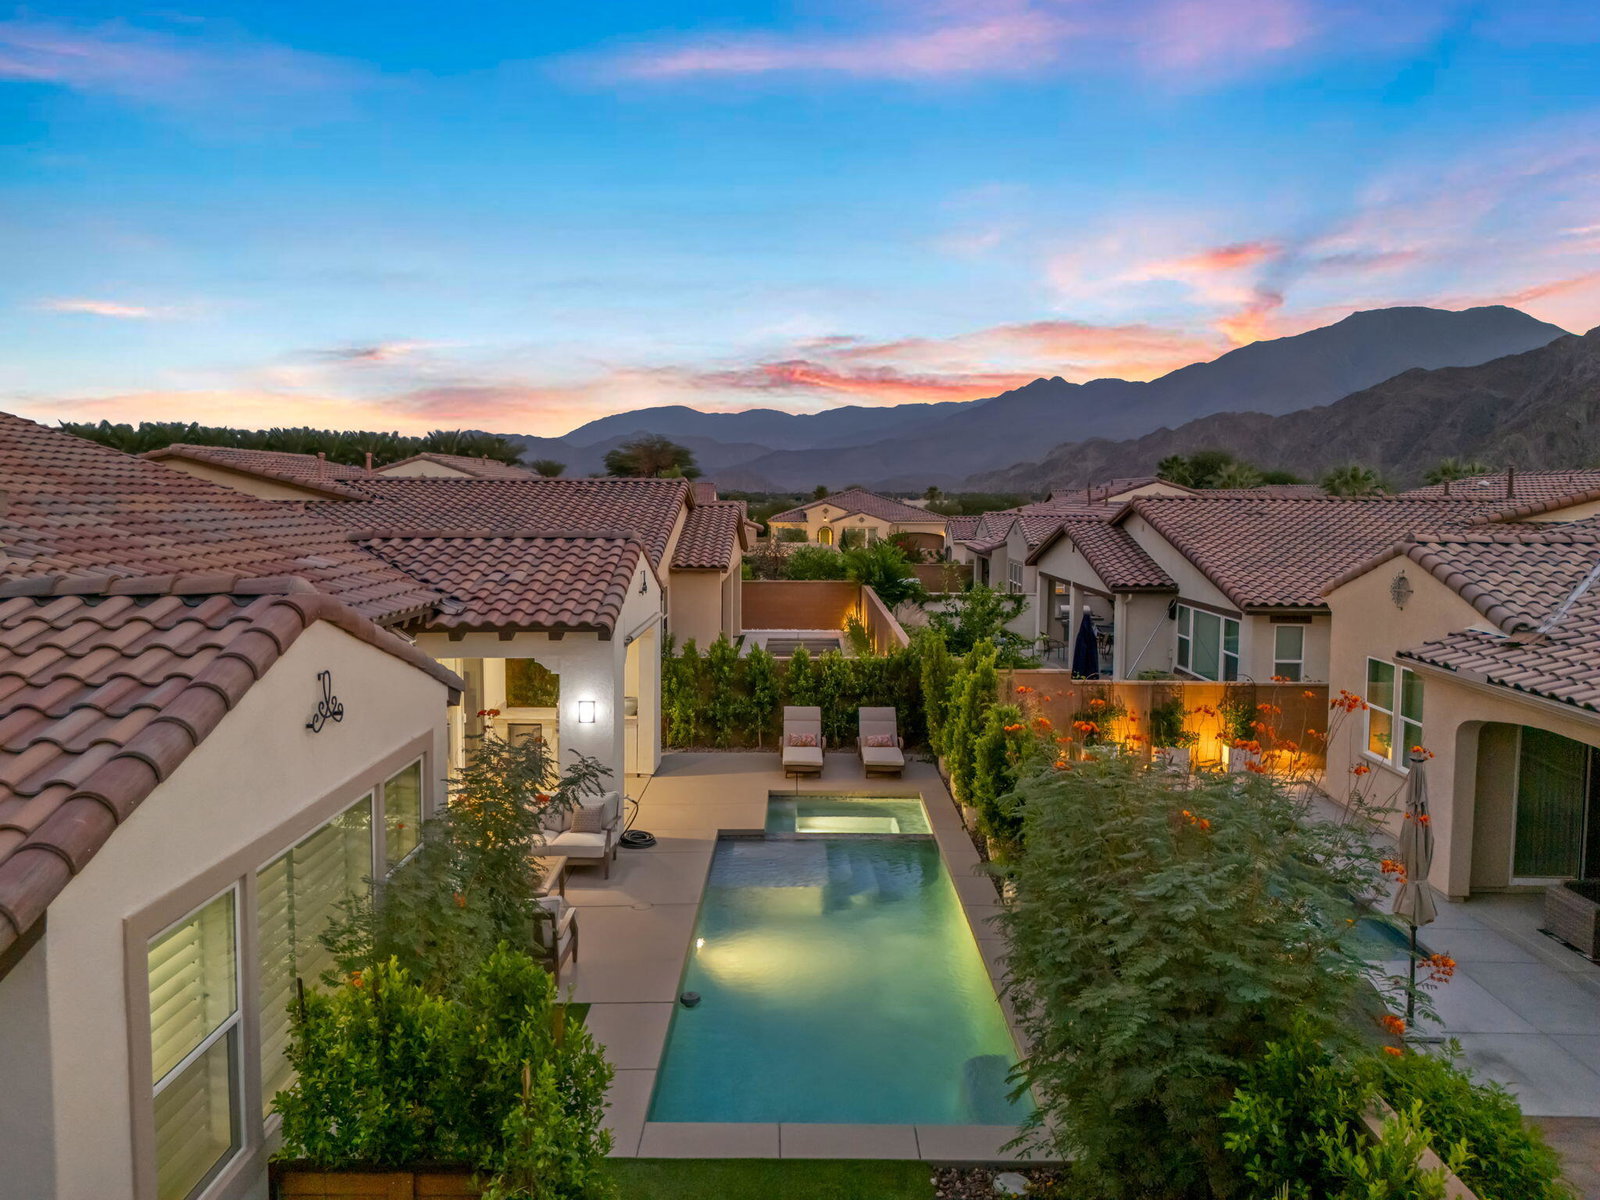

Nestled behind the gates of Floresta, this home stands as one of the most exquisite and fully upgraded residences in the entire community. This 3-bedroom, 2.5-bath masterpiece spans 2,302 sq. ft. of refined luxury, where every inch has been meticulously reimagined with designer precision, cutting-edge upgrades, and a seamless blend of sophistication and comfort. Step inside to discover an open-concept floor plan with soaring ceilings, warm natural light, and elegant finishes throughout. The great room centers around a beautifully tiled feature wall and flows effortlessly into a chef's kitchen that redefines modern elegance. Recently remodeled from top to bottom, it features premium stainless steel appliances--including double ovens, a 6-burner gas cooktop, built-in drawer microwave, and wine refrigerator--anchored by a massive quartz island ideal for entertaining. Custom cabinetry, designer lighting, and detailed tile work elevate the space into a true showpiece. The outdoor living area feels like a private resort. Enjoy a newly upgraded pebble-finish pool and spa, built-in BBQ with refrigerator, two covered patios with electric awnings, and low-maintenance landscaping framed by stunning mountain views and vivid sunsets. Every detail was thoughtfully curated for relaxation and style. The primary suite is a true retreat, featuring a spa-inspired bathroom with a soaking tub, glass-enclosed shower, dual vanities, and an oversized walk-in closet. The two additional bedrooms share a beautifully remodeled Jack and Jill bath, offering guests or family members both comfort and privacy. Additional highlights include a finished 2-car garage with custom cabinetry & epoxy flooring, a separate golf cart garage, tankless water heater, upgraded lighting and flooring throughout, and whole-home smart features. Located within the highly rated Desert Sands Unified School District and just moments from world-class golf, dining, and shopping, this property is ideal as a full-time residence, luxury vacation home, or high-end investment. This is more than just one of the best homes in Floresta--it's the benchmark for modern desert living.
/u.realgeeks.media/searchlaquintahomes/IMG_4984.jpeg)
Additional Information
- Land Lease Type
- Fee
- HOA Fee
- Yes
- HOA
- 325
- Frequency
- Monthly
- Association Amenities
- Controlled Access, Clubhouse
- Lot Description
- Landscaped
- Appliances
- Dryer, Dishwasher, Disposal, Refrigerator, Washer, Water Line to Refrigerator, Exhaust Fan, Gas Cooktop, Convection Oven, Microwave
- Pool
- Yes
- Pool Description
- Heated, Community, Gunite, In Ground, Private, Pebble
- Spa
- Yes
- Fireplace Description
- Gas, Living Room
- Heat
- Natural Gas, Forced Air
- Cooling
- Air Conditioning, Zoned
- View
- Mountain(s), Pool
- Parking
- Side By Side, Direct Access
- Garage Spaces Total
- 3
- Sewer
- In, Connected and Paid
Mortgage Calculator
Listing courtesy of Desert Elite Properties, Inc..