48819 Mescal Lane, Palm Desert, CA 92260
- $795,000
- 3
- BD
- 2
- BA
- 1,700
- SqFt




- List Price
- $795,000
- Status
- ACTIVE UNDER CONTRACT
- MLS#
- 219149797
- Year Built
- 1978
- Bedrooms
- 3
- Bathrooms
- 2
- Living Sq. Ft
- 1,700
- Lot Size
- 4,792
- Lot Location
- Landscaped, Level, Greenbelt
- Days on Market
- 27
- Property Type
- Condo
- Stories
- 1
- Neighborhood
- Ironwood Country Club
Property Description
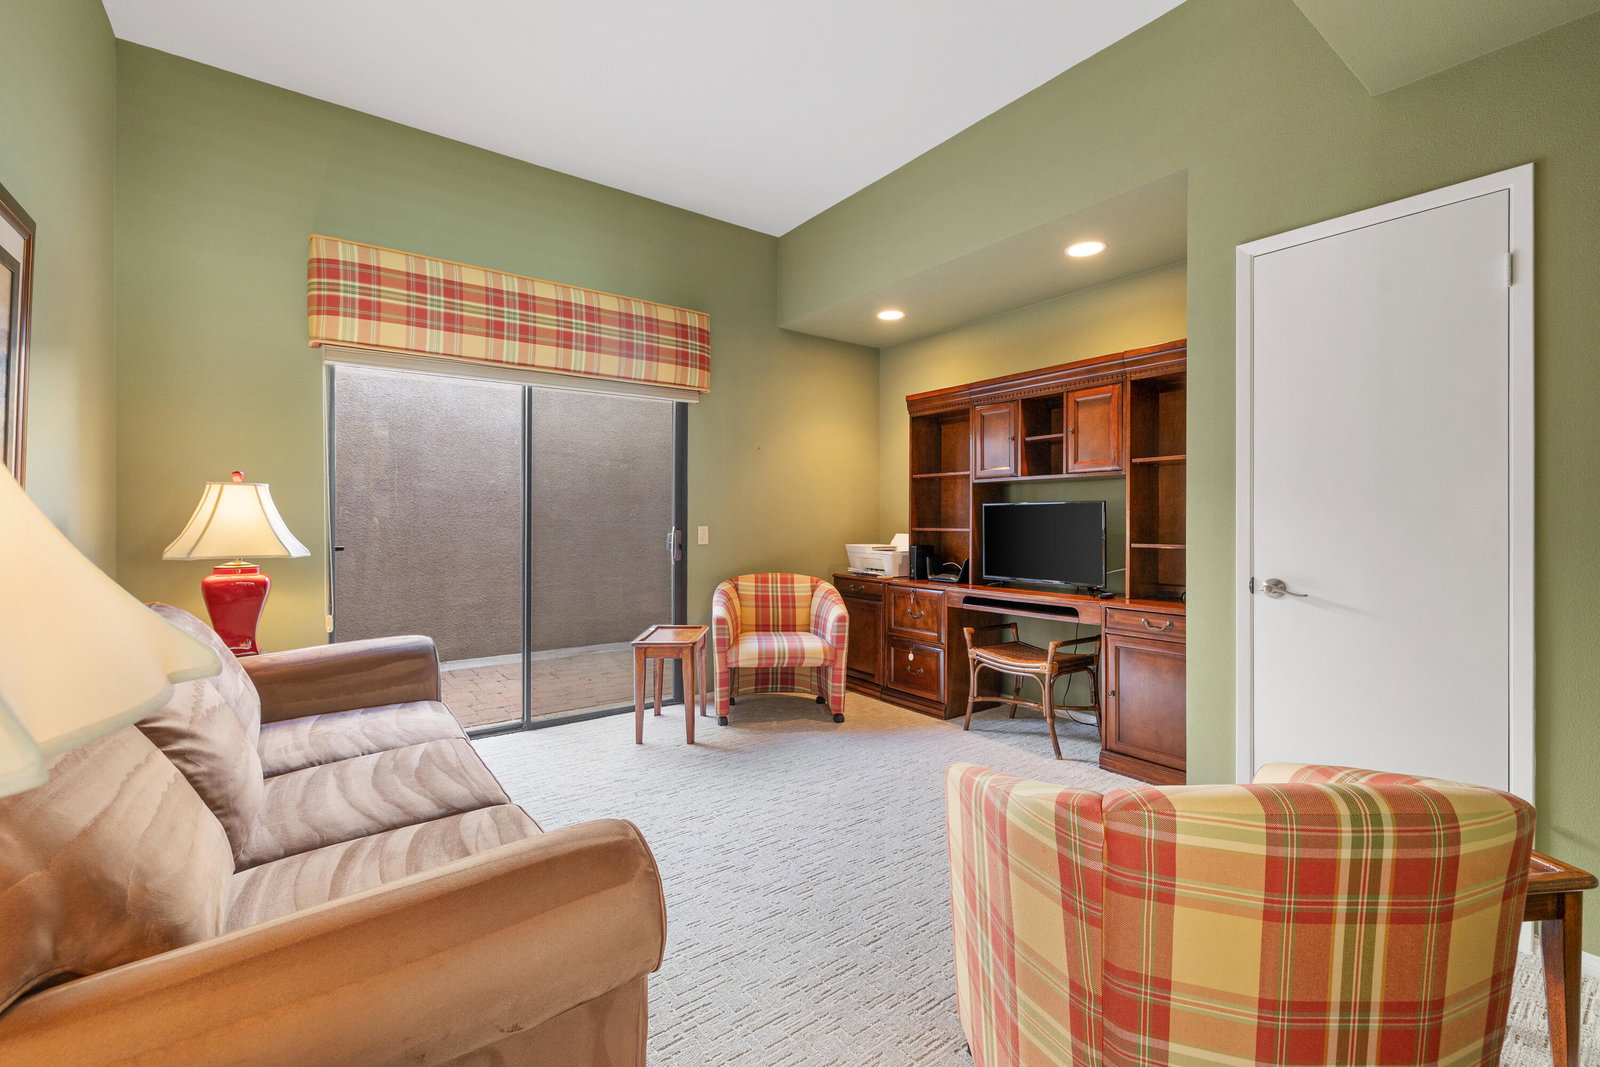
Enjoy this bright & light setting on a lush greenbelt near pool & spa. The popular floorplan with 3-bdrms 2-baths has the 3rd bedroom set up as a den with sofa sleeper. This property has been updated and remodeled with indoor laundry room off the kitchen. Two bedrooms nicely separated by the den/bedroom and living area. Fireplace, walk-in closet and new AC/furnace. Kitchen counters and appliances are new, as is the tile flooring in kitchen, baths & living area with carpeting in bedrooms & den. Furnished per inventory. This HOA currently has 7-day rental minimum. Ironwood is a secure gated community near El Paseo & Living Desert. 2-private golf courses, tennis, fitness & dining are available by membership only. HOA dues cover roofs, exterior painting, landscaping, trash, Cable TV + internet, pools/spas, 24-hr security guard gate.
/u.realgeeks.media/searchlaquintahomes/IMG_4984.jpeg)
Additional Information
- Land Lease Type
- Fee
- HOA Fee
- Yes
- HOA
- 988
- Frequency
- Monthly
- Association Amenities
- Park, Maintenance Grounds, Management
- Association Fees Include
- Building & Grounds, Cable TV, Insurance, Security, Trash
- Lot Description
- Landscaped, Level, Greenbelt
- Appliances
- Dryer, Dishwasher, Disposal, Refrigerator, Washer, Microwave
- Pool
- Yes
- Pool Description
- Safety Fence, Community, In Ground
- Spa
- Yes
- Fireplace Description
- Gas Starter, Gas Log, Living Room
- Heat
- Electric, Forced Air, Heat Pump
- Cooling
- Air Conditioning, Central Air, Heat Pump
- View
- Mountain(s), Park/Greenbelt, Pool
- Parking
- Garage Door Opener
- Garage Spaces Total
- 2
- Sewer
- In, Connected and Paid
Mortgage Calculator
Listing courtesy of Bennion Deville Homes.