40852 Treasure City Lane, Indio, CA 92203
- $684,000
- 5
- BD
- 4
- BA
- 3,517
- SqFt




- List Price
- $684,000
- Price Change
- ▼ $5,000 1784925340
- Status
- ACTIVE
- MLS#
- 219149657
- Year Built
- 2006
- Bedrooms
- 5
- Bathrooms
- 4
- Living Sq. Ft
- 3,517
- Lot Size
- 7,405
- Days on Market
- 33
- Property Type
- Single Family Residential
- Stories
- 2
- Neighborhood
- Sonora Wells
Property Description
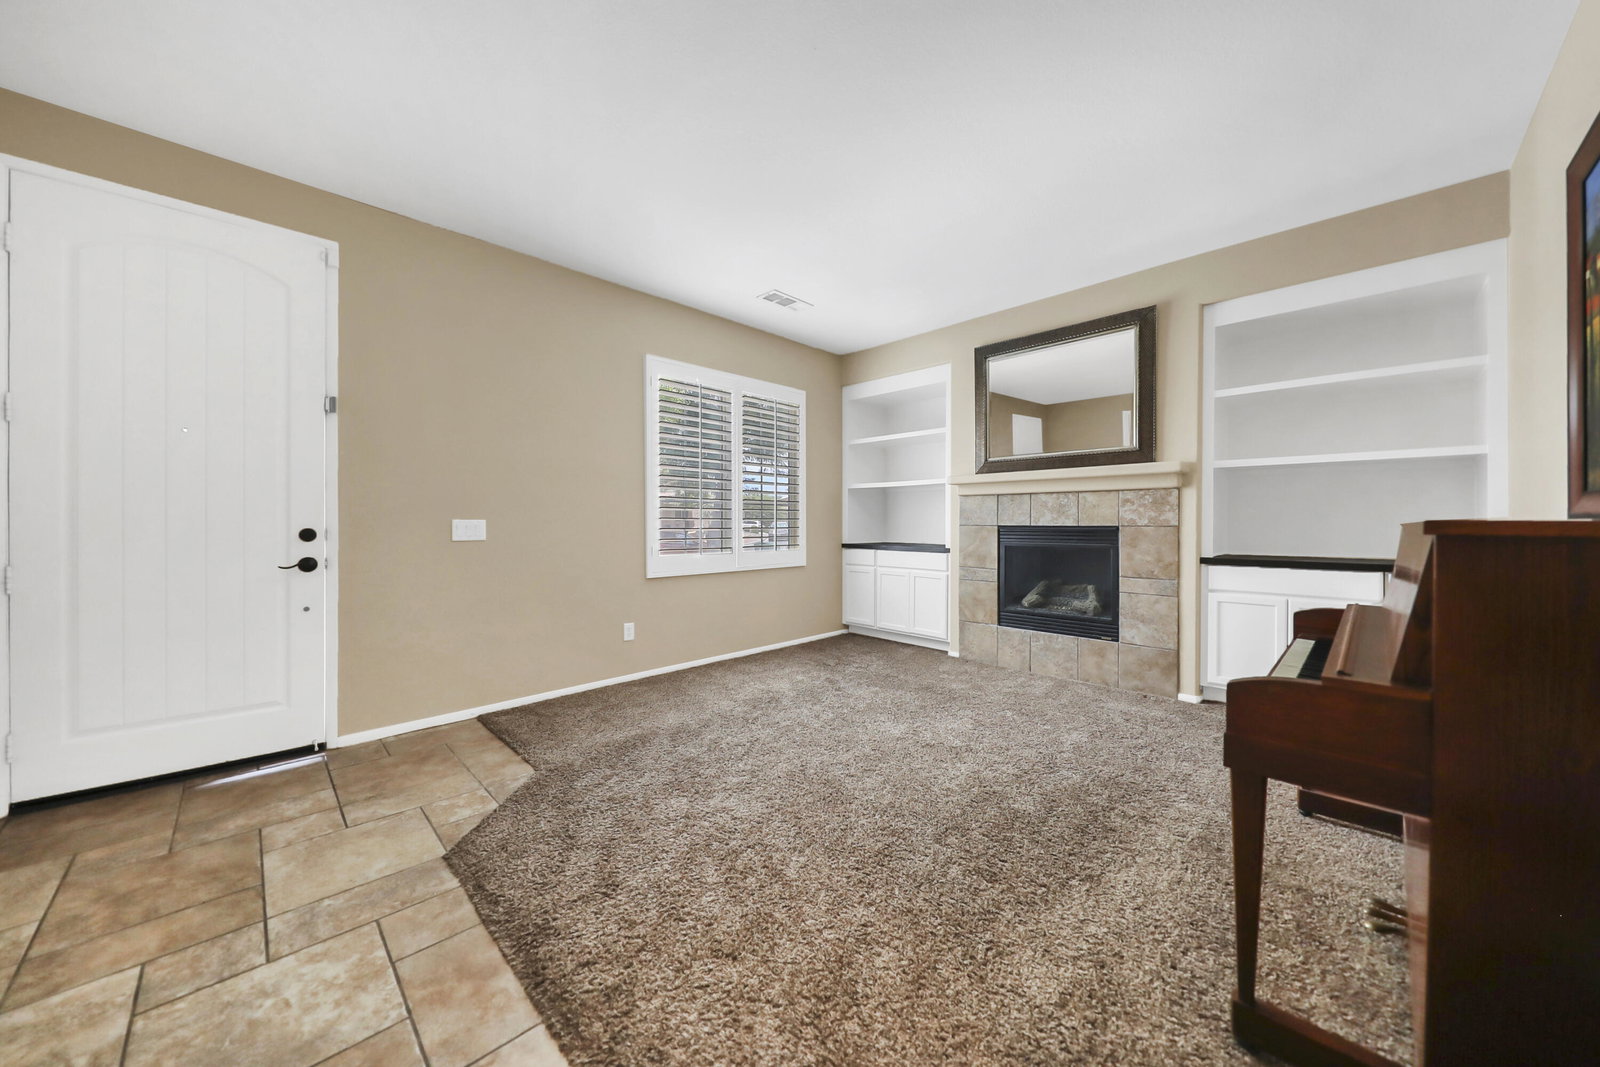
Seller is offering help with closing costs or a rate buydown for this move in ready home. LOWEST PRICED HOME of this size in N. Indio. Spacious Living, Comfort & Convenience! This beautifully appointed two-story home offering 3,517 square feet of versatile living space, featuring 4 bedrooms, 3.5 bathrooms, a private den with pocket doors and a casita with its own entry. Perfect for guests, multigenerational living, a home office, or private retreat. Designed with both comfort and functionality in mind, this home boasts a desirable main-floor primary suite, providing privacy and ease of living. Custom built-in cabinetry in the living room, great room and den. The open layout is complemented by a large enclosed loft, offering endless possibilities for a media room, game room, home gym, or additional living space. Plantation shutters throughout add timeless style and enhance the warm and inviting atmosphere. Generous living areas and spacious bedrooms provide plenty of room for everyone to spread out and enjoy. 20 ft. ceilings in dining area & casita. Solar panels (PAID not leased) for lower energy costs. 3 car garage and the exterior has recently been painted with stucco repair as well. Located within the gated neighborhood of Sonora Wells featuring a community pool and playgrounds. Residents enjoy resort-style amenities while being just minutes from popular restaurants, shopping, and convenient freeway access for an easy commute. If you're looking for a home that combines space, comfort, and convenience, this property delivers it all.
/u.realgeeks.media/searchlaquintahomes/IMG_4984.jpeg)
Additional Information
- Land Lease Type
- Fee
- HOA Fee
- Yes
- HOA
- 225
- Frequency
- Monthly
- Association Amenities
- Controlled Access, Maintenance Grounds, Playground, Basketball Court
- Other Buildings
- Guest House
- Pool
- Yes
- Pool Description
- Community, In Ground
- Spa
- Yes
- Fireplace Description
- Gas, Living Room
- Heat
- Natural Gas, Central, Fireplace(s)
- Cooling
- Air Conditioning, Central Air
- View
- Mountain(s)
- Parking
- Garage Door Opener, Driveway
- Garage Spaces Total
- 2
- Sewer
- In, Connected and Paid
Mortgage Calculator
Listing courtesy of Bennion Deville Homes.