69727 Camino Pacifico, Rancho Mirage, CA 92270
- $920,000
- 4
- BD
- 5
- BA
- 3,125
- SqFt








- Sold Price
- $920,000
- List Price
- $950,000
- Closing Date
- Jul 09, 2026
- Status
- CLOSED
- MLS#
- 219149082
- Year Built
- 2001
- Bedrooms
- 4
- Bathrooms
- 5
- Living Sq. Ft
- 3,125
- Lot Size
- 13,939
- Days on Market
- 28
- Property Type
- Single Family Residential
- Style
- Mediterranean, Spanish
- Stories
- 1
- Neighborhood
- St. Augustine
Property Description
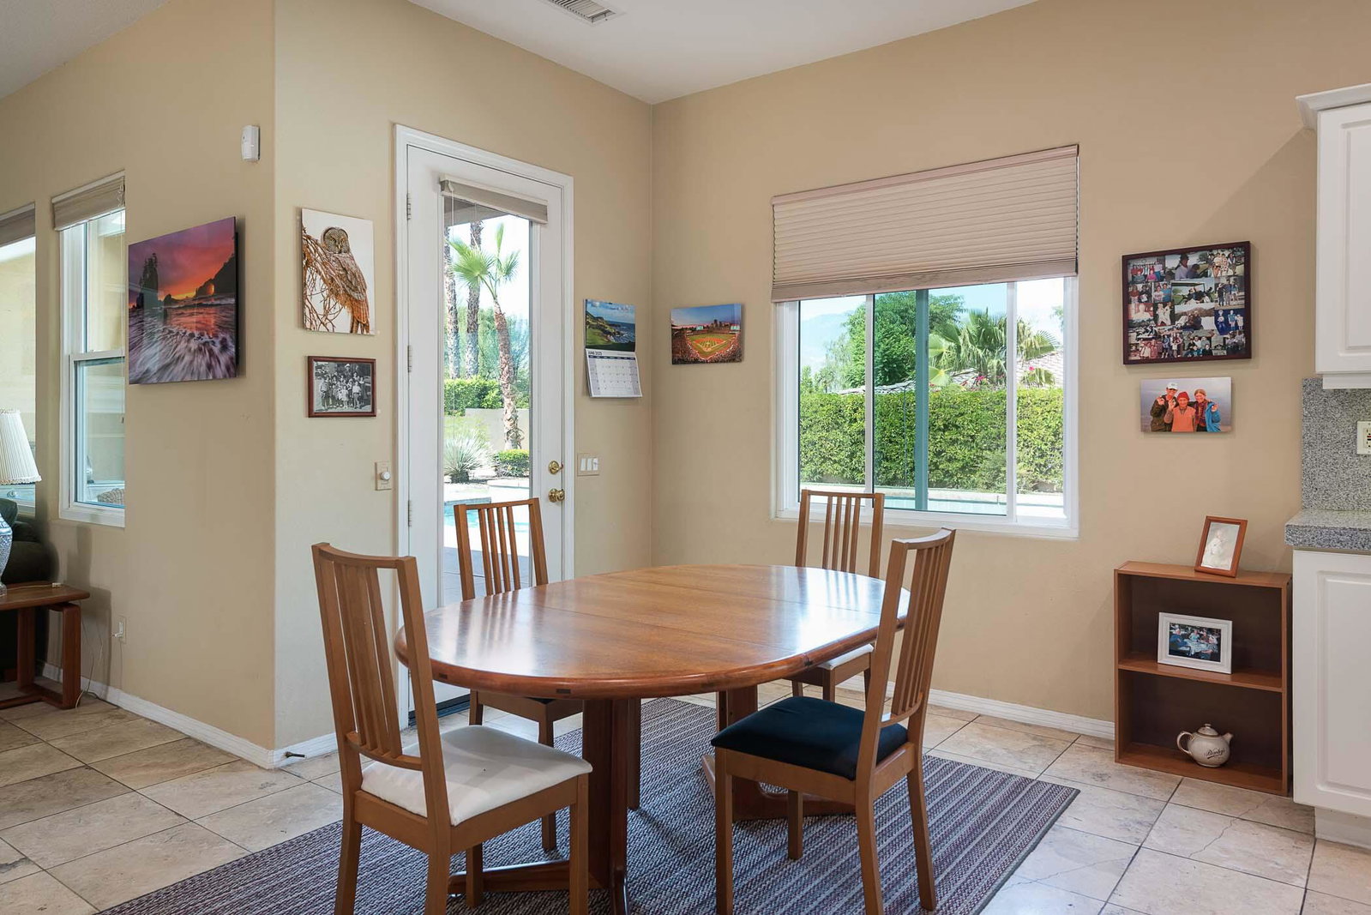
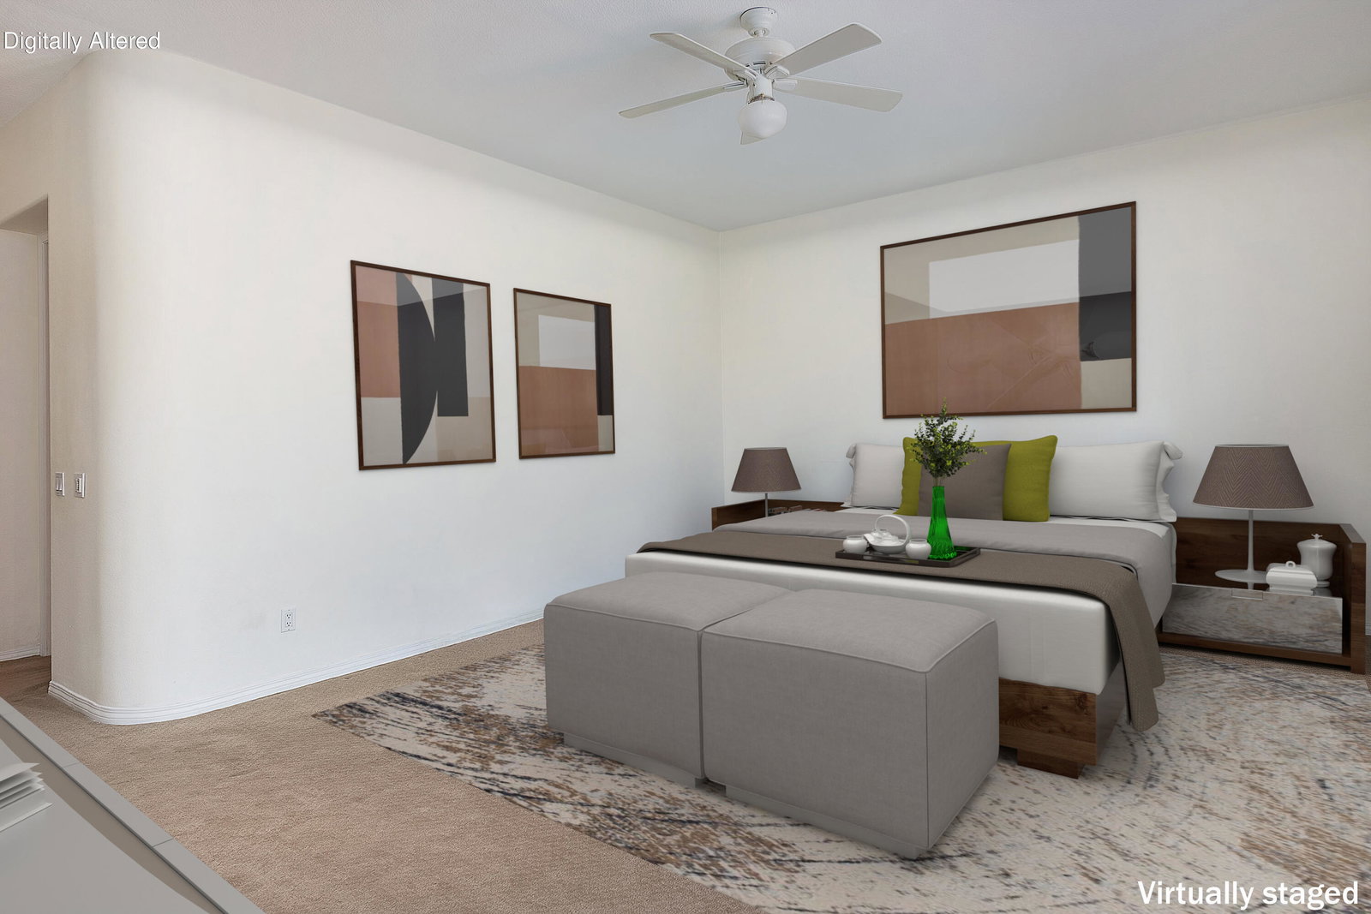
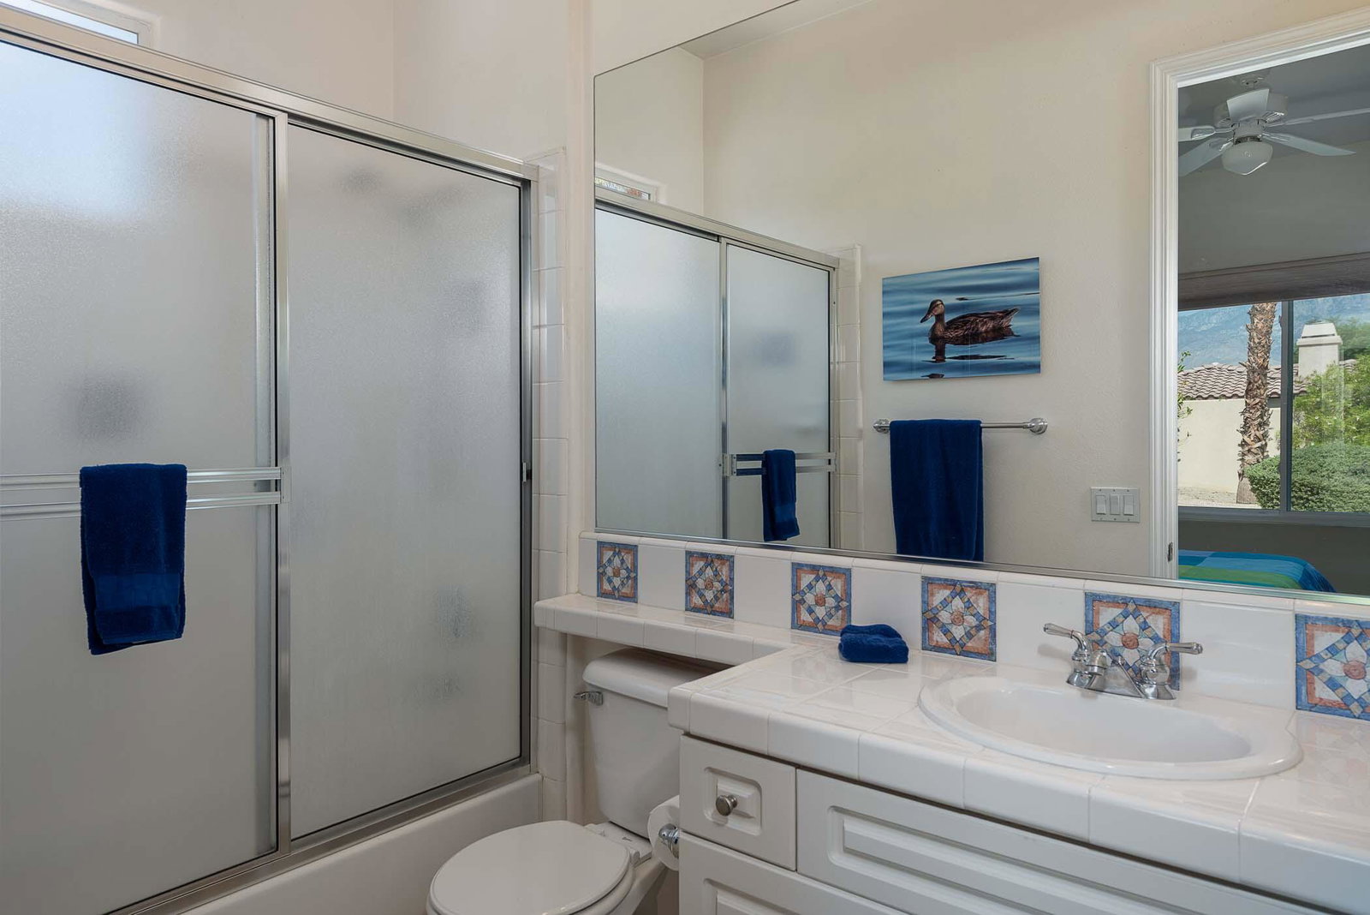
Back on the market with reduced Price! Spectacular west mountain views from both inside and out await you. Salt, fifty foot lap pool. Private yard. 4 bedrooms, all en suite. Powder room. Formal dining room or den. Kitchen island and walk-in pantry. The floor plan offers privacy as two of the bedrooms are located on opposite sides of the house, separated by the living area, and the casita has its own private entrance. Ten foot ceilings. Eight foot doorways. Two car garage. And there is a bonus room! Paid, owned solar. Great location in the gated community away from the access roads and gate. Priced below the St Augustine market with quite the list of features. Virtual staging is utilized in various pictures.
/u.realgeeks.media/searchlaquintahomes/IMG_4984.jpeg)
Additional Information
- Land Lease Type
- Fee
- HOA Fee
- Yes
- HOA
- 400
- Frequency
- Monthly
- Association Amenities
- Park, Lake or Pond, Pet Rules, Tennis Court(s)
- Association Fees Include
- Cable TV
- Appliances
- Dryer, Dishwasher, Refrigerator, Washer, Water Line to Refrigerator, Exhaust Fan, Gas Cooktop, Electric Oven, Microwave
- Pool
- Yes
- Pool Description
- Lap, Salt Water, In Ground, Private
- Fireplace Description
- Gas Log, Gas
- Heat
- Natural Gas, Forced Air
- Cooling
- Air Conditioning, Ceiling Fan(s), Central Air
- View
- Mountain(s), Pool
- Parking
- Garage Door Opener, Driveway
- Garage Spaces Total
- 2
- Sewer
- In, Connected and Paid
- Water
- Water District
Mortgage Calculator
Listing courtesy of Bennion Deville Homes. Selling Office: .